This riverside mini farm is what dreams are made of. The possibilities are endless and the features are too numerous to list in full. This has been an income producing farm for many years, growing certified organic veggies and lavender for farmers markets and candle production. The home features two add-ons, adding plenty of space. The large living room overlooks the farm and covered deck and features a wood burning stove. You will love the remodeled kitchen, spacious laundry and mud rooms, and newer floors. With a metal roof and updated windows, you can focus your efforts on gardening, farming, boarding horses, or whatever other outdoor endeavors you choose. And you'll have everything you need to do so, with a large barn, two hoop houses (one of which has electricity and propane heat), water rights from the Calapooia River, irrigation for all 10 acres, and various established fruit trees. Tucked away is a dreamy cabin right beside the river with stunning views and plenty of privacy. Use it as a guest quarters, art studio, office, hangout spot... you name it! The location can't be beat, with a country feel while being minutes from downtown Brownsville and close to Sweet Home. Plus, it's equidistant to Eugene and Corvallis, two great college towns. A special property like this comes across once in a lifetime. Don't miss your chance!
For sale
Listed by: Hybrid Real Estate • JENNA STUTSMAN • Contact: cell: 541-556-7521
Price cut: $20K (8/13)
$590,000
37625 Sunset Ln, Brownsville, OR 97327
2beds
1,400sqft
Manufactured Home
Built in 1972
10 Acres Lot
$-- Zestimate®
$421/sqft
$-- HOA
What's special
Large barnRemodeled kitchenWood burning stoveVarious established fruit treesUpdated windowsNewer floorsMetal roof
- 76 days
- 1,278
- 95
Zillow last checked:
Listing updated:
Listed by:
JENNA STUTSMAN cell:541-556-7521,
Hybrid Real Estate
Source: WVMLS,MLS#: 842524
Facts & features
Interior
Bedrooms & bathrooms
- Bedrooms: 2
- Bathrooms: 1
- Full bathrooms: 1
- Main level bathrooms: 1
Primary bedroom
- Level: Main
- Area: 132.25
- Dimensions: 11.5 x 11.5
Bedroom 2
- Level: Main
- Area: 99
- Dimensions: 11 x 9
Dining room
- Features: Area (Combination)
- Level: Main
- Area: 178.25
- Dimensions: 15.5 x 11.5
Kitchen
- Level: Main
- Area: 156
- Dimensions: 13 x 12
Living room
- Level: Main
- Area: 545.75
- Dimensions: 29.5 x 18.5
Heating
- Stove, Wall Furnace
Appliances
- Included: Dishwasher, Electric Range, Electric Water Heater
- Laundry: Main Level
Features
- Mudroom, Walk-in Pantry
- Flooring: Tile, Vinyl
- Has fireplace: Yes
- Fireplace features: Living Room, Stove, Wood Burning, Wood Burning Stove
Interior area
- Total structure area: 1,400
- Total interior livable area: 1,400 sqft
Video & virtual tour
Property
Parking
- Parking features: No Garage
Features
- Levels: One
- Stories: 1
- Patio & porch: Covered Deck
- Exterior features: Gray
- Fencing: Fenced
- Has view: Yes
- View description: Territorial
- Has water view: Yes
- Waterfront features: Waterfront
Lot
- Size: 10 Acres
Details
- Additional structures: Barn(s), Shed(s), RV/Boat Storage
- Zoning: FF
Construction
Type & style
- Home type: MobileManufactured
- Property subtype: Manufactured Home
Materials
- Foundation: Continuous
- Roof: Metal or Aluminum
Condition
- New construction: No
- Year built: 1972
Utilities & green energy
- Electric: 1/Main
- Sewer: Septic Tank
- Water: Well
Community & HOA
HOA
- Has HOA: No
Location
- Region: Brownsville
Financial & listing details
- Price per square foot: $421/sqft
- Annual tax amount: $860
- Price range: $590K - $590K
- Date on market: 6/22/2026
- Listing agreement: Exclusive Right To Sell
- Listing terms: Cash
- Inclusions: All appliances, maybe tractor
- Has irrigation water rights: Yes
- Acres allowed for irrigation: 10
Estimated market value
Not available
Estimated sales range
Not available
Not available
Price history
| Date | Event | Price |
|---|---|---|
| 8/13/2026 | Price change | $590,000-3.3%$421/sqft |
Source:  WVMLS #842524 Report a problem WVMLS #842524 Report a problem | ||
| 6/22/2026 | Listed for sale | $610,000$436/sqft |
Source: WVMLS #842524 Report a problem | ||
Public tax history
Tax history is unavailable.
Monthly payment
Climate risks
Neighborhood: 97327
Nearby schools
Schools provided by the listing agent
- Elementary: Central Linn
- Middle: Central Linn
- High: Central Linn
Source: WVMLS. This data may not be complete. We recommend contacting the local school district to confirm school assignments for this home.

Similar homes
- $525,0004 bd2 ba1.7k sqft192 Holloway Hts, Brownsville, OR 97327For Sale
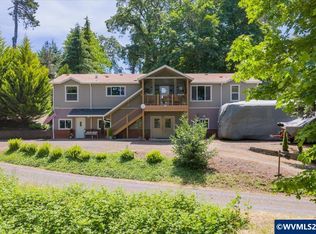
 MLS ID #840681, SHERRI GREGORY, Keller Williams Realty-Ght. WVMLS
 - $599,9003 bd2 ba1.5k sqft2850 Cascade Dr, Lebanon, OR 97355For Sale
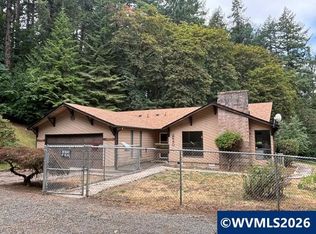 MLS ID #843898, KIM SHELBY, Coldwell Banker Valley Brokers. WVMLS
 - $599,9002 bd1 ba1.6k sqft27148 Rowell Hill Rd, Sweet Home, OR 97386For Sale
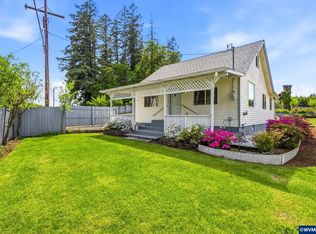 MLS ID #841038, WENDI MELCHER, Homesmart Realty Group - Sweet Home. WVMLS
 - $525,0003 bd2 ba1.1k sqft29727 Santiam Terrace Rd, Lebanon, OR 97355For Sale
 MLS ID #842929, SHERRI GREGORY, Keller Williams Realty-Ght. WVMLS
 - $795,0002 bd2 ba924 sqft25045 Gap Rd, Brownsville, OR 97327For SaleMLS ID #842534, MICHAEL KOSMICKI, Stellar Realty Northwest. WVMLS
- $525,0003 bd2 ba1.5k sqft26257 Old Holley Rd, Sweet Home, OR 97386For SaleMLS ID #839330, SHANNON REILLY, Redfin. WVMLS
- $795,0003 bd2 ba1.9k sqft130 Washburn St, Brownsville, OR 97327For SaleMLS ID #841065, ROBIN EWRY, Vantage Point Brokers, Llc. WVMLS
- $459,9002 bd2 ba1.2k sqft25697 Brush Creek Rd, Sweet Home, OR 97386For SaleMLS ID #843109, SHASTA KRAKE, Realty One Group Willamette Valley. WVMLS
- $599,9993 bd2 ba1.5k sqft38225 Mount Hope Dr, Lebanon, OR 97355For SaleMLS ID #843562, WENDI MELCHER, Homesmart Realty Group - Sweet Home. WVMLS
- $649,9003 bd2 ba1.9k sqft515 Pearson St, Lebanon, OR 97355For SaleMLS ID #840220, KIM SHELBY, Coldwell Banker Valley Brokers. WVMLS
- $399,5003 bd3 ba1.8k sqft27690 Fern Ridge Rd, Sweet Home, OR 97386For SaleMLS ID #842520, NATHAN WU, Homesmart Realty Group. WVMLS
- $399,0004 bd2 ba1.5k sqft320 E Blakely Ave, Brownsville, OR 97327For SaleMLS ID #843148, ARICA MITCHELL, Song Real Estate. WVMLS
- $610,0003 bd2 ba1.9k sqft37782 River Dr, Lebanon, OR 97355For SaleMLS ID #840117, NATSUDA WEBER, Wildwood Realty. WVMLS
- $399,9993 bd1 ba1.1k sqft27329 Rowell Hill Rd, Sweet Home, OR 97386For SaleMLS ID #844198, CAITLIN MARTINEZ, Works Real Estate. WVMLS
- $534,9003 bd2 ba1.5k sqft30991 Echo Hills Ter, Lebanon, OR 97355For SaleMLS ID #844299, NICHOLAS BRADLEY, Pellego Llc. WVMLS
- $649,0003 bd2 ba1.4k sqft40025 Crestview Ln, Lebanon, OR 97355For SaleMLS ID #841573, LAURA GILLOTT, Keller Williams Realty Mid-Willamette - Gillott Team. WVMLS
- $699,9003 bd2 ba1.7k sqft35600 Truelove Dr, Lebanon, OR 97355For SaleMLS ID #843100, KILA SWEARINGER, Exp Realty, Llc. WVMLS
- $379,0003 bd2 ba1.5k sqft36298 Blueberry Dr, Lebanon, OR 97355For SaleMLS ID #844065, LAURA GILLOTT, Keller Williams Realty Mid-Willamette - Gillott Team. WVMLS
- $369,9002 bd2 ba1.2k sqft362 E Washington Ave, Brownsville, OR 97327For SaleMLS ID #843081, SHASTA KRAKE, Realty One Group Willamette Valley. WVMLS
