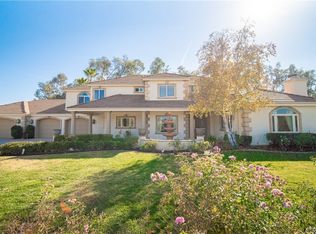
Gorgeous equestrian estate in the prestigious La Cresta community, showcasing a grand gated entry and timeless architectural elegance. A picturesque approach leads to a circular driveway atop the hill, framed by mature trees and manicured landscaping, welcoming you to the impressive 4-bedroom, 4.5-bath residence. Inside, expansive living spaces include a formal living room with soaring two-story ceilings and fireplace, a spacious family room with wet bar and custom fireplace, and a gourmet kitchen with granite countertops, stainless steel appliances, Sub-Zero refrigerator, double ovens, and 6-burner cooktop, adjoining a large dining area.
The main level offers a private office with custom wood desk, a bedroom with en-suite bath, guest bath, and a laundry room with outdoor access. Upstairs, the primary suite features a fireplace, private balcony, and expansive bath with dual walk-in closets, large shower, soaking tub, dual sinks, and ample counter space. Two additional bedrooms, each with their own baths, complete the upper level.
French doors open to a resort-style backyard with a recently replastered pool and spa, updated equipment, lighting, waterfall feature, fire pit, built-in BBQ, and Alumawood patio cover.
The 5-acre grounds are fully fenced and offer a 4-car garage, exterior lighting, and security system with cameras and gated entry. Landscaping is irrigated by private well with smart system; the home is on city water. Additional features include RV hookups, generator hookup panel, septic for house and barn, and solar-ready infrastructure. A seasonal stream runs through the property.
Equestrian amenities include a recently updated 3-stall barn, arena, round pen, paddock, and wash rack with hot water. Barn features include a tack room, sink, and bathroom with washer hookup.
Additional living spaces include a remodeled approx. 1,000 sq ft 1-bedroom guest house with full kitchen and updated bath, and an approx. 800 sq ft 1-bedroom apartment above the barn with 3/4 bath and in-unit laundry. The property also includes a goat enclosure, equipment storage, and a gated garden. Mature fruit and nut trees include apple, pear, peach, nectarine, apricot, cherry, plum, citrus, avocado, and pecan.
See list of upgrades. Rare opportunity offering space, functionality, and convenience just minutes from shopping, dining, and freeway access.
Check out the virtual tour and 3D tour.
Sold for $2,250,000
Listed by: SimpliHOM • Sabrina Maricic • Contact: 951-440-6462
Bought with: Pabst Premier Properties
$2,250,000
37626 Avenida La Cresta, Murrieta, CA 92562
5beds
6,200sqft
Single Family Residence
Built in 1993
5 Acres Lot
$2,250,800 Zestimate®
$363/sqft
$6,425 Estimated rent
Home value
$2,250,800
$2.05M - $2.45M
$6,425/mo
Zestimate® history
Owner options
List your home for rent
$6,425/mo
Rent Zestimate®
Find your next renter with Zillow Rental Manager. Plus, with online applications, you can quickly screen prospective tenants – for free.
$6,425/mo
Rent Zestimate®
Refinance and save
$14,503/mo
Est. payment
Refinancing to a lower rate could help reduce your monthly payments and save thousands over the life of the loan.
$14,503/mo
Est. payment
Explore your selling options
Work with a Zillow partner agent
Leverage their expertise and Zillow's premium Showcase listings to get your home seen by more buyers.
Get startedList with your own agent
Get your home in front of millions of buyers by listing it on Zillow.
Learn how to do itSell it yourself
Take full control of how buyers see your home on Zillow by listing For Sale by Owner (FSBO).
List your homeWhat's special
Bedroom with en-suite bathTimeless architectural eleganceGrand gated entryLarge dining areaPicturesque approachBuilt-in bbqExpansive living spaces
Zillow last checked:
Listing updated:
Listed by:
Sabrina Maricic DRE #01382925 sabrinamaricic1@gmail.com,
SimpliHOM
Bought with:
John Pabst, DRE #01014143
Pabst Premier Properties
Source: CRMLS,MLS#: SW26099275 Originating MLS: California Regional MLS
Originating MLS: California Regional MLSFacts & features
Interior
Bedrooms & bathrooms
- Bedrooms: 5
- Bathrooms: 7
- Full bathrooms: 5
- 1/2 bathrooms: 2
- Main level bathrooms: 2
- Main level bedrooms: 1
Rooms
- Room types: Bedroom, Entry/Foyer, Family Room, Great Room, Kitchen, Laundry, Living Room, Primary Bedroom, Other
Primary bedroom
- Features: Primary Suite
Bedroom
- Features: Bedroom on Main Level
Bathroom
- Features: Bathroom Exhaust Fan, Bathtub, Dual Sinks, Full Bath on Main Level, Granite Counters, Soaking Tub, Separate Shower, Vanity, Walk-In Shower
Kitchen
- Features: Granite Counters, Kitchen Island
Heating
- Central
Cooling
- Central Air
Appliances
- Included: 6 Burner Stove, Built-In Range, Double Oven, Dishwasher, Freezer, Disposal, Gas Range, Refrigerator, Tankless Water Heater
- Laundry: Washer Hookup, Inside, Laundry Room
Features
- Breakfast Bar, Balcony, Breakfast Area, Ceiling Fan(s), Cathedral Ceiling(s), Eat-in Kitchen, Granite Counters, Open Floorplan, Pantry, Recessed Lighting, Bar, Bedroom on Main Level, Primary Suite, Walk-In Closet(s)
- Flooring: Tile, Wood
- Doors: Double Door Entry, French Doors
- Windows: Double Pane Windows, ENERGY STAR Qualified Windows, Plantation Shutters, Screens
- Has fireplace: Yes
- Fireplace features: Family Room, Living Room, Primary Bedroom
- Common walls with other units/homes: No Common Walls
Interior area
- Total interior livable area: 6,200 sqft
Property
Parking
- Total spaces: 19
- Parking features: Circular Driveway, Concrete, Door-Multi, Direct Access, Driveway, Garage, Garage Door Opener, Gated, Paved, RV Hook-Ups, RV Access/Parking, Garage Faces Side
- Garage spaces: 4
- Uncovered spaces: 15
Features
- Levels: Two
- Stories: 2
- Entry location: 1
- Patio & porch: Concrete, Covered
- Exterior features: Barbecue
- Has private pool: Yes
- Pool features: Gunite, Heated, In Ground, Private
- Has spa: Yes
- Spa features: Heated, In Ground
- Fencing: Chain Link,New Condition,Wood
- Has view: Yes
- View description: Hills
Lot
- Size: 5 Acres
- Features: 2-5 Units/Acre, Back Yard, Drip Irrigation/Bubblers, Front Yard, Horse Property, Sprinklers In Rear, Sprinklers In Front, Lawn, Landscaped, Sprinkler System, Yard
Details
- Additional structures: Barn(s), Guest House Detached, Guest House
- Parcel number: 929340001
- Special conditions: Standard
- Horses can be raised: Yes
- Horse amenities: Riding Trail
Construction
Type & style
- Home type: SingleFamily
- Property subtype: Single Family Residence
Materials
- Roof: Tile
Condition
- New construction: No
- Year built: 1993
Utilities & green energy
- Sewer: Septic Type Unknown
- Water: Public, See Remarks, Well
- Utilities for property: Electricity Connected, Natural Gas Not Available, Propane, Sewer Not Available, See Remarks, Water Connected
Community & HOA
Community
- Features: Horse Trails, Mountainous, Near National Forest, Rural
- Security: Carbon Monoxide Detector(s), Fire Detection System, Security Gate, Smoke Detector(s)
HOA
- Has HOA: Yes
- Amenities included: Call for Rules, Horse Trail(s), Management, Trail(s)
- HOA fee: $85 monthly
- HOA name: La Crest POA
- HOA phone: 951-823-1001
Location
- Region: Murrieta
Financial & listing details
- Price per square foot: $363/sqft
- Tax assessed value: $1,380,099
- Annual tax amount: $16,745
- Date on market: 5/13/2026
- Cumulative days on market: 24 days
- Listing terms: Submit
- Inclusions: Refrigerator, washer and dryer
- Exclusions: Family room tv mount
Price history
| Date | Event | Price |
|---|---|---|
| 7/13/2026 | Sold | $2,250,000-4.3%$363/sqft |
Source:  CRMLS #SW26099275 Report a problem CRMLS #SW26099275 Report a problem | ||
| 6/7/2026 | Pending sale | $2,349,999$379/sqft |
Source: CRMLS #SW26099275 Report a problem | ||
| 5/13/2026 | Listed for sale | $2,349,999+84.3%$379/sqft |
Source: CRMLS #SW26099275 Report a problem | ||
| 8/17/2020 | Sold | $1,275,000-23.9%$206/sqft |
Source: Public Record Report a problem | ||
| 8/31/2019 | Listing removed | $1,675,000$270/sqft |
Source: Coldwell Banker Residential Brokerage - Murrieta West #SW18066208 Report a problem | ||
| 6/19/2019 | Price change | $1,675,000-5.7%$270/sqft |
Source: Coldwell Banker Residential Brokerage - Murrieta West #SW18066208 Report a problem | ||
| 1/23/2019 | Price change | $1,777,000-6.4%$287/sqft |
Source: Coldwell Banker Residential Brokerage - Murrieta West #SW18066208 Report a problem | ||
| 10/18/2018 | Price change | $1,899,000-5%$306/sqft |
Source: Coldwell Banker Residential Brokerage - Murrieta West #SW18066208 Report a problem | ||
| 5/8/2018 | Price change | $1,999,000-8.9%$322/sqft |
Source: Coldwell Banker Residential Brokerage - Murrieta West #SW18066208 Report a problem | ||
| 3/23/2018 | Listed for sale | $2,195,000-12%$354/sqft |
Source: Coldwell Banker Res Murrieta W #SW18066208 Report a problem | ||
| 10/31/2017 | Listing removed | $2,495,000$402/sqft |
Source: Coldwell Banker Residential Brokerage - Murrieta West #SW16728519 Report a problem | ||
| 10/19/2016 | Listed for sale | $2,495,000+126.8%$402/sqft |
Source: Coldwell Banker Residential Brokerage - Murrieta West #SW16728519 Report a problem | ||
| 1/16/2004 | Sold | $1,100,000$177/sqft |
Source: Public Record Report a problem | ||
Public tax history
| Year | Property taxes | Tax assessment |
|---|---|---|
| 2025 | $16,745 +1.9% | $1,380,099 +2% |
| 2024 | $16,426 -1.3% | $1,353,039 +2% |
| 2023 | $16,644 +2% | $1,326,510 +2% |
| 2022 | $16,326 +1.9% | $1,300,500 +2% |
| 2021 | $16,013 -23.7% | $1,275,000 -18.1% |
| 2020 | $20,975 +3.4% | $1,557,494 +2% |
| 2019 | $20,279 +3.9% | $1,526,956 +2% |
| 2018 | $19,517 +1.5% | $1,497,017 +2% |
| 2017 | $19,234 | $1,467,665 +13.2% |
| 2016 | $19,234 +19.7% | $1,296,000 +7% |
| 2015 | $16,071 +30.9% | $1,211,000 +21.1% |
| 2014 | $12,278 | $1,000,000 -6.2% |
| 2013 | -- | $1,066,000 +35.6% |
| 2012 | -- | $786,000 -32.6% |
| 2011 | -- | $1,167,000 |
| 2010 | -- | $1,167,000 +15.3% |
| 2009 | -- | $1,012,000 -22% |
| 2008 | -- | $1,296,794 +2% |
| 2007 | -- | $1,271,368 +11.1% |
| 2006 | -- | $1,144,440 +2% |
| 2005 | -- | $1,122,000 +66.2% |
| 2003 | -- | $675,000 |
| 2002 | -- | $675,000 |
| 2001 | $10,067 +14.6% | $675,000 +11.2% |
| 2000 | $8,781 | $607,000 |
Find assessor info on the county website
Neighborhood: 92562
Nearby homes
- $1,897,6005 bd4 ba3.9k sqft37616 Avenida La Cresta, Murrieta, CA 92562Off Market
- $919,3005 Acres39150 Madre Vis, Murrieta, CA 92562Off Market
- $2,212,9004 bd3 ba4.3k sqft39200 Madre Vis, Murrieta, CA 92562Off Market
- $1,011,9003 bd3 ba2.5k sqft39149 Del Sol Ct, Murrieta, CA 92562Off Market
- $2,320,0007 bd7 ba6.4k sqft37765 Avenida La Cresta, Murrieta, CA 92562Sold
- $2,318,6006 bd5 ba6.8k sqft37665 Avenida La Cresta, Murrieta, CA 92562Off Market
- $937,5004 bd2 ba2k sqft37606 Avenida La Cresta, Murrieta, CA 92562Off Market
- $997,6005 bd3 ba3.1k sqft39185 Madre Vis, Murrieta, CA 92562Off Market
Nearby schools
GreatSchools rating
- 8/10Cole Canyon Elementary SchoolGrades: K-5Distance: 3.6 mi
- 7/10Thompson Middle SchoolGrades: 6-8Distance: 4.3 mi
- 8/10Murrieta Valley High SchoolGrades: 9-12Distance: 4.5 mi
Schools provided by the listing agent
- Elementary: Cole Canyon
- Middle: Thompson
- High: Murrieta Valley
Source: CRMLS. This data may not be complete. We recommend contacting the local school district to confirm school assignments for this home.
Get a cash offer in 3 minutes
Find out how much your home could sell for in as little as 3 minutes with a no-obligation cash offer.
Estimated market value
$2,250,800
Get a cash offer in 3 minutes
Find out how much your home could sell for in as little as 3 minutes with a no-obligation cash offer.
Estimated market value
$2,250,800
- California
- Riverside County
- Murrieta
- 92562
- 37626 Avenida La Cresta
Nearby cities
Nearby zip codes
Other Murrieta Topics
