Skip main navigation
Sold for $179,000
  • $179,000

    37627 Shady Cir #54952, Selbyville, DE 19975

    3beds
    1,296sqft
    Manufactured Home
    Built in 2014
    3,920 Square Feet Lot
    $201,300 Zestimate®
    $138/sqft
    $1,970 Estimated rent

    Home value

    $201,300

    $175,000 - $231,000

    $1,970/mo

    Zestimate® history
    Loading
    Loading...

    Owner options

    List your home for rent

    $1,970/mo

    Rent Zestimate®

    Find your next renter with Zillow Rental Manager. Plus, with online applications, you can quickly screen prospective tenants – for free.

    Learn more

    $1,970/mo

    Rent Zestimate®

    Refinance and save

    $1,029/mo

    Est. payment

    Refinancing to a lower rate could help reduce your monthly payments and save thousands over the life of the loan.

    See today's rates

    $1,029/mo

    Est. payment

    Explore your selling options

    Work with a Zillow partner agent

    Leverage their expertise and Zillow's premium Showcase listings to get your home seen by more buyers.

    Get started

    List with your own agent

    Get your home in front of millions of buyers by listing it on Zillow.

    Learn how to do it

    Sell it yourself

    Take full control of how buyers see your home on Zillow by listing For Sale by Owner (FSBO).

    List your home

    What's special

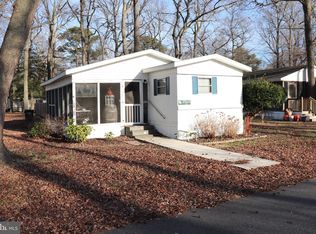
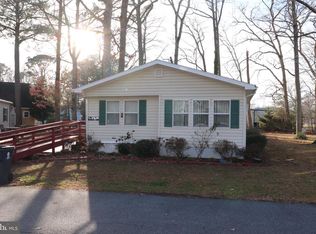
    Welcome to 37627 Shady Cir, a very nice home located only about 3 miles from the beach! This roomy 3 bedroom, 2 bath home was built in 2014 and has new A/C unit, new water heater, paint, flooring and carpet throughout! There is a nice large porch in the front and a good sized shed in the rear of the home with plenty of space for all of your beach toys! This home has new gutters with gutter guards and new concrete walkways around the home. This community offers a boat ramp with easy access to the bay for a small fee. This home is located close to the beach, bay, shopping, restaurants, golf and the Freeman Arts Pavilion which hosts concerts throughout the summer! Schedule your appointment to tour this home before it is sold!

    Zillow last checked:

    Listing updated:

    Listed by:

    BRIAN LINDQUIST 610-416-4653,

    1ST CHOICE PROPERTIES LLC

    Bought with:

    Debbie Reed, RS-0010229

    RE/MAX Realty Group Rehoboth

    Jessica Harrison, RS0025562

    RE/MAX Realty Group Rehoboth

    Source: Bright MLS,MLS#: DESU2071542MLS Logo

    Facts & features

    Interior

    Bedrooms & bathrooms
    • Bedrooms: 3
    • Bathrooms: 2
    • Full bathrooms: 2
    • Main level bathrooms: 2
    • Main level bedrooms: 3
    Basement
    • Area: 0
    Heating
    • Forced Air, Electric
    Cooling
    • Central Air, Electric
    Appliances
    • Included: Dishwasher, Dryer, Oven/Range - Electric, Range Hood, Water Heater, Washer, Electric Water Heater
    • Laundry: Main Level, Has Laundry
    Features
    • Soaking Tub, Bathroom - Stall Shower, Bathroom - Tub Shower, Ceiling Fan(s), Dining Area, Entry Level Bedroom, Open Floorplan, Primary Bath(s), Mod Walls
    • Flooring: Carpet, Laminate
    • Has basement: No
    • Has fireplace: No
    Interior area
    • Total structure area: 1,296
    • Total interior livable area: 1,296 sqft
    • Finished area above ground: 1,296
    • Finished area below ground: 0

    Property

    Parking
    • Parking features: On Street
    • Has uncovered spaces: Yes
    Accessibility
    • Accessibility features: None
    Features
    • Levels: One
    • Stories: 1
    • Exterior features: Sidewalks
    • Pool features: None
    Lot
    • Size: 3,920 Square Feet
    Details
    • Additional structures: Above Grade, Below Grade
    • Parcel number: 53312.0092.0054952
    • Lease amount: $854
    • Zoning: MEDIUM RESIDENTIAL
    • Special conditions: Standard

    Construction

    Type & style
    • Home type: MobileManufactured
    • Property subtype: Manufactured Home
    Materials
    • Roof: Shingle
    Condition
    • New construction: No
    • Year built: 2014

    Utilities & green energy

    • Electric: 200+ Amp Service
    • Sewer: Public Sewer
    • Water: Public
    • Utilities for property: Underground Utilities, Cable Connected

    Community & HOA

    Community
    • Subdivision: Shady Park
    HOA
    • Has HOA: No
    Location
    • Region: Selbyville

    Financial & listing details

    • Price per square foot: $138/sqft
    • Annual tax amount: $390
    • Date on market: 9/30/2024
    • Listing agreement: Exclusive Right To Sell
    • Listing terms: Cash,Conventional
    • Ownership: Land Lease
    • Road surface type: Black Top
    • Body type: Double Wide

    Price history

    DateEventPrice
    11/1/2024Sold$179,000$138/sqft
    Source: Bright MLS #DESU2071542 Report a problem
    10/16/2024Pending sale$179,000$138/sqft
    Source: Bright MLS #DESU2071542 Report a problem
    10/3/2024Contingent$179,000$138/sqft
    Source: Bright MLS #DESU2071542 Report a problem
    9/30/2024Listed for sale$179,000+11.9%$138/sqft
    Source: Bright MLS #DESU2071542 Report a problem
    5/3/2024Sold$160,000-5.8%$123/sqft
    Source: Bright MLS #DESU2056830 Report a problem
    5/1/2024Pending sale$169,900$131/sqft
    Source: Bright MLS #DESU2056830 Report a problem
    4/3/2024Contingent$169,900$131/sqft
    Source: Bright MLS #DESU2056830 Report a problem
    2/24/2024Listed for sale$169,900$131/sqft
    Source: Bright MLS #DESU2056830 Report a problem

    Public tax history

    Tax history is unavailable.

    Neighborhood: 19975

    Nearby schools

    GreatSchools rating
    Schools provided by the listing agent
    • Elementary: Phillip C. Showell
    • Middle: Selbyville
    • High: Indian River
    • District: Indian River

    Source: Bright MLS. This data may not be complete. We recommend contacting the local school district to confirm school assignments for this home.

    Sell for more on Zillow
    Get a Zillow Showcase℠ listing at no additional cost and you could sell for .
    $201,300
    2% more
    +$4,026
    With Zillow Showcase(estimated)
    $205,326