Skip main navigation
Off market
  • Tax assessed value
    $1,362,470

    37628 Berryman Ln, Middleburg, VA 20117

    3beds
    3,000sqft
    Detached
    Built in 1959
    3 Acres Lot
    $-- Zestimate®
    $454/sqft
    $3,709 Estimated rent

    Home value

    Not available

    Estimated sales range

    Not available

    $3,709/mo

    Zestimate® history
    Loading
    Loading...

    Owner options

    List your home for rent

    $3,709/mo

    Rent Zestimate®

    Find your next renter with Zillow Rental Manager. Plus, with online applications, you can quickly screen prospective tenants – for free.

    Learn more

    $3,709/mo

    Rent Zestimate®

    Refinance and save

    $8,130/mo

    Est. payment

    Refinancing to a lower rate could help reduce your monthly payments and save thousands over the life of the loan.

    See today's rates

    $8,130/mo

    Est. payment

    Explore your selling options

    Work with a Zillow partner agent

    Leverage their expertise and Zillow's premium Showcase listings to get your home seen by more buyers.

    Get started

    List with your own agent

    Get your home in front of millions of buyers by listing it on Zillow.

    Learn how to do it

    Sell it yourself

    Take full control of how buyers see your home on Zillow by listing For Sale by Owner (FSBO).

    List your home

    What's special

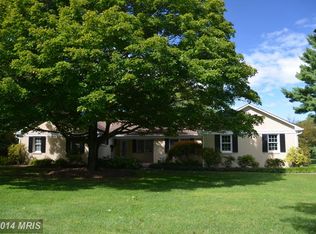
    Retreat to a private and serene country environment just five minutes from the Town of Middleburg. This is a rare opportunity to find a small horse farm on an open 3.56 acres with a well- constructed barn and lovely main house with over 3000 square feet of finished living area. The grounds are professionally designed as a perennial garden which offers a variety of blooms. Not only is there a wide front porch but also a stone patio in back with two free standing, vegetable planting boxes. A quaint chicken house with enclosed yard conveys along with two egg-laying chickens! The highly sought after one level living allows for complete comfort. Spacious and bright living room with bay window and separate dining room boast hardwoods floors and a wood burning fireplace. The updated kitchen has room for a table and flows into the family room with second, stone fireplace. There is an oversized, attached, two-car garage. The master bedroom with full bath offers sunrise greetings and two more generous sized guest rooms share a hall bath. A fully finished, bright lower level opens to a walk-out patio and yard which has concrete pad and electric hook-up for a hot tub/spa. There is semi-bedroom (no window) with a wall of closets, a third full bathroom, a separate sauna room, a large laundry room with double utility sink and extra dryer plus another storage room and mechanicals. The barn has three large stalls and a wash stall with hot and cold water. The feed room and tack room allow for plenty of storage and hay loft above. On the backside of the barn is a machine shed/ garage for tractor and farm equipment. One paddock is the barn field and the second paddock on the east side of the property has a nice run-in shed. There has been and is most likely to continue the opportunity to lease the adjoining 2.5 acre pasture on the backside of the property, in order to satisfy the neighbor’s land use, at a cost of just@110.00 annually. Also, there are local equestrian facilities that may allow use of their ring and jump field for a nominal fee. All mechanical systems have been maintained and serviced on schedule. There is a water filtration system, new well pump, all piping and electrical performed by Snider Plumbing. Lower level is newly carpeted, painted and new bathroom vanity. Chimneys cleaned and repairs done. Electric varies from $230-$300. Propane tank filled twice a year $2800. Roof is 9 years old. Home Warranty included. Berryman Lane is maintained by Loudoun county.

    This property is off market, which means it's not currently listed for sale or rent on Zillow. This may be different from what's available on other websites or public sources.

    Facts & features

    Interior

    Bedrooms & bathrooms
    • Bedrooms: 3
    • Bathrooms: 3
    • Full bathrooms: 3
    Heating
    • Forced air, Electric
    Cooling
    • Central
    Appliances
    • Included: Dishwasher, Dryer, Range / Oven, Refrigerator, Washer
    Features
    • Ceiling Fan(s), Sauna, Recessed Lighting, Dining Area, Eat-in Kitchen, Attic, Entry Level Bedroom, Master Bath(s), Upgraded Countertops, Floor Plan - Traditional, Family Room Off Kitchen, Water Treat System, Attic/House Fan
    • Flooring: Carpet, Hardwood
    • Basement: Finished
    • Has fireplace: Yes
    Interior area
    • Total interior livable area: 3,000 sqft
    • Finished area below ground: 1000

    Property

    Parking
    • Parking features: Garage - Attached
    Features
    • Exterior features: Brick
    • Has view: Yes
    • View description: Water, Mountain
    • Has water view: Yes
    • Water view: Water
    Lot
    • Size: 3 Acres
    Details
    • Parcel number: 465352122000
    • Special conditions: Standard

    Construction

    Type & style
    • Home type: SingleFamily
    • Architectural style: Ranch/Rambler
    • Property subtype: Detached
    Materials
    • masonry
    • Foundation: Concrete Block
    • Roof: Asphalt
    Condition
    • Year built: 1959

    Community & neighborhood

    Location
    • Region: Middleburg

    Other

    Other facts
    • Flooring: Carpet, Wood Floors
    • Appliances: Dishwasher, Refrigerator, Double Oven, Exhaust Fan, Dryer, Microwave, Washer, Cooktop, Range Hood, Bar Fridge, Oven/Range - Electric
    • FireplaceYN: true
    • InteriorFeatures: Ceiling Fan(s), Sauna, Recessed Lighting, Dining Area, Eat-in Kitchen, Attic, Entry Level Bedroom, Master Bath(s), Upgraded Countertops, Floor Plan - Traditional, Family Room Off Kitchen, Water Treat System, Attic/House Fan
    • GarageYN: true
    • AttachedGarageYN: true
    • HeatingYN: true
    • CoolingYN: true
    • StructureType: Detached
    • ConstructionMaterials: Brick
    • StoriesTotal: 2
    • SpecialListingConditions: Standard
    • CoveredSpaces: 2
    • Cooling: Central Air
    • View: Water
    • Heating: Central
    • ParkingFeatures: Attached Garage, Garage Faces Side
    • BelowGradeFinishedArea: 1000
    • PropertySubType: Detached
    • ArchitecturalStyle: Ranch/Rambler
    • Basement: Y

    Price history

    DateEventPrice
    12/6/2019Sold$615,000-5.2%$205/sqft
    Source: Public Record Report a problem
    9/19/2019Price change$649,000-7.2%$216/sqft
    Source: Hunt Country Sotheby's International Realty #VALO388742 Report a problem
    7/3/2019Listed for sale$699,000+22.6%$233/sqft
    Source: Hunt Country Sotheby's International Realty #VALO388742 Report a problem
    7/31/2012Sold$570,000-3.2%$190/sqft
    Source: Public Record Report a problem
    4/3/2012Listed for sale$589,000+93.1%$196/sqft
    Source: Armfield, Miller & Ripley Fine Properties LLC #LO7710348 Report a problem
    9/11/1995Sold$305,000$102/sqft
    Source: Public Record Report a problem

    Public tax history

    YearProperty taxesTax assessment
    2025$10,968 +34.2%$1,362,470 +44.2%
    2024$8,171 +10.7%$944,610 +11.9%
    2023$7,384 +9.2%$843,900 +11.1%
    2022$6,760 +1.8%$759,550 +12.1%
    2021$6,642 +5.8%$677,800 +11.7%
    2020$6,280 $606,790 -1.9%
    2019$6,280 -7.4%$618,450 -1.1%
    2018$6,784 -0.1%$625,210 +3.6%
    2017$6,787 +1.1%$603,290 +0.2%
    2016$6,715 $602,300 +65.9%
    2015$6,715 +4.7%$362,990 +4.9%
    2014$6,416 -4.4%$346,180 -0.5%
    2013$6,714 $347,840
    2012-- --
    2011-- --
    2010-- --
    2009-- $704,400 -4.7%
    2008-- $739,500 -8%
    2007-- $803,700 +6%
    2006-- $758,200 +20.6%
    2005-- $628,900
    2004-- $628,900 +17.7%
    2003-- $534,400 +12.5%
    2002-- $474,900 +17.1%
    2001-- $405,600

    Find assessor info on the county website

    Neighborhood: 20117

    Nearby schools

    GreatSchools rating
    Schools provided by the listing agent
    • Elementary: BANNEKER
    • Middle: BLUE RIDGE
    • High: LOUDOUN VALLEY
    • District: LOUDOUN COUNTY PUBLIC SCHOOLS

    Source: The MLS. This data may not be complete. We recommend contacting the local school district to confirm school assignments for this home.

    Get pre-qualified for a loan
    At Zillow Home Loans, we can pre-qualify you in as little as 5 minutes with no impact to your credit score.

    An equal housing lender. NMLS #10287.