MOTIVATED SELLER! Seller will look at any reasonable offer. Welcome to the Villas of Burnt Store Isles. This turnkey unit comes fully furnished and features 2 bedrooms PLUS Den, 2 full bathrooms and attached 2 car garage. This Villa offer an open floor plan; great room with dining area, well appointed kitchen with breakfast nook and pocket doors leading to the spacious den. The kitchen features white cabinetry and pass through to the dining area of the great room, pantry closet, nice sized dining area. The inside laundry room has a washer, dryer, cabinets, and shelf and opens to the garage that features a full retractable screen to let the breeze in. The spacious master bedroom suite has a vaulted ceiling, two walk in closets and private bathroom with duel sinks and walk in shower. There is an oversized guest bedroom and full guest bathroom with a tub/shower combo. Use the den as an office or 2nd spare room for overflow guests. Your sliding glass doors open to the screened lanai with a greenbelt/pool view and protected by power hurricane shutters while the rest of the home is protected by quick and easy to close accordion shutters. The Villas of Burnt Store Isles is close to I-75 and US 41 and features a community pool, spa and clubhouse. Just minutes to golf and historic downtown Punta Gorda with shopping, dining, medical care, waterfront parks, boat ramp, fishing pier, walking and biking paths, art galleries, weekend farmers markets, events, Fisherman's Village and more!
Sold for $200,000
$200,000
3763 Albacete Cir #77, Punta Gorda, FL 33950
2beds
1,451sqft
Condominium
Built in 2006
-- sqft lot
$187,600 Zestimate®
$138/sqft
$2,114 Estimated rent
Home value
$187,600
$167,000 - $210,000
$2,114/mo
Zestimate® history
Owner options
List your home for rent
$2,114/mo
Rent Zestimate®
Find your next renter with Zillow Rental Manager. Plus, with online applications, you can quickly screen prospective tenants – for free.
$2,114/mo
Rent Zestimate®
Refinance and save
$2,118/mo
Est. payment
Refinancing to a lower rate could help reduce your monthly payments and save thousands over the life of the loan.
$2,118/mo
Est. payment
Explore your selling options
Work with a Zillow partner agent
Leverage their expertise and Zillow's premium Showcase listings to get your home seen by more buyers.
Get startedList with your own agent
Get your home in front of millions of buyers by listing it on Zillow.
Learn how to do itSell it yourself
Take full control of how buyers see your home on Zillow by listing For Sale by Owner (FSBO).
List your homeWhat's special
Oversized guest bedroomOpen floor planBreakfast nookWell appointed kitchenPower hurricane shuttersAccordion shuttersVaulted ceiling
Zillow last checked:
Listing updated:
Listed by:
Leanne Walker 941-787-4044,
WALKER REALTY GROUP FLORIDA 941-621-8710
Bought with:
Non-Member Agent
STELLAR NON-MEMBER OFFICE
Source: Stellar MLS,MLS#: C7499496 Originating MLS: Port Charlotte
Originating MLS: Port Charlotte
Facts & features
Interior
Bedrooms & bathrooms
- Bedrooms: 2
- Bathrooms: 2
- Full bathrooms: 2
Primary bedroom
- Features: Dual Closets
- Level: First
- Area: 169 Square Feet
- Dimensions: 13x13
Bedroom 2
- Features: Storage Closet
- Level: First
- Area: 120 Square Feet
- Dimensions: 10x12
Balcony porch lanai
- Level: First
- Area: 112 Square Feet
- Dimensions: 14x8
Dining room
- Level: First
- Area: 140 Square Feet
- Dimensions: 10x14
Kitchen
- Level: First
- Area: 209 Square Feet
- Dimensions: 11x19
Living room
- Level: First
- Area: 224 Square Feet
- Dimensions: 14x16
Office
- Level: First
- Area: 143 Square Feet
- Dimensions: 11x13
Heating
- Electric
Cooling
- Central Air
Appliances
- Included: Dishwasher, Disposal, Dryer, Electric Water Heater, Microwave, Range, Refrigerator, Washer
- Laundry: Inside, Laundry Room
Features
- Cathedral Ceiling(s), Ceiling Fan(s), Eating Space In Kitchen, Living Room/Dining Room Combo, Open Floorplan, Split Bedroom, Thermostat, Walk-In Closet(s)
- Flooring: Carpet, Ceramic Tile
- Windows: Window Treatments, Hurricane Shutters
- Has fireplace: No
Interior area
- Total structure area: 1,564
- Total interior livable area: 1,451 sqft
Property
Parking
- Total spaces: 2
- Parking features: Garage Door Opener
- Attached garage spaces: 2
Features
- Levels: One
- Stories: 1
- Exterior features: Rain Gutters, Sidewalk
- Has view: Yes
- View description: Garden, Pool, Trees/Woods
Lot
- Size: 2,392 Square Feet
- Features: Flood Insurance Required, Level, Sidewalk
Details
- Parcel number: 412320801042
- Zoning: GM-15
- Special conditions: None
Construction
Type & style
- Home type: Condo
- Property subtype: Condominium
Materials
- Block
- Foundation: Slab
- Roof: Tile
Condition
- Completed
- New construction: No
- Year built: 2006
Utilities & green energy
- Sewer: Public Sewer
- Water: Public
- Utilities for property: Cable Connected, Electricity Connected, Public, Sewer Connected, Water Connected
Community & HOA
Community
- Features: Clubhouse, Deed Restrictions, Pool, Sidewalks
- Pet fee: $0 monthly
- Subdivision: VILLAS BURNT STORE ISLES 01
HOA
- Has HOA: Yes
- Amenities included: Clubhouse, Maintenance, Pool, Recreation Facilities
- Services included: Common Area Taxes, Community Pool, Maintenance Structure, Maintenance Grounds, Pool Maintenance
- HOA fee: $700 monthly
- HOA name: Gateway Management - Laura Lourno
- HOA phone: 941-629-8190
Location
- Region: Punta Gorda
Financial & listing details
- Price per square foot: $138/sqft
- Annual tax amount: $944
- Date on market: 11/1/2024
- Cumulative days on market: 132 days
- Listing terms: Cash,Conventional
- Ownership: Fee Simple
- Total actual rent: 0
- Electric utility on property: Yes
- Road surface type: Paved, Asphalt
Price history
| Date | Event | Price |
|---|---|---|
| 4/14/2025 | Sold | $200,000-7%$138/sqft |
Source:  Stellar MLS #C7499496 Report a problem Stellar MLS #C7499496 Report a problem | ||
| 3/14/2025 | Pending sale | $215,000$148/sqft |
Source: Stellar MLS #C7499496 Report a problem | ||
| 3/6/2025 | Price change | $215,000-2.3%$148/sqft |
Source: Stellar MLS #C7499496 Report a problem | ||
| 2/7/2025 | Price change | $220,000-4.3%$152/sqft |
Source: Stellar MLS #C7499496 Report a problem | ||
| 1/22/2025 | Price change | $230,000-6.1%$159/sqft |
Source: Stellar MLS #C7499496 Report a problem | ||
| 12/3/2024 | Price change | $245,000-3.9%$169/sqft |
Source: Stellar MLS #C7499496 Report a problem | ||
| 11/1/2024 | Listed for sale | $255,000-10.5%$176/sqft |
Source: Stellar MLS #C7499496 Report a problem | ||
| 8/6/2024 | Listing removed | -- |
Source: Stellar MLS #C7492072 Report a problem | ||
| 6/1/2024 | Price change | $285,000-4.7%$196/sqft |
Source: Stellar MLS #C7492072 Report a problem | ||
| 5/6/2024 | Listed for sale | $299,000$206/sqft |
Source: Stellar MLS #C7492072 Report a problem | ||
Public tax history
Tax history is unavailable.
Neighborhood: 33950
Nearby homes
- $200,0002 bd2 ba1.4k sqft3763 Albacete Cir #39-77, Punta Gorda, FL 33950Sold
- $174,8002 bd2 ba-- sqft3763 Albacete Cir, Punta Gorda, FL 33950Off Market
- $162,4002 bd2 ba1.4k sqft3761 Albacete Cir #39-78, Punta Gorda, FL 33950Off Market
- $--3 bd2 ba1.8k sqft3761 Albacete Cir, Punta Gorda, FL 33950Off Market
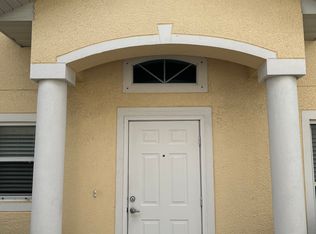
- $181,0002 bd2 ba1.4k sqft3767 Albacete Cir #38-76, Punta Gorda, FL 33950Off Market
- $232,3002 bd2 ba1.4k sqft3767 Albacete Cir, Punta Gorda, FL 33950Off Market
- $201,2002 bd2 ba1.5k sqft3757 Albacete Cir #40-79, Punta Gorda, FL 33950Off Market
- $204,4002 bd2 ba1.5k sqft3757 Albacete Cir, Punta Gorda, FL 33950Off Market
Nearby schools
GreatSchools rating
- 8/10Sallie Jones Elementary SchoolGrades: PK-5Distance: 2.4 mi
- 4/10Punta Gorda Middle SchoolGrades: 6-8Distance: 2.4 mi
- 5/10Charlotte High SchoolGrades: 9-12Distance: 2.3 mi
Get a cash offer in 3 minutes
Find out how much your home could sell for in as little as 3 minutes with a no-obligation cash offer.
Estimated market value
$187,600
Get a cash offer in 3 minutes
Find out how much your home could sell for in as little as 3 minutes with a no-obligation cash offer.
Estimated market value
$187,600
- Florida
- Charlotte County
- Punta Gorda
- 33950
- 3763 Albacete Cir Unit 77
Nearby cities
Nearby zip codes
Other Punta Gorda Topics
