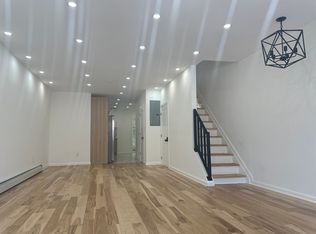
Fully renovated 4BR, 3BA home in the heart of the Bronx! This modern gem features wide plank hardwood floors, a designer kitchen with quartz countertops, stainless steel appliances, and a herringbone backsplash. Spa-like bathrooms include LED vanities and custom tilework. The finished basement with private entrance offers bonus living space. Enjoy a large, fenced-in concrete backyard—perfect for entertaining or relaxing. Additional highlights: recessed lighting, Samsung washer/dryer, and updated systems. Located on a quiet block near the 2/5 trains, Bay Plaza, and schools. Move-in ready!
Pending
$649,999
3763 Barnes Avenue, Bronx, NY 10467
4beds
1,450sqft
Single Family Residence, Residential
Built in 1901
1,681 Square Feet Lot
$-- Zestimate®
$448/sqft
$-- HOA
What's special
Spa-like bathroomsRecessed lightingStainless steel appliancesWide plank hardwood floorsLed vanitiesCustom tileworkHerringbone backsplash
- 441 days |
- 26 |
- 0 |
Zillow last checked:
Listing updated:
Listed by:
Owner Entry.com 617-542-9300,
David L. White 617-542-9300
Source: OneKey® MLS as distributed by MLS GRID,MLS#: 859747
Facts & features
Interior
Bedrooms & bathrooms
- Bedrooms: 4
- Bathrooms: 3
- Full bathrooms: 3
Heating
- Baseboard, Other
Cooling
- Wall/Window Unit(s)
Appliances
- Included: Electric Range
Features
- Other
- Flooring: Wood
- Basement: Full
- Attic: See Remarks
Interior area
- Total structure area: 1,450
- Total interior livable area: 1,450 sqft
Property
Lot
- Size: 1,681 Square Feet
Details
- Parcel number: 046660007
- Special conditions: None
Construction
Type & style
- Home type: SingleFamily
- Architectural style: Colonial
- Property subtype: Single Family Residence, Residential
Materials
- Frame
Condition
- Year built: 1901
Utilities & green energy
- Sewer: Public Sewer
- Water: Public
- Utilities for property: Cable Available
Community & HOA
HOA
- Has HOA: No
Location
- Region: Bronx
Financial & listing details
- Price per square foot: $448/sqft
- Tax assessed value: $33,540
- Annual tax amount: $4,662
- Date on market: 5/8/2025
- Cumulative days on market: 90 days
- Listing agreement: Exclusive Agency
Estimated market value
Not available
Estimated sales range
Not available
Not available
Price history
| Date | Event | Price |
|---|---|---|
| 6/13/2025 | Pending sale | $649,999$448/sqft |
Source:  OneKey® MLS as distributed by MLS GRID #859747 Report a problem OneKey® MLS as distributed by MLS GRID #859747 Report a problem | ||
| 5/8/2025 | Listed for sale | $649,999$448/sqft |
Source: OneKey® MLS as distributed by MLS GRID #859747 Report a problem | ||
Public tax history
| Year | Property taxes | Tax assessment |
|---|---|---|
| 2018 | $3,822 +2.6% | $18,270 |
| 2017 | $3,724 | $18,270 +1% |
| 2016 | -- | $18,091 +6% |
| 2015 | -- | $17,067 +5.9% |
| 2014 | -- | $16,123 |
Find assessor info on the county website
Monthly payment
Climate risks
Neighborhood: Williamsbridge
Nearby schools
GreatSchools rating
- 6/10Ps 21 Philip H SheridanGrades: K-5Distance: 0.4 mi
- 3/10North Bronx School of EmpowermentGrades: 6-8Distance: 0.1 mi
- NABronx High School For Writing And Communication ArGrades: 9-12Distance: 0.5 mi
Schools provided by the listing agent
- Elementary: Contact Agent
- High: Contact Agent
Source: OneKey® MLS as distributed by MLS GRID. This data may not be complete. We recommend contacting the local school district to confirm school assignments for this home.
- $454,000-- bd-- ba1.3k sqft3763 Barnes Ave, Bronx, NY 10467Off Market
- $670,000-- bd-- ba1.3k sqft3763 Barnes Ave, Bronx, NY 10467Sold
- $--4 bd2 ba-- sqft3763 Barnes Ave #1, Bronx, NY 10467Off Market
- $682,900-- bd-- ba1.2k sqft3761 Barnes Ave, Bronx, NY 10467Off Market
- $--5 bd2 ba2.2k sqft3765 Barnes Ave, Bronx, NY 10467Auction
- $670,2003 bd2 ba1.7k sqft3759 Barnes Ave, Bronx, NY 10467Off Market
- $1,023,6007 bd4 ba2.2k sqft3767 Barnes Ave, Bronx, NY 10467Off Market
- $703,9003 bd3 ba1.3k sqft3757 Barnes Ave, Bronx, NY 10467Off Market
A local agent can set up tours, give advice and negotiate with sellers.
Similar homes
- $749,0004 bd3 ba1.7k sqft1061 E 218th Street, Bronx, NY 10469For Sale

 MLS ID #1028848, Gabriel Kashi, Listing by: Keystone Realty USA Corp. OneKey® MLS as distributed by MLS GRID
 - $599,0002 bd3 ba975 sqft735 E 211th Street, Bronx, NY 10467For Sale
 MLS ID #1010651, Jose Hernandez, Listing by: Real Broker NY LLC. OneKey® MLS as distributed by MLS GRID
 - $725,0003 bd3 ba1.3k sqft3311 Bouck Avenue, Bronx, NY 10469For Sale
 MLS ID #1013758, Navin B. Sookra GRI CBR, Listing by: Prestige Homes NY Inc. OneKey® MLS as distributed by MLS GRID
 - $875,0003 bd3 ba1.3k sqft3406 Ely Avenue, Bronx, NY 10469For Sale
 MLS ID #1005091, Isabel Martinez, Listing by: Inter Realty LLC. OneKey® MLS as distributed by MLS GRID
 - $849,0004 bd3 ba1.2k sqft2881 Roberts Avenue, Bronx, NY 10461For SaleMLS ID #999310, Suky Xiuzhi Zhang, Listing by: United Real Estate Fortune. OneKey® MLS as distributed by MLS GRID
- $674,9993 bd2 ba1.5k sqft504 Thomas S Boyland St, Brooklyn, NY 11212ActiveMLS ID #S1836955, Jason Lokuta, Listing by: 1st American One NYC Ltd. StreetEasy
- $829,0004 bd4 ba1.2k sqft11420 149th Street, Jamaica, NY 11436For SaleMLS ID #1017588, Gabriel Kashi, Listing by: Keystone Realty USA Corp. OneKey® MLS as distributed by MLS GRID
- $678,0003 bd4 ba1.9k sqft22 Union St, Jersey City, NJ 07304For SaleMLS ID #4030169, Tamayo Oppenheimer, Silver And Oak Realty. GSMLS
- $749,0003 bd3 ba1.1k sqft14206 116th Avenue, Jamaica, NY 11436For SaleMLS ID #1011399, Gabriel Kashi, Listing by: Keystone Realty USA Corp. OneKey® MLS as distributed by MLS GRID
- $799,0003 bd2 ba1.8k sqft33 Cox Place, Brooklyn, NY 11208For SaleMLS ID #1012560, Gabriel Kashi, Listing by: Keystone Realty USA Corp. OneKey® MLS as distributed by MLS GRID
- $749,0003 bd2 ba1.3k sqft135 Nelson Ave Floor 2, Jersey City, NJ 07307For SaleMLS ID #260014234, MICHAEL DENGELEGI. HCMLS
- $659,0003 bd3 ba1.2k sqft521 10th St #A1, Union City, NJ 07087For SaleMLS ID #260008592, BARUCH SCHWARTZ. HCMLS
- $699,0003 bd4 ba1.2k sqft330 Wortman Ave, Brooklyn, NY 11207ActiveMLS ID #S1806254, Michael Ohabi, Listing by: Voro, LLC. StreetEasy
- $809,0006 bd2 ba1.7k sqft1636 E 172nd Street, Bronx, NY 10472For SaleMLS ID #927639, Daniel E. Aller, Listing by: Christie's Int. Real Estate. OneKey® MLS as distributed by MLS GRID
- $775,0003 bd3 ba1.8k sqft102-39 183 Place, Hollis, NY 11423For SaleMLS ID #984721, Mamadou A. Balde, Listing by: Homes NYC Group Inc. OneKey® MLS as distributed by MLS GRID
- $675,0003 bd2 ba756 sqft532 Washington Avenue, West Hempstead, NY 11552For SaleMLS ID #1017555, Nancyz B. Mata Sandoval, Listing by: Blackstone Realty. OneKey® MLS as distributed by MLS GRID
- $897,0005 bd3 ba2.1k sqft1222 Vyse Avenue, Bronx, NY 10459For SaleMLS ID #1010129, Lisbeth Gomez, Listing by: Century 21 Galvez. OneKey® MLS as distributed by MLS GRID
- $665,0003 bd2 ba1.1k sqft70 Bowers St #2, Jersey City, NJ 07307For SaleMLS ID #260012297, BRIAN SPAIN. HCMLS
- $679,9003 bd2 ba975 sqft110 Maple St APT 2, Weehawken, NJ 07086For SaleMLS ID #260012983, STEFAN TSVETKOV. HCMLS
- $899,0004 bd3 ba1.8k sqft9122 Springfield Boulevard, Queens Village, NY 11428For SaleMLS ID #1003739, Humayun Zaman SFR, Listing by: LINY Real Estate. OneKey® MLS as distributed by MLS GRID
