Mountain views take center stage in this inviting 4-bedroom, 3-bath home, with beautiful views toward Chatfield Reservoir and easy access to some of the area’s best outdoor recreation. Hardwood floors flow throughout the main level, where the kitchen features quartz countertops, newer appliances, a center island and dining space with access to the patio and backyard. The kitchen opens to the dining space and family room with a cozy gas fireplace.
Upstairs, the spacious primary bedroom features a picturesque window framing the mountain views and includes an ensuite bath. Three additional bedrooms and another full bath provide plenty of space and flexibility. The finished basement adds a large, versatile bonus space for a rec room, home gym, office or hobbies.
Outside, enjoy a backyard that backs to walking trails, with two concrete patios offering additional space for outdoor dining, entertaining or relaxing. The community recreation center and pool, parks and pickleball courts are nearby, while Chatfield Reservoir is just minutes away for even more outdoor recreation.
Close to shopping, dining and schools with convenient access to C-470, this home offers a wonderful combination of mountain views, recreation and Colorado living.
For sale
$670,000
3763 Bucknell Drive, Highlands Ranch, CO 80129
4beds
2,728sqft
Single Family Residence
Built in 1995
4,356 Square Feet Lot
$662,300 Zestimate®
$246/sqft
$58/mo HOA
What's special
- 18 days
- 1,217
- 101
Zillow last checked:
Listing updated:
Listed by:
Becky Gehrig Becky@PPRGHomes.com,
Premier Properties Realty Group
Source: REcolorado as distributed by MLS GRID,MLS#: 2626971
Facts & features
Interior
Bedrooms & bathrooms
- Bedrooms: 4
- Bathrooms: 3
- Full bathrooms: 2
- 1/2 bathrooms: 1
- Main level bathrooms: 1
Bedroom
- Level: Upper
Bedroom
- Level: Upper
Bedroom
- Level: Upper
Bedroom
- Level: Upper
Bathroom
- Level: Main
Bathroom
- Features: En Suite Bathroom, Primary Suite
- Level: Upper
Bathroom
- Level: Upper
Family room
- Level: Main
Game room
- Level: Basement
Kitchen
- Level: Main
Laundry
- Level: Main
Living room
- Level: Main
Utility room
- Level: Basement
Heating
- Forced Air
Cooling
- Central Air
Appliances
- Included: Dishwasher, Disposal, Dryer, Microwave, Range, Refrigerator, Self Cleaning Oven, Washer
Features
- Built-in Features, High Speed Internet, Kitchen Island, Pantry, Primary Suite, Quartz Counters, Walk-In Closet(s)
- Flooring: Carpet, Wood
- Basement: Partial
- Number of fireplaces: 1
- Fireplace features: Family Room
Interior area
- Total structure area: 2,728
- Total interior livable area: 2,728 sqft
- Finished area above ground: 1,871
- Finished area below ground: 729
Video & virtual tour
Property
Parking
- Total spaces: 2
- Parking features: Garage - Attached
- Attached garage spaces: 2
Features
- Levels: Two
- Stories: 2
- Patio & porch: Front Porch, Patio
- Has view: Yes
- View description: Mountain(s)
Lot
- Size: 4,356 Square Feet
- Features: Sprinklers In Front, Sprinklers In Rear
Details
- Parcel number: R0380916
- Zoning: PDU
- Special conditions: Standard
Construction
Type & style
- Home type: SingleFamily
- Architectural style: Traditional
- Property subtype: Single Family Residence
Materials
- Frame
- Roof: Composition
Condition
- Year built: 1995
Utilities & green energy
- Sewer: Public Sewer
- Water: Public
- Utilities for property: Electricity Connected, Internet Access (Wired), Natural Gas Connected
Community & HOA
Community
- Security: Carbon Monoxide Detector(s), Smoke Detector(s)
- Subdivision: Westridge
HOA
- Has HOA: Yes
- Amenities included: Fitness Center, Pool, Trail(s)
- Services included: Road Maintenance
- HOA fee: $174 quarterly
- HOA name: Highlands Ranch
- HOA phone: 303-791-2500
Location
- Region: Highlands Ranch
Financial & listing details
- Price per square foot: $246/sqft
- Tax assessed value: $715,000
- Annual tax amount: $4,676
- Date on market: 9/12/2026
- Listing terms: Cash,Conventional,FHA,VA Loan
- Exclusions: Sellers Personal Property
- Ownership: Agent Owner
- Electric utility on property: Yes
Estimated market value
$662,300
$629,000 - $695,000
$3,371/mo
Price history
| Date | Event | Price |
|---|---|---|
| 9/27/2026 | Listed for rent | $3,500$1/sqft |
Source: Zillow Rentals Report a problem | ||
| 9/12/2026 | Listed for sale | $670,000+0.8%$246/sqft |
Source:  REcolorado as distributed by MLS GRID #2626971 Report a problem REcolorado as distributed by MLS GRID #2626971 Report a problem | ||
| 6/22/2022 | Sold | $665,000+46.2%$244/sqft |
Source: Public Record Report a problem | ||
| 6/4/2019 | Sold | $455,000+1.1%$167/sqft |
Source: Public Record Report a problem | ||
| 4/29/2019 | Pending sale | $449,900$165/sqft |
Source: RE/MAX Masters Millennium #9779052 Report a problem | ||
| 4/26/2019 | Listed for sale | $449,900+202.5%$165/sqft |
Source: RE/MAX Masters Millennium #9779052 Report a problem | ||
| 2/14/1995 | Sold | $148,751$55/sqft |
Source: Public Record Report a problem | ||
Public tax history
| Year | Property taxes | Tax assessment |
|---|---|---|
| 2025 | $3,821 +0.2% | $44,680 +1% |
| 2024 | $3,814 +20.5% | $44,220 -1% |
| 2023 | $3,166 -3.9% | $44,650 +28.9% |
| 2022 | $3,293 | $34,650 -2.8% |
| 2021 | -- | $35,650 +8% |
| 2020 | $3,062 +10.2% | $33,010 |
| 2019 | $2,778 | $33,010 +12.3% |
| 2018 | $2,778 +9.8% | $29,390 |
| 2017 | $2,529 +11% | $29,390 +13.1% |
| 2016 | $2,278 -2.1% | $25,980 |
| 2015 | $2,327 +12.3% | $25,980 +21.6% |
| 2014 | $2,072 | $21,370 |
| 2013 | -- | $21,370 -3.3% |
| 2012 | -- | $22,100 |
| 2011 | -- | $22,100 -5.2% |
| 2010 | -- | $23,310 -1.7% |
| 2009 | $1,136 | $23,720 |
| 2008 | -- | $23,720 +9.9% |
| 2007 | -- | $21,590 |
| 2006 | $2,066 +13.2% | $21,590 +13.2% |
| 2004 | $1,825 -32.2% | $19,070 -1.4% |
| 2003 | $2,691 | $19,340 |
| 2002 | -- | $19,340 +20.5% |
| 2001 | $1,587 -2.4% | $16,050 0% |
| 2000 | $1,626 | $16,052 |
Find assessor info on the county website
Monthly payment
Est. payment
Payment breakdown
Explore the cost of this home by adjusting the details. Changes won't be saved.Climate risks
Neighborhood: 80129
Nearby schools
Schools provided by the listing agent
- Elementary: Trailblazer
- Middle: Ranch View
- High: Thunderridge
- District: Douglas RE-1
Source: REcolorado as distributed by MLS GRID. This data may not be complete. We recommend contacting the local school district to confirm school assignments for this home.
- $678,9004 bd4 ba2.5k sqft3769 Bucknell Dr, Highlands Ranch, CO 80129Off Market
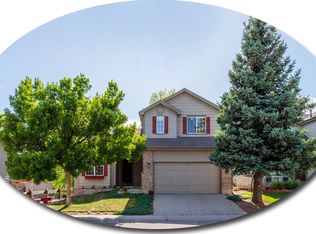
- $733,9004 bd4 ba2.4k sqft3769 W Bucknell Dr, Highlands Ranch, CO 80129Off Market
- $582,9003 bd2 ba1.4k sqft3757 Bucknell Dr, Highlands Ranch, CO 80129Off Market
- $627,7004 bd3 ba1.8k sqft3751 Bucknell Dr, Highlands Ranch, CO 80129Off Market
Similar homes
- $699,9004 bd5 ba3.5k sqft672 English Sparrow Trail, Highlands Ranch, CO 80129For Sale
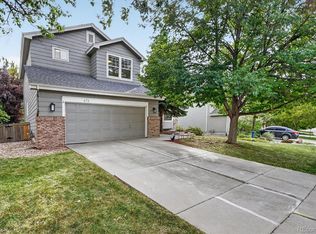
 MLS ID #3199075, Jessica Carcoana, eXp Realty, LLC. REcolorado as distributed by MLS GRID
 - $625,0003 bd3 ba2k sqft2548 Foothills Canyon Court, Littleton, CO 80129For Sale
 MLS ID #8998261, Jenna Walton, Keller Williams Real Estate LLC. REcolorado as distributed by MLS GRID
 - $695,0005 bd4 ba2.7k sqft1218 Ascot Avenue, Littleton, CO 80126For Sale
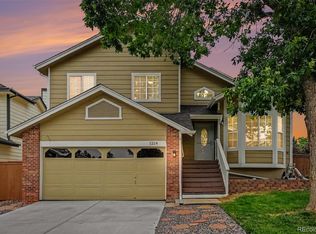 MLS ID #3655599, The Knoll Team, West and Main Homes Inc. REcolorado as distributed by MLS GRID
 - $679,0004 bd3 ba2.4k sqft10026 Westside Circle, Littleton, CO 80125For Sale
 MLS ID #7749118, Walter Gallegos, HomeSmart Realty. REcolorado as distributed by MLS GRID
 - $639,9004 bd3 ba2.3k sqft8377 Rush Creek Avenue, Littleton, CO 80125For SaleMLS ID #6857822, Dena Appleton, Madison & Company Properties. REcolorado as distributed by MLS GRID
- $685,0005 bd4 ba3.3k sqft9234 W Hinsdale Place, Littleton, CO 80128For SaleMLS ID #1572530, Cynthia Delaney, Coldwell Banker Realty 54. REcolorado as distributed by MLS GRID
- $619,9004 bd3 ba3.4k sqft8115 Eagleview Drive, Littleton, CO 80125For SaleMLS ID #4706344, Jennifer Dittemore, Orchard Brokerage LLC. REcolorado as distributed by MLS GRID
- $629,9003 bd3 ba2.6k sqft10559 Jewelberry Trail, Littleton, CO 80130For SaleMLS ID #9292341, Samuel Rodriguez Jr, 1 Percent Lists Mile High. REcolorado as distributed by MLS GRID
- $729,0003 bd3 ba2.7k sqft5424 Fullerton Circle, Highlands Ranch, CO 80130For SaleMLS ID #9351929, Joe Krajnc, Coldwell Banker Realty 24. REcolorado as distributed by MLS GRID
- $699,0005 bd3 ba3.2k sqft7401 Powderhorn Drive, Lone Tree, CO 80124For SaleMLS ID #5553189, Samantha Gilbert, Corken + Company Real Estate Group, LLC. REcolorado as distributed by MLS GRID
- $719,0003 bd4 ba2.3k sqft10426 W Coal Mine Place, Littleton, CO 80127For SaleMLS ID #7553864, Patrick Gates, Real Broker, LLC DBA Real. REcolorado as distributed by MLS GRID
- $600,0005 bd3 ba2.3k sqft9734 W Elmhurst Place, Littleton, CO 80128For SaleMLS ID #8221116, James Zieper, Madison & Company Properties. REcolorado as distributed by MLS GRID
- $725,0003 bd4 ba2.8k sqft7664 Bison Court, Littleton, CO 80125For SaleMLS ID #9559103, Laura Marie Smith, Coldwell Banker Global Luxury Denver. REcolorado as distributed by MLS GRID
- $663,0004 bd3 ba3.2k sqft11341 S Lost Creek Circle, Parker, CO 80138For SaleMLS ID #9123657, James Mayl, One Avenue Realty. REcolorado as distributed by MLS GRID
- $684,5004 bd4 ba3k sqft16376 Flintlock Court, Parker, CO 80134For SaleMLS ID #5532168, Bruce Katz, HomeSmart. REcolorado as distributed by MLS GRID
- $635,0004 bd4 ba2.6k sqft10825 Mount Bross Way, Parker, CO 80138For SaleMLS ID #3207135, Sophia Byers, Realty One Group Elevations, LLC. REcolorado as distributed by MLS GRID
- $612,0003 bd2 ba1.8k sqft9175 Fraser River Street, Littleton, CO 80125For SaleMLS ID #5484081, Thomas Muckerman, AXEN Realty. REcolorado as distributed by MLS GRID
- $668,0005 bd3 ba3.4k sqft16792 E Prairie Wind Avenue, Parker, CO 80134For SaleMLS ID #5055285, Jiewen Yuan, Sunshine Realty Group. REcolorado as distributed by MLS GRID
- $565,0003 bd4 ba1.8k sqft4486 Lyndenwood Point, Highlands Ranch, CO 80130For SaleMLS ID #4729348, Seyla Choban, EXIT Realty DTC, Cherry Creek, Pikes Peak.. REcolorado as distributed by MLS GRID
- $679,0003 bd3 ba1.8k sqft13856 W Amherst Drive, Lakewood, CO 80228For SaleMLS ID #4055596, Tony Baca, West and Main Homes Inc. REcolorado as distributed by MLS GRID
