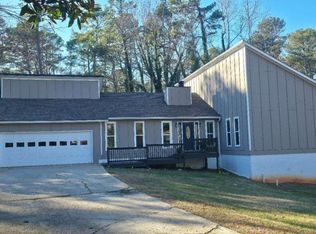
**BROKER OPEN HOUSE 2:30PM-3:30PM AUGUST 27TH** Experience modern luxury in this stunning, top-to-bottom renovation. This 5-bedroom, 3.5-bathroom masterpiece has been meticulously curated with every attention to detail in mind, including a brand-new roof for long-term peace of mind. The chef-inspired kitchen is a true showstopper, featuring exquisite marble tile, a convenient pot filler, and brand-new stainless-steel appliances. Throughout the home, beautifully restored original hardwood flooring meets contemporary recessed lighting and a built-in speaker system, creating an atmosphere that is both timeless and high-tech. As a fully integrated smart home, the entire environment can be controlled simply by speaking to Alexa, while a dedicated security system ensures comfort and security. The property offers incredible versatility with a professionally converted garage that now serves as a full in-law apartment or an expansive secondary master suite, providing the perfect setup for multi-generational living, a strategic house-hacking opportunity, or a private owner's retreat. Adding even more value and potential, the home features a spacious unfinished basement ready for a new owner's personal touch. Whether you envision a home theater, fitness center, game room, workshop, or additional living space, the possibilities are endless. The backyard also presents a unique opportunity, as the property once featured a swimming pool that was professionally filled in, offering the option for future owners to explore restoring the pool or creating their own custom outdoor oasis. Outdoor living is equally refined with a private screened-in patio, perfect for relaxing or entertaining guests. Adding to the home's long-term value, the property benefits from the major I-285/I-20 East Interchange project currently underway. This significant infrastructure improvement is bringing enhanced connectivity to the area, including new collector-distributor lanes designed to improve traffic flow and modern noise barriers to enhance neighborhood tranquility. With substantial completion expected later this year, residents will enjoy faster commutes and improved accessibility. From the high-end finishes to the thoughtful layout and future expansion opportunities, this home has been completely reimagined for the sophisticated buyer seeking a turnkey property in a prime location. Schedule your private tour today to experience this exceptional home and its unparalleled craftsmanship in person. Home is eligible for 100% Financing! ALL PHOTOS ARE VIRTUALLY STAGED TO SHOW THE DECORATING POTENTIAL OF THE HOME.
Active
$430,000
3763 Elkridge Dr, Decatur, GA 30032
5beds
2,589sqft
Single Family Residence
Built in 1964
0.46 Acres Lot
$423,700 Zestimate®
$166/sqft
$-- HOA
What's special
Thoughtful layoutContemporary recessed lightingHigh-end finishesBrand-new roofBrand-new stainless-steel appliancesExquisite marble tilePrivate screened-in patio
- 132 days
- 326
- 45
Zillow last checked:
Listing updated:
Listed by:
Shauna Lewis 706-829-5239,
Unlock Realty Group
Source: GAMLS,MLS#: 10753965
Facts & features
Interior
Bedrooms & bathrooms
- Bedrooms: 5
- Bathrooms: 4
- Full bathrooms: 3
- 1/2 bathrooms: 1
- Main level bathrooms: 1
- Main level bedrooms: 2
Rooms
- Room types: Bonus Room, Den, Family Room, Laundry
Heating
- Central
Cooling
- Central Air
Appliances
- Included: Dishwasher, Gas Water Heater, Oven/Range (Combo)
- Laundry: In Garage, Mud Room
Features
- Double Vanity, High Ceilings, In-Law Floorplan, Master On Main Level, Separate Shower, Split Bedroom Plan, Split Foyer, Tile Bath, Walk-In Closet(s)
- Flooring: Hardwood, Tile
- Basement: Partial
- Number of fireplaces: 1
Interior area
- Total structure area: 2,589
- Total interior livable area: 2,589 sqft
- Finished area above ground: 2,589
- Finished area below ground: 0
Property
Parking
- Parking features: Off Street
Features
- Levels: Three Or More
- Stories: 3
Lot
- Size: 0.46 Acres
- Features: Private
Details
- Parcel number: 15 156 14 004
Construction
Type & style
- Home type: SingleFamily
- Architectural style: Brick Front,Colonial
- Property subtype: Single Family Residence
Materials
- Aluminum Siding, Brick
- Roof: Composition
Condition
- Fixer
- New construction: No
- Year built: 1964
Utilities & green energy
- Sewer: Public Sewer
- Water: Public
- Utilities for property: Electricity Available, Natural Gas Available, Sewer Connected, Water Available
Community & HOA
Community
- Features: None
- Subdivision: Worthington Valley
HOA
- Has HOA: No
- Services included: None
Location
- Region: Decatur
Financial & listing details
- Price per square foot: $166/sqft
- Tax assessed value: $268,100
- Annual tax amount: $4,466
- Date on market: 5/8/2026
- Cumulative days on market: 132 days
- Listing agreement: Exclusive Right To Sell
- Electric utility on property: Yes
Estimated market value
$423,700
$403,000 - $445,000
$3,404/mo
Price history
| Date | Event | Price |
|---|---|---|
| 6/8/2026 | Price change | $430,000-1.1%$166/sqft |
Source:  GAMLS #10753965 Report a problem GAMLS #10753965 Report a problem | ||
| 5/8/2026 | Listed for sale | $435,000+84.3%$168/sqft |
Source: GAMLS #10753965 Report a problem | ||
| 11/15/2024 | Sold | $236,000-3.7%$91/sqft |
Source: GAMLS #10369452 Report a problem | ||
| 11/12/2024 | Pending sale | $245,000$95/sqft |
Source:  FMLS GA #7448509 Report a problem FMLS GA #7448509 Report a problem | ||
| 10/26/2024 | Listing removed | $2,500$1/sqft |
Source: FMLS GA #7432439 Report a problem | ||
| 10/19/2024 | Listed for sale | $245,000$95/sqft |
Source: GAMLS #10369452 Report a problem | ||
| 10/5/2024 | Pending sale | $245,000$95/sqft |
Source: FMLS GA #7448509 Report a problem | ||
| 9/21/2024 | Price change | $245,000-12.5%$95/sqft |
Source: GAMLS #10369452 Report a problem | ||
| 9/12/2024 | Listed for sale | $280,000$108/sqft |
Source: GAMLS #10369452 Report a problem | ||
| 9/11/2024 | Pending sale | $280,000$108/sqft |
Source: GAMLS #10369452 Report a problem | ||
| 9/1/2024 | Listed for sale | $280,000-3.4%$108/sqft |
Source: FMLS GA #7448509 Report a problem | ||
| 8/22/2024 | Listing removed | $290,000$112/sqft |
Source: GAMLS #10306380 Report a problem | ||
| 8/19/2024 | Price change | $290,000-3.3%$112/sqft |
Source: GAMLS #10306380 Report a problem | ||
| 8/4/2024 | Listed for rent | $2,500+38.9%$1/sqft |
Source: FMLS GA #7432439 Report a problem | ||
| 7/16/2024 | Price change | $300,000-2.9%$116/sqft |
Source: GAMLS #10306380 Report a problem | ||
| 6/25/2024 | Price change | $309,000-1.9%$119/sqft |
Source: GAMLS #10306380 Report a problem | ||
| 5/25/2024 | Listed for sale | $315,000+129.9%$122/sqft |
Source: FMLS GA #7392622 Report a problem | ||
| 5/1/2024 | Listing removed | -- |
Source: FMLS GA #7347598 Report a problem | ||
| 3/5/2024 | Listed for rent | $1,800$1/sqft |
Source: FMLS GA #7347598 Report a problem | ||
| 4/16/2019 | Sold | $137,000-11.6%$53/sqft |
Source:  GAMLS #8447766 Report a problem GAMLS #8447766 Report a problem | ||
| 4/9/2019 | Pending sale | $155,000$60/sqft |
Source: All in One Int. Realty Group #8447766 Report a problem | ||
| 12/3/2018 | Listed for sale | $155,000$60/sqft |
Source: All in One Int. Realty Group #8447766 Report a problem | ||
| 10/16/2018 | Pending sale | $155,000$60/sqft |
Source: All in One Int. Realty Group #8447766 Report a problem | ||
| 9/6/2018 | Listed for sale | $155,000+237.7%$60/sqft |
Source: All in One Int. Realty Group #8447766 Report a problem | ||
| 6/27/2009 | Listing removed | $45,900$18/sqft |
Source: foreclosure.com Report a problem | ||
| 5/15/2009 | Listed for sale | $45,900-21.1%$18/sqft |
Source: foreclosure.com Report a problem | ||
| 10/30/2008 | Sold | $58,166-27.2%$22/sqft |
Source: Public Record Report a problem | ||
| 10/11/1993 | Sold | $79,900$31/sqft |
Source: Public Record Report a problem | ||
Public tax history
| Year | Property taxes | Tax assessment |
|---|---|---|
| 2025 | $5,148 +4.5% | $107,240 +4.9% |
| 2024 | $4,928 +2.2% | $102,240 +1.3% |
| 2023 | $4,820 +6.9% | $100,960 +6.6% |
| 2022 | $4,508 +29.1% | $94,720 +32.4% |
| 2021 | $3,492 +26.7% | $71,560 +30.6% |
| 2020 | $2,756 +11.3% | $54,800 +13.2% |
| 2019 | $2,475 +12% | $48,400 +17.8% |
| 2018 | $2,211 +11% | $41,080 +13.7% |
| 2017 | $1,991 +1.6% | $36,120 -0.8% |
| 2016 | $1,960 | $36,400 +32.5% |
| 2014 | $1,960 | $27,480 +141.1% |
| 2013 | -- | $11,400 |
| 2012 | -- | $11,400 -39.9% |
| 2011 | -- | $18,960 -32.3% |
| 2010 | $1,305 -35.1% | $28,000 -42.5% |
| 2009 | $2,011 +254.9% | $48,720 |
| 2008 | $567 -2.3% | $48,720 |
| 2007 | $580 | $48,720 |
| 2006 | $580 -52.3% | $48,720 |
| 2005 | $1,215 +9.1% | $48,720 +5.8% |
| 2004 | $1,114 +15.9% | $46,040 +12.4% |
| 2003 | $962 +3.4% | $40,960 |
| 2002 | $930 +96.9% | $40,960 +20.8% |
| 2001 | $472 | $33,920 |
Find assessor info on the county website
Monthly payment
Est. payment
Payment breakdown
Explore the cost of this home by adjusting the details. Changes won't be saved.Climate risks
Neighborhood: Candler-Mcafee
Nearby schools
Schools provided by the listing agent
- Elementary: Snapfinger
- Middle: Columbia
- High: Columbia
Source: GAMLS. This data may not be complete. We recommend contacting the local school district to confirm school assignments for this home.
Similar homes
- $434,0005 bd4 ba3.5k sqft492 S Susan Creek Dr, Stone Mountain, GA 30083For Sale
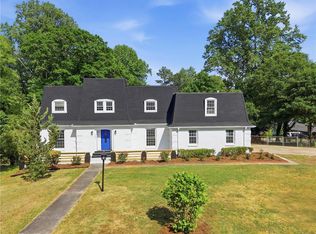
 MLS ID #7817458, Gretel Fajardo Reyes, EXP Realty, LLC.. FMLS GA
 - $369,9994 bd3 ba1.6k sqft2013 Marco Dr, Decatur, GA 30032Active
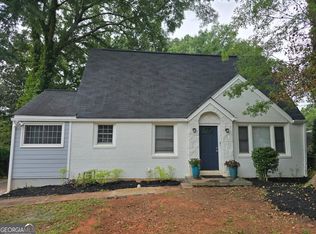
 MLS ID #10780802, Bin Sulaiman, West Hawthorne Limited Company. GAMLS
 - $399,9005 bd3 ba3.5k sqft1483 Hidden Hills Pkwy, Stone Mountain, GA 30088Active
 MLS ID #10810206, LaCressa Morrow, Keller Williams Realty. GAMLS
 - $458,0005 bd4 ba2.4k sqft1611 Carlton Ave, Stone Mountain, GA 30087Active
 MLS ID #10839196, Carmen Light, Homeland Realty Group. GAMLS
 - $429,9006 bd4 ba3k sqft5698 Crestwood Dr, Stone Mountain, GA 30087ActiveMLS ID #10830298, Sammy Torres, Chapman Hall Premier, Realtors. GAMLS
- $225,0004 bd3 ba1.8k sqft3490 Primrose Pl, Decatur, GA 30032ActiveMLS ID #10818451, Donna R Knowles, Keller Williams River Cities. GAMLS
- $314,9993 bd2 ba1.7k sqft3377 Wickham Dr, Decatur, GA 30032ActiveMLS ID #10770749, Austin Fleury, Fleur De Lee Realty. GAMLS
- $310,0003 bd2 ba1.7k sqft3340 Pinehill Dr, Decatur, GA 30032ActiveMLS ID #10807226, JUAN VILLAVICENCIO, Villa Realty Group LLC. GAMLS
- $329,0005 bd3 ba2.1k sqft1640 Canberra Dr, Stone Mountain, GA 30088ActiveMLS ID #10833086, Ohanny Nolasco, Virtual Properties Realty.com. GAMLS
- $419,9004 bd3 ba2.5k sqft3171 Hammarskjold Dr, East Pt, GA 30344ActiveMLS ID #10818836, Derrick Banks, BHGRE Metro Brokers. GAMLS
- $420,0004 bd2 ba1.8k sqft4992 Green Oak Dr SW, Lilburn, GA 30047ActiveMLS ID #10816060, Giovanni Triana, HOUSEITGOING LLC. GAMLS
- $499,9003 bd2 ba1.4k sqft1595 Moncrief Cir, Decatur, GA 30033For SaleMLS ID #7751448, Mona Belcher, Property Brokers, LLC. FMLS GA
- $489,0004 bd3 ba2.4k sqft3539 Embry Cir, Atlanta, GA 30341ActiveMLS ID #10790542, Elizabeth Maloff, BHGRE Metro Brokers. GAMLS
- $395,0003 bd2 ba1.7k sqft7383 Pleasant Hill Rd, Lithonia, GA 30058ActiveMLS ID #10789406, Dionne L Thomas, Platinum Real Estate LLC. GAMLS
- $395,0004 bd3 ba2.4k sqft565 Fortune Ridge Rd, Stone Mountain, GA 30087ActiveMLS ID #10772910, Tamar Barnes, Keller Williams Realty Atl. Partners. GAMLS
- $365,0004 bd3 ba1.8k sqft2103 Singer Way, Lithonia, GA 30058For SaleMLS ID #7796071, Valeria Moncher, Virtual Properties Realty. Biz. FMLS GA
- $635,0005 bd3 ba2.9k sqft1012 Rays Rd, Stone Mountain, GA 30083For SaleMLS ID #7826067, ELGIN PRITCHETT, Ultima Real Estate Svcs, LLC.. FMLS GA
- $309,7504 bd2 ba1.3k sqft5770 Ivywood Dr, Lithonia, GA 30038ActiveMLS ID #10831153, LaQuil M Baker, Joe Stockdale Real Estate. GAMLS
- $389,9005 bd3 ba2.1k sqft1413 Silver Lake Dr, Norcross, GA 30093ActiveMLS ID #10833002, Mohammad Zakir Sikder, Chapman Hall Realtors Professionals. GAMLS
- $465,0004 bd3 ba2.3k sqft390 Holderness St SW, Atlanta, GA 30310ActiveMLS ID #10836704, Gina DiResta, PEND Realty, LLC. GAMLS
