Skip main navigation
Closed
  • $394,000

    3763 Frostberry Fall Pl, Bethlehem, GA 30620

    3beds
    1,756sqft
    Single Family Residence
    Built in 2004
    0.55 Acres Lot
    $384,800 Zestimate®
    $224/sqft
    $2,290 Estimated rent

    Home value

    $384,800

    $366,000 - $404,000

    $2,290/mo

    Zestimate® history
    Loading
    Loading...

    Owner options

    List your home for rent

    $2,290/mo

    Rent Zestimate®

    Find your next renter with Zillow Rental Manager. Plus, with online applications, you can quickly screen prospective tenants – for free.

    Learn more

    $2,290/mo

    Rent Zestimate®

    Refinance and save

    $3,036/mo

    Est. payment

    Refinancing to a lower rate could help reduce your monthly payments and save thousands over the life of the loan.

    See today's rates

    $3,036/mo

    Est. payment

    Explore your selling options

    Work with a Zillow partner agent

    Leverage their expertise and Zillow's premium Showcase listings to get your home seen by more buyers.

    Get started

    List with your own agent

    Get your home in front of millions of buyers by listing it on Zillow.

    Learn how to do it

    Sell it yourself

    Take full control of how buyers see your home on Zillow by listing For Sale by Owner (FSBO).

    List your home

    What's special

    Swimming poolFull-size sand volleyball courtPickleball courtsAmple roomPrivate backyard oasisOpen dining areacoperfectFunctional island
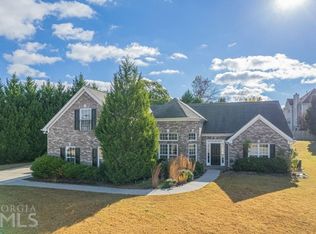
    Welcome to 3763 Frostberry Fall Place, a captivating single-family residence nestled in the coveted Wynterberry community of Bethlehem, Georgia. This charming ranch home boasts an array of features that will appeal to the discerning buyer looking for both comfort and community. As you step through the front door, you're greeted by a generously sized great room complete with a cozy fireplace, seamlessly flowing into an open dining areaCoperfect for gatherings. The heart of the home is the custom kitchen, adorned with granite countertops, a stylish backsplash, under-cabinet lighting, stained cabinets, a functional island, and a pantry. This 3-bedroom, 2-bathroom home is designed with your needs in mind. The primary bedroom, conveniently located on the main level, provides a serene retreat. Additionally, there's over 0.55 acres of land and a fenced-in large backyard, ensuring plenty of outdoor space. The 3-car garage offers ample room for vehicles and hobbies, while the oversized bonus room above can be transformed to fit your lifestyle, whether it be a family room, home office, or guest quarters. Step outside to discover a large patio Perfect for a Hot tub which is already wired for...and a private backyard oasis, ideal for relaxation or entertaining. The Wynterberry community doesn't disappoint with its sidewalk-lined streets, clubhouse, swimming pool, tennis and pickleball courts, full-size sand volleyball court, two fishing ponds, open sports field, and planned community events. This property is a gem with its close proximity to HWY 316, perfect for those commuting to Atlanta or venturing to Athens. Nearby Gwinnett County Parks and Fort Yargo State Park offer additional recreation. Don't miss out on this amazing opportunity to own a slice of paradise in Wynterberry!

    Zillow last checked:

    Listing updated:

    Listed by:

    Brian Canty 6786149197,

    Realty Professionals

    Bought with:

    Pilar Hamrick, 310184

    HomeSmart

    Source: GAMLS,MLS#: 10260861MLS Logo

    Facts & features

    Interior

    Bedrooms & bathrooms
    • Bedrooms: 3
    • Bathrooms: 2
    • Full bathrooms: 2
    • Main level bathrooms: 2
    • Main level bedrooms: 3
    Rooms
    • Room types: Laundry, Bonus Room, Family Room
    Dining room
    • Features: Separate Room
    Kitchen
    • Features: Breakfast Bar, Kitchen Island, Pantry, Solid Surface Counters
    Heating
    • Natural Gas, Forced Air
    Cooling
    • Electric, Ceiling Fan(s), Central Air
    Appliances
    • Included: Gas Water Heater, Dishwasher, Microwave, Refrigerator
    • Laundry: In Hall
    Features
    • Vaulted Ceiling(s), Double Vanity, Soaking Tub, Walk-In Closet(s), Master On Main Level
    • Flooring: Tile, Vinyl
    • Windows: Double Pane Windows
    • Basement: None
    • Attic: Pull Down Stairs
    • Number of fireplaces: 1
    • Fireplace features: Family Room, Factory Built, Gas Starter
    • Common walls with other units/homes: No Common Walls
    Interior area
    • Total structure area: 1,756
    • Total interior livable area: 1,756 sqft
    • Finished area above ground: 1,756
    • Finished area below ground: 0

    Property

    Parking
    • Total spaces: 3
    • Parking features: Garage Door Opener, Garage, Kitchen Level, Side/Rear Entrance
    • Has garage: Yes
    Accessibility
    • Accessibility features: Accessible Entrance
    Features
    • Levels: One and One Half
    • Stories: 1
    • Patio & porch: Patio
    • Fencing: Fenced,Back Yard,Chain Link,Privacy,Wood
    • Body of water: None
    Lot
    • Size: 0.55 Acres
    • Features: Level, Private
    • Residential vegetation: Grassed
    Details
    • Additional structures: Outbuilding
    • Parcel number: R5355 061
    • Other equipment: Satellite Dish

    Construction

    Type & style
    • Home type: SingleFamily
    • Architectural style: Brick Front,Ranch
    • Property subtype: Single Family Residence
    Materials
    • Vinyl Siding
    • Foundation: Slab
    • Roof: Composition
    Condition
    • Resale
    • New construction: No
    • Year built: 2004

    Utilities & green energy

    • Sewer: Septic Tank
    • Water: Public
    • Utilities for property: Underground Utilities, Cable Available, Electricity Available, High Speed Internet, Natural Gas Available, Phone Available, Water Available

    Community & HOA

    Community
    • Features: Clubhouse, Lake, Playground, Pool, Street Lights, Tennis Court(s), Walk To Schools, Near Shopping
    • Security: Smoke Detector(s)
    • Subdivision: Wynterberry
    HOA
    • Has HOA: Yes
    • Services included: Maintenance Structure, Maintenance Grounds, Swimming, Tennis
    • HOA fee: $400 annually
    Location
    • Region: Bethlehem

    Financial & listing details

    • Price per square foot: $224/sqft
    • Tax assessed value: $359,900
    • Annual tax amount: $5,350
    • Date on market: 3/1/2024
    • Cumulative days on market: 7 days
    • Listing agreement: Exclusive Right To Sell
    • Listing terms: Cash,Conventional,FHA,VA Loan
    • Electric utility on property: Yes

    Price history

    DateEventPrice
    4/12/2024Sold$394,000+2.3%$224/sqft
    Source: GAMLS #10260861 Report a problem
    3/8/2024Pending sale$385,000$219/sqft
    Source: GAMLS #10260861 Report a problem
    3/1/2024Listed for sale$385,000+60.5%$219/sqft
    Source: FMLS GA #7346283 Report a problem
    3/8/2019Listing removed$239,900$137/sqft
    Source: Hannon Properties, LLC #8533041 Report a problem
    2/28/2019Listed for sale$239,900+129.6%$137/sqft
    Source: Hannon Properties, LLC #8533041 Report a problem
    2/26/2019Listing removed$1,500$1/sqft
    Source: Owner Report a problem
    2/25/2019Listed for rent$1,500$1/sqft
    Source: Owner Report a problem
    4/12/2012Sold$104,500-9.6%$60/sqft
    Source: Public Record Report a problem
    9/6/2011Sold$115,600-48.6%$66/sqft
    Source: Public Record Report a problem
    2/14/2008Listing removed$225,000$128/sqft
    Source: eWebEngine #3601796 Report a problem
    2/10/2008Price change$225,000-4.3%$128/sqft
    Source: eWebEngine #3601796 Report a problem
    12/14/2007Listed for sale$235,000+29.1%$134/sqft
    Source: eWebEngine #3601796 Report a problem
    12/8/2004Sold$182,000+347.2%$104/sqft
    Source: Public Record Report a problem
    5/3/2004Sold$40,700$23/sqft
    Source: Public Record Report a problem

    Public tax history

    YearProperty taxesTax assessment
    2026-- $143,960 -1.3%
    2025$5,593 +4.1%$145,840 +5.6%
    2024$5,373 +0.4%$138,080 +0.4%
    2023$5,350 +11.8%$137,520 +12.3%
    2022$4,784 +27.4%$122,440 +32.7%
    2021$3,756 +8.7%$92,280 +10.6%
    2020$3,455 +3.8%$83,440
    2019$3,330 $83,440
    2018$3,330 +14.4%$83,440 +17.3%
    2016$2,910 +14.9%$71,160 +19.1%
    2015$2,534 $59,760 +9.5%
    2014$2,534 +33.7%$54,560 +30.5%
    2013$1,895 $41,800 -23.8%
    2012-- $54,880
    2011-- $54,880 -19.3%
    2010-- $68,000
    2009-- $68,000
    2007-- $68,000
    2006-- $68,000
    2005-- $68,000 +443.1%
    2004$228 -0.1%$12,520
    2003$228 $12,520
    Find assessor info on the county website

    Neighborhood: 30620

    Nearby schools

    GreatSchools rating
    Schools provided by the listing agent
    • Elementary: Harbins
    • Middle: Mcconnell
    • High: Archer

    Source: GAMLS. This data may not be complete. We recommend contacting the local school district to confirm school assignments for this home.

    Get a cash offer in 3 minutes
    Find out how much your home could sell for in as little as 3 minutes with a no-obligation cash offer.
    Estimated market value
    $384,800
    Get a cash offer in 3 minutes
    Find out how much your home could sell for in as little as 3 minutes with a no-obligation cash offer.
    Estimated market value
    $384,800