Skip main navigation
Closed
  • $265,000

    3763 Gray Fox Dr, Clarksville, TN 37040

    3beds
    1,283sqft
    Single Family Residence, Residential
    Built in 2013
    6,969 Square Feet Lot
    $-- Zestimate®
    $207/sqft
    $1,604 Estimated rent

    Home value

    Not available

    Estimated sales range

    Not available

    $1,604/mo

    Zestimate® history
    Loading
    Loading...

    Owner options

    List your home for rent

    $1,604/mo

    Rent Zestimate®

    Find your next renter with Zillow Rental Manager. Plus, with online applications, you can quickly screen prospective tenants – for free.

    Learn more

    $1,604/mo

    Rent Zestimate®

    Refinance and save

    $1,570/mo

    Est. payment

    Refinancing to a lower rate could help reduce your monthly payments and save thousands over the life of the loan.

    See today's rates

    $1,570/mo

    Est. payment

    Explore your selling options

    Work with a Zillow partner agent

    Leverage their expertise and Zillow's premium Showcase listings to get your home seen by more buyers.

    Get started

    List with your own agent

    Get your home in front of millions of buyers by listing it on Zillow.

    Learn how to do it

    Sell it yourself

    Take full control of how buyers see your home on Zillow by listing For Sale by Owner (FSBO).

    List your home

    What's special

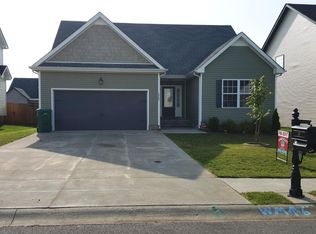
    This great single-story ranch home is conveniently located near the KY/TN border, offering easy access to I-24 at exit #1, Fort Campbell, schools, and shopping. It has a formal dining room that seamlessly connects the living room and kitchen areas, creating a comfortable flow for everyday living and entertaining. The laminate flooring throughout the home is in great condition, and all the wet areas feature tile floors for easy maintenance. The split floor plan creates a peaceful retreat in any of the three bedrooms, yet provides spacious living areas perfect for social gatherings. The spacious backyard is fenced and includes a storage shed, perfect for storing outdoor items or supplies for your hobbies. A single-car garage and driveway easily provide parking space for two vehicles. This home is located within the Clarksville city limits and comes with no HOA restrictions.

    Zillow last checked:

    Listing updated:

    Listed by:

    Shannon Orrand 615-753-3251,

    Benchmark Realty, LLC,

    Gary Orrand,

    Benchmark Realty, LLC

    Bought with:

    Rachel Schutter, 356073

    Modern Movement Real Estate

    Source: RealTracs MLS as distributed by MLS GRID,MLS#: 2946494MLS Logo

    Facts & features

    Interior

    Bedrooms & bathrooms
    • Bedrooms: 3
    • Bathrooms: 2
    • Full bathrooms: 2
    • Main level bedrooms: 3
    Heating
    • Heat Pump
    Cooling
    • Electric
    Appliances
    • Included: Electric Oven, Electric Range, Dishwasher, Disposal, Microwave
    • Laundry: Electric Dryer Hookup, Washer Hookup
    Features
    • Flooring: Laminate, Tile
    • Basement: None,Crawl Space
    Interior area
    • Total structure area: 1,283
    • Total interior livable area: 1,283 sqft
    • Finished area above ground: 1,283

    Property

    Parking
    • Total spaces: 2
    • Parking features: Garage Faces Front, Driveway
    • Attached garage spaces: 1
    • Uncovered spaces: 1
    Features
    • Levels: One
    • Stories: 1
    • Patio & porch: Deck
    • Fencing: Back Yard
    Lot
    • Size: 6,969 Square Feet
    • Features: Level
    • Topography: Level
    Details
    • Parcel number: 063009H A 04700 00002009H
    • Special conditions: Standard

    Construction

    Type & style
    • Home type: SingleFamily
    • Architectural style: Ranch
    • Property subtype: Single Family Residence, Residential
    Materials
    • Vinyl Siding
    Condition
    • New construction: No
    • Year built: 2013

    Utilities & green energy

    • Sewer: Public Sewer
    • Water: Public
    • Utilities for property: Electricity Available, Water Available

    Community & HOA

    Community
    • Subdivision: Fox Crossing
    HOA
    • Has HOA: No
    Location
    • Region: Clarksville

    Financial & listing details

    • Price per square foot: $207/sqft
    • Tax assessed value: $257,400
    • Annual tax amount: $1,918
    • Date on market: 7/23/2025
    • Electric utility on property: Yes

    Price history

    DateEventPrice
    9/15/2025Sold$265,000$207/sqft
    Source: RealTracs MLS as distributed by MLS GRID #2946494 Report a problem
    8/18/2025Pending sale$265,000$207/sqft
    Source: RealTracs MLS as distributed by MLS GRID #2946494 Report a problem
    8/4/2025Contingent$265,000$207/sqft
    Source: RealTracs MLS as distributed by MLS GRID #2946494 Report a problem
    7/23/2025Listed for sale$265,000+17.7%$207/sqft
    Source: RealTracs MLS as distributed by MLS GRID #2946494 Report a problem
    12/29/2021Sold$225,100+2.3%$175/sqft
    Source: RealTracs MLS as distributed by MLS GRID #2304638 Report a problem
    12/1/2021Pending sale$220,000$171/sqft
    Source: RealTracs MLS as distributed by MLS GRID #2304638 Report a problem
    11/29/2021Listed for sale$220,000$171/sqft
    Source: RealTracs MLS as distributed by MLS GRID #2304638 Report a problem
    11/3/2021Pending sale$220,000$171/sqft
    Source: RealTracs MLS as distributed by MLS GRID #2304638 Report a problem
    11/1/2021Listed for sale$220,000+60.7%$171/sqft
    Source: RealTracs MLS as distributed by MLS GRID #2304638 Report a problem
    4/1/2013Sold$136,900$107/sqft
    Source: Public Record Report a problem

    Public tax history

    YearProperty taxesTax assessment
    2024$1,918 +14.8%$64,350 +62.6%
    2023$1,670 $39,575
    2022$1,670 +41.2%$39,575
    2021$1,183 -25.6%$39,575
    2020$1,591 +0%$39,575
    2019$1,590 $39,575 +17.3%
    2018$1,590 +50%$33,750 -2.2%
    2017$1,060 -28.8%$34,525
    2016$1,488 +2.3%$34,525
    2015$1,455 +1.4%$34,525
    2014$1,436 $34,525 +23.2%
    2013-- $28,015
    Find assessor info on the county website

    Neighborhood: 37040

    Nearby schools

    GreatSchools rating
    Schools provided by the listing agent
    • Elementary: Oakland Elementary
    • Middle: Northeast Middle
    • High: Northeast High School

    Source: RealTracs MLS as distributed by MLS GRID. This data may not be complete. We recommend contacting the local school district to confirm school assignments for this home.

    Get pre-qualified for a loan
    At Zillow Home Loans, we can pre-qualify you in as little as 5 minutes with no impact to your credit score.

    An equal housing lender. NMLS #10287.