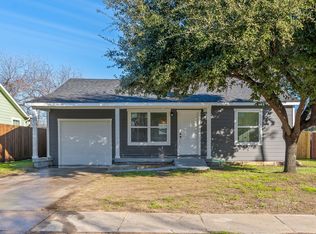
COZY YET SPACIOUS. This charming home, built in 1950 offers creature comforts in the historic Riverside Fort Worth neighborhood and has a surprisingly large and affordable location with close proximity to Downtown FW. The roof was replaced earlier this year and the house has double pane vinyl windows throughout. The Updated kitchen boasts a gas range, built in microwave and dishwasher installed in 2021. All plumbing under the house was replaced during kitchen remodel inc. insulated PEX plumbing and PVC drain pipes. No cast iron. The yard is kept in great shape due to the in-ground sprinkler system. The study has large cabinets for storage or could easily be converted to a third bedroom. Spend evenings grilling on the large back porch and slip into the hot tub (yes, it stays) to wind down and relax. This home received an upgraded HVAC unit 13 sier in 2015. Enjoy crisp fall evenings by the detached fireplace in the second living area. Buyers to verify measurements, taxes and schools.
Sold
Price Unknown
3763 Marigold Ave, Fort Worth, TX 76111
3beds
1,548sqft
Single Family Residence
Built in 1950
7,927 Square Feet Lot
$273,400 Zestimate®
$--/sqft
$2,037 Estimated rent
Home value
$273,400
$257,000 - $290,000
$2,037/mo
Zestimate® history
Owner options
List your home for rent
$2,037/mo
Rent Zestimate®
Find your next renter with Zillow Rental Manager. Plus, with online applications, you can quickly screen prospective tenants – for free.
$2,037/mo
Rent Zestimate®
Refinance and save
Refinancing to a lower rate could help reduce your monthly payments and save thousands over the life of the loan.
Explore your selling options
Work with a Zillow partner agent
Leverage their expertise and Zillow's premium Showcase listings to get your home seen by more buyers.
Get startedList with your own agent
Get your home in front of millions of buyers by listing it on Zillow.
Learn how to do itSell it yourself
Take full control of how buyers see your home on Zillow by listing For Sale by Owner (FSBO).
List your homeWhat's special
Updated kitchenLarge back porchLarge cabinetsHot tub
Zillow last checked:
Listing updated:
Listed by:
Chris Mcdonald 0620249 817-703-6050,
Keller Williams Realty 817-329-8850
Bought with:
Martha Amaya
Keller Williams Realty
Source: NTREIS,MLS#: 20479361
Facts & features
Interior
Bedrooms & bathrooms
- Bedrooms: 3
- Bathrooms: 2
- Full bathrooms: 2
Primary bedroom
- Features: En Suite Bathroom, Walk-In Closet(s)
- Level: First
- Dimensions: 14 x 11
Bedroom
- Level: First
- Dimensions: 11 x 9
Bedroom
- Features: Walk-In Closet(s)
- Level: First
- Dimensions: 14 x 11
Bonus room
- Features: Built-in Features
- Level: First
- Dimensions: 17 x 3
Dining room
- Level: First
- Dimensions: 16 x 11
Kitchen
- Features: Built-in Features, Granite Counters, Walk-In Pantry
- Level: First
- Dimensions: 14 x 11
Living room
- Level: First
- Dimensions: 18 x 11
Utility room
- Features: Built-in Features
- Level: First
- Dimensions: 10 x 6
Heating
- Central, Natural Gas
Cooling
- Central Air, Ceiling Fan(s), Electric, Wall Unit(s)
Appliances
- Included: Some Gas Appliances, Dishwasher, Disposal, Gas Oven, Microwave, Plumbed For Gas
- Laundry: Washer Hookup
Features
- Built-in Features, Cable TV
- Flooring: Tile, Wood
- Windows: Window Coverings
- Has basement: No
- Has fireplace: No
Interior area
- Total interior livable area: 1,548 sqft
Property
Parking
- Total spaces: 2
- Parking features: Carport
- Carport spaces: 2
Features
- Levels: One
- Stories: 1
- Patio & porch: Covered
- Exterior features: Awning(s), Garden, Outdoor Grill, Rain Gutters
- Pool features: None
- Fencing: Chain Link
Lot
- Size: 7,927 Square Feet
Details
- Parcel number: 03082628
Construction
Type & style
- Home type: SingleFamily
- Architectural style: Traditional,Detached
- Property subtype: Single Family Residence
Condition
- Year built: 1950
Utilities & green energy
- Sewer: Public Sewer
- Water: Public
- Utilities for property: Sewer Available, Water Available, Cable Available
Community & HOA
Community
- Features: Curbs, Sidewalks
- Security: Smoke Detector(s)
- Subdivision: Taliaferro Add
HOA
- Has HOA: No
Location
- Region: Fort Worth
Financial & listing details
- Tax assessed value: $271,420
- Annual tax amount: $3,533
- Date on market: 11/29/2023
- Cumulative days on market: 13 days
- Listing terms: Cash,Conventional,FHA,VA Loan
Price history
| Date | Event | Price |
|---|---|---|
| 12/27/2023 | Sold | -- |
Source: NTREIS #20479361 Report a problem | ||
| 12/11/2023 | Pending sale | $269,900$174/sqft |
Source: NTREIS #20479361 Report a problem | ||
| 11/29/2023 | Listing removed | -- |
Source: NTREIS #20479361 Report a problem | ||
| 11/18/2023 | Listed for sale | $269,900$174/sqft |
Source: NTREIS #20479361 Report a problem | ||
Public tax history
| Year | Property taxes | Tax assessment |
|---|---|---|
| 2025 | $5,942 -2.4% | $271,420 |
| 2024 | $6,090 +243.8% | $271,420 +64.9% |
| 2023 | $1,772 -44.8% | $164,638 +33.3% |
| 2022 | $3,212 -3.6% | $123,548 -0.3% |
| 2021 | $3,330 +1636% | $123,894 +7.8% |
| 2020 | $192 +10% | $114,980 +1.7% |
| 2019 | $174 +21.8% | $113,026 +80.4% |
| 2018 | $143 +74.6% | $62,649 -30.7% |
| 2017 | $82 +251.2% | $90,461 +10.8% |
| 2016 | $23 -59.5% | $81,618 +39.8% |
| 2015 | $58 | $58,400 |
| 2014 | $58 | $58,400 +50.1% |
| 2013 | -- | $38,900 -0.8% |
| 2012 | -- | $39,200 |
| 2011 | -- | $39,200 -24.5% |
| 2010 | -- | $51,900 -7.8% |
| 2009 | -- | $56,300 -3.4% |
| 2008 | -- | $58,300 -7.3% |
| 2007 | -- | $62,900 |
| 2006 | -- | $62,900 -4.3% |
| 2005 | -- | $65,700 +13.3% |
| 2004 | -- | $58,000 +0.9% |
| 2003 | -- | $57,500 +24.5% |
| 2002 | -- | $46,200 +13.8% |
| 2001 | -- | $40,600 |
| 2000 | -- | $40,600 |
Find assessor info on the county website
Neighborhood: Carter Riverside
Nearby homes
- $217,8002 bd1 ba1k sqft3767 Marigold Ave, Fort Worth, TX 76111Off Market

- $199,5003 bd1 ba1.1k sqft3759 Marigold Ave, Fort Worth, TX 76111Off Market
- $255,0003 bd2 ba1.8k sqft3801 Marigold Ave, Fort Worth, TX 76111Off Market
- $--3 bd2 ba1.2k sqft3755 Marigold Ave, Fort Worth, TX 76111Sold
- $207,8003 bd1 ba1.2k sqft3762 Honeysuckle Ave, Fort Worth, TX 76111Off Market
- $185,1003 bd1 ba943 sqft3766 Honeysuckle Ave, Fort Worth, TX 76111Off Market
- $206,4002 bd1 ba918 sqft3758 Honeysuckle Ave, Fort Worth, TX 76111Off Market
- $192,9003 bd1 ba1k sqft3800 Honeysuckle Ave, Fort Worth, TX 76111Off Market
Nearby schools
GreatSchools rating
- 6/10Natha Howell Elementary SchoolGrades: PK-5Distance: 0.4 mi
- 3/10Riverside Middle SchoolGrades: 6-8Distance: 0.4 mi
- 2/10Carter-Riverside High SchoolGrades: 9-12Distance: 0.4 mi
Schools provided by the listing agent
- Elementary: Nathahowel
- Middle: Riverside
- High: Carter Riv
- District: Fort Worth ISD
Source: NTREIS. This data may not be complete. We recommend contacting the local school district to confirm school assignments for this home.
Get a cash offer in 3 minutes
Find out how much your home could sell for in as little as 3 minutes with a no-obligation cash offer.
Estimated market value
$273,400
Get a cash offer in 3 minutes
Find out how much your home could sell for in as little as 3 minutes with a no-obligation cash offer.
Estimated market value
$273,400
- Texas
- Tarrant County
- Fort Worth
- 76111
- Carter Riverside
- 3763 Marigold Ave
