Skip main navigation
For sale
  • Price cut: $20K (8/18)
    $449,000

    3763 Scott Ln, Colorado Springs, CO 80907

    3beds
    2,295sqft
    : 
    $3,059/mo
    Get pre-qualified
    Townhouse
    Built in 2001
    3,781 Square Feet Lot
    $-- Zestimate®
    $196/sqft
    $339/mo HOA

    What's special

    Elegant gas fireplaceModern paint finishesAmple storagePrivate outdoor oasisStainless-steel appliancesGranite countertopsThree generously sized bedrooms
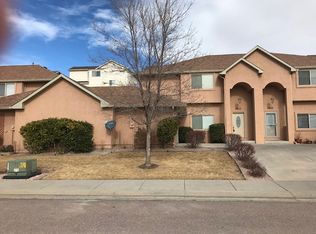
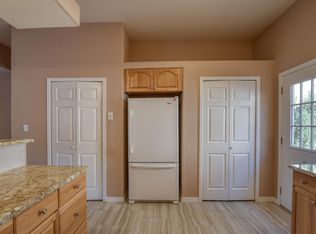
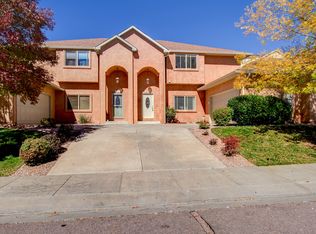
    Welcome to your stunning new home in the Scenic View Estates neighborhood! Upon entering, you'll be captivated by the bright living space with high ceilings and modern paint finishes. The spacious living room with an elegant gas fireplace seamlessly flows into the designated dining area, adorned with beautiful wood laminate flooring. The generously sized kitchen boasts ample cabinetry, granite countertops, an expansive breakfast bar, and stainless-steel appliances – just perfect for all your culinary needs! Step outside to your private outdoor oasis, an incredibly rare feature for a townhome, perfect for entertaining or relaxation. The main level also includes a powder bath and ample storage. Upstairs, you'll discover three generously sized bedrooms, each with gorgeous wood laminate flooring. The primary suite offers mountain views, a walk-in closet, and a luxurious 5-piece bath with heated tile flooring. Conveniently located just minutes from I-25, Nevada Avenue, Austin Bluffs Parkway, UCCS, and University Village, this home provides easy access to local amenities. Don't miss the opportunity to see this lovely home today!
    22 days
    |
    314
    |
    7
    |

    Zillow last checked:

    Listing updated:

    Listed by:

    Brett Behnke 602-377-1175,

    CSI Real Estate LLC

    Source: elevateMLS,MLS#: 9072064MLS Logo

      Facts & features

      Interior

      Bedrooms & bathrooms
      • Bedrooms: 3
      • Bathrooms: 3
      • Full bathrooms: 2
      • 1/2 bathrooms: 1
      Other
      • Level: Upper
      Heating
      • Forced Air
      Cooling
      • Ceiling Fan(s), Central Air
      Appliances
      • Included: Dishwasher, Disposal, Dryer, Exhaust Fan, Microwave, Oven, Refrigerator, Self Cleaning Oven, Washer
      • Laundry: Upper Level
      Features
      • 5-Pc Bath, Breakfast Bar, Pantry
      • Flooring: Tile, Wood, Wood Laminate
      • Windows: Window Coverings
      • Has basement: No
      • Has fireplace: Yes
      • Fireplace features: Gas
      • Common walls with other units/homes: End Unit
      Interior area
      • Total structure area: 2,295
      • Total interior livable area: 2,295 sqft
      • Finished area above ground: 2,295
      • Finished area below ground: 0

      Property

      Parking
      • Total spaces: 2
      • Parking features: Attached
      • Attached garage spaces: 2
      Features
      • Levels: Two
      • Stories: 2
      • Patio & porch: Other
      • Fencing: Back Yard
      • Has view: Yes
      • View description: Mountain(s), View of Pikes Peak
      Lot
      • Size: 3,781 Square Feet
      • Features: See Remarks, Hiking Trail, Near Fire Station, Near Hospital, Near Park, Near Public Transit, Near Schools, Near Shopping Center, Landscaped
      Details
      • Parcel number: 6329312072

      Construction

      Type & style
      • Home type: Townhouse
      • Property subtype: Townhouse
      • Attached to another structure: Yes
      Materials
      • Stucco, Frame
      • Foundation: Not Applicable
      • Roof: Composite Shingle
      Condition
      • Existing Home
      • New construction: No
      • Year built: 2001

      Utilities & green energy

      • Water: Municipal
      • Utilities for property: Electricity Connected, Natural Gas Available

      Community & HOA

      HOA
      • Has HOA: Yes
      • Services included: Covenant Enforcement, Insurance, Lawn, Trash Removal
      • HOA fee: $339 monthly
      Location
      • Region: Colorado Springs

      Financial & listing details

      • Price per square foot: $196/sqft
      • Tax assessed value: $447,060
      • Annual tax amount: $1,698
      • Date on market: 8/5/2026
      • Listing terms: Cash,Conventional,FHA,Other,VA Loan
      • Electric utility on property: Yes

        Estimated market value

        Not available

        Estimated sales range

        Not available

        Not available

        Price history

        DateEventPrice
        8/18/2026Price change$449,000-4.3%$196/sqft
        Source: elevateMLS #9072064 Report a problem
        8/5/2026Listed for sale$469,000+4.2%$204/sqft
        Source: elevateMLS #9072064 Report a problem
        5/15/2024Sold$450,000$196/sqft
        Source: elevateMLS #4079569 Report a problem
        4/12/2024Pending sale$450,000$196/sqft
        Source: REcolorado as distributed by MLS GRID #1920279 Report a problem
        4/12/2024Contingent$450,000$196/sqft
        Source: elevateMLS #4079569 Report a problem
        4/10/2024Listed for sale$450,000+49.6%$196/sqft
        Source: elevateMLS #4079569 Report a problem
        7/27/2018Sold$300,900+33.7%$131/sqft
        Source: Public Record Report a problem
        8/5/2015Sold$225,000$98/sqft
        Source: Public Record Report a problem
        5/9/2015Listed for sale$225,000+12.6%$98/sqft
        Source: RE/MAX PROPERTIES, INC #7159870 Report a problem
        3/20/2003Sold$199,900$87/sqft
        Source: Public Record Report a problem

        Public tax history

        YearProperty taxesTax assessment
        2024$1,305 -3.5%$29,960
        2023$1,353 -7.8%$29,960 +24%
        2022$1,468 $24,170 -2.8%
        2021-- $24,870 +22.3%
        2020$1,381 +0.5%$20,340
        2019$1,373 +26.4%$20,340 +30.1%
        2018$1,086 -5.3%$15,630
        2017$1,147 +5.6%$15,630 +1.1%
        2016$1,086 +21.2%$15,460
        2015$896 -1.8%$15,460 +2%
        2014$912 $15,160
        2013-- --
        2012-- $14,300
        2011$977 $14,300 -13.7%
        2010-- $16,570
        2009-- $16,570 -0.1%
        2008-- $16,580
        2006-- $16,580 -7.3%
        2004-- $17,880
        2003$733 +57.2%$17,880 +38.8%
        2002$466 +30.2%$12,880 +108.8%
        2001$358 $6,170
        Find assessor info on the county website

        Monthly payment

        Est. payment

        Payment breakdown

        Explore the cost of this home by adjusting the details. Changes won't be saved.
        All calculations are estimates and provided by Zillow, Inc. for informational purposes only. Actual amounts may vary.
        HOA fees may include property taxes on listings classified as Co-Ops. Contact the listing agent and/or owner for fee details.
        See how much you could borrow to make a competitive offer.

        Climate risks

        Neighborhood: Central Colorado Springs

        Getting around

        26 / 100
        Car-Dependent
        30 / 100
        Some Transit
        47 / 100
        Somewhat Bikeable

        Nearby schools

        GreatSchools rating
        Schools provided by the listing agent
        • District: Colorado Springs 11

        Source: elevateMLS. This data may not be complete. We recommend contacting the local school district to confirm school assignments for this home.

        A local agent can set up tours, give advice and negotiate with sellers.

        Browse local experts

        Similar homes