Skip main navigation
Closed
  • $565,500

    3763 Serenity Pkwy, Kankakee, IL 60901

    3beds
    3,427sqft
    Single Family Residence
    Built in 1999
    1.03 Acres Lot
    $540,500 Zestimate®
    $165/sqft
    $3,586 Estimated rent

    Home value

    $540,500

    $513,000 - $568,000

    $3,586/mo

    Zestimate® history
    Loading
    Loading...

    Owner options

    List your home for rent

    $3,586/mo

    Rent Zestimate®

    Find your next renter with Zillow Rental Manager. Plus, with online applications, you can quickly screen prospective tenants – for free.

    Learn more

    $3,586/mo

    Rent Zestimate®

    Refinance and save

    $4,405/mo

    Est. payment

    Refinancing to a lower rate could help reduce your monthly payments and save thousands over the life of the loan.

    See today's rates

    $4,405/mo

    Est. payment

    Explore your selling options

    Work with a Zillow partner agent

    Leverage their expertise and Zillow's premium Showcase listings to get your home seen by more buyers.

    Get started

    List with your own agent

    Get your home in front of millions of buyers by listing it on Zillow.

    Learn how to do it

    Sell it yourself

    Take full control of how buyers see your home on Zillow by listing For Sale by Owner (FSBO).

    List your home

    What's special

    Hot tubCustom-built all brickTwo more spacious bedroomsLarge officeNew landscaping lightingFresh paint throughoutNewer garage door
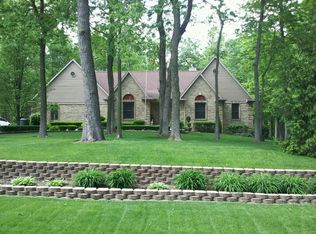
    Exceptional Find! Welcome to this gorgeous custom-built, all brick, 3 (could easily be 4-5) bedroom and 2.5 bathroom home, located in the Wedgewood Estates subdivision of Limestone! Heading through the front door you are greeted with high cathedral ceilings, hardwood flooring, and a large entrance that begins with an open dining/study area. This leads into the living room, featuring a beautiful fireplace, surrounded by an abundance of custom built-in cabinets. Through double French doors, is an attached sunroom, with beautiful white tile, loads of windows and tall ceilings that flood the space with natural lighting! The beautiful kitchen has sleek finishes throughout including stainless steel appliances, a double oven, white cabinetry, recently refinished Corian countertops, island, seating area, and more! The primary bedroom offers dark moody paint, cozy lighting, a separate door to the deck, ensuite bathroom featuring heated floors, heated towel rack, built-in bidet, a tile surround shower and modern finishes--- all creating a private retreat. Two more spacious bedrooms, a large office, and a first-floor laundry room too! Entertain friends and family in the upstairs media/theater room, with an electric fireplace, making for the perfect cozy hang out space! Heading down to the basement, there's a MUST-SEE 400+ bottle, temperature controlled wine cellar! The basement itself is large and open, and has a rough in for a future bathroom, and even has a separate access/ stairway to the attached extra deep 2.5 car garage. Additional highlights: sprinkler system, reverse osmosis system, hot tub, large back deck, separate gravel patio area, 1 acre wooded lot, new landscaping lighting, newer garage door, Starlink internet service, and more. Newer zoned HVAC, fresh paint throughout, hardwood floors refinished, all newer lighting and landscaping. Every detail has been thought of here. Come and experience this remarkable find firsthand, call today to schedule your private showing!

    Zillow last checked:

    Listing updated:

    Listing courtesy of:

    Allison Ascher 815-298-4097,

    Coldwell Banker Realty

    Bought with:

    Annie Mitchell, ABR

    Berkshire Hathaway HomeServices Speckman Realty

    Source: MRED as distributed by MLS GRID,MLS#: 12574803MLS Logo

    Facts & features

    Interior

    Bedrooms & bathrooms
    • Bedrooms: 3
    • Bathrooms: 3
    • Full bathrooms: 2
    • 1/2 bathrooms: 1
    Primary bedroom
    • Features: Flooring (Carpet), Window Treatments (All), Bathroom (Full)
    • Level: Main
    • Area: 280 Square Feet
    • Dimensions: 20X14
    Bedroom 2
    • Features: Flooring (Carpet), Window Treatments (All)
    • Level: Main
    • Area: 156 Square Feet
    • Dimensions: 13X12
    Bedroom 3
    • Features: Flooring (Carpet), Window Treatments (All)
    • Level: Main
    • Area: 132 Square Feet
    • Dimensions: 12X11
    Dining room
    • Features: Flooring (Hardwood), Window Treatments (All)
    • Level: Main
    • Area: 168 Square Feet
    • Dimensions: 14X12
    Kitchen
    • Features: Kitchen (Eating Area-Breakfast Bar, Island), Flooring (Hardwood), Window Treatments (All)
    • Level: Main
    • Area: 324 Square Feet
    • Dimensions: 27X12
    Laundry
    • Features: Flooring (Ceramic Tile), Window Treatments (All)
    • Level: Main
    • Area: 60 Square Feet
    • Dimensions: 10X6
    Living room
    • Features: Flooring (Hardwood), Window Treatments (All)
    • Level: Main
    • Area: 378 Square Feet
    • Dimensions: 18X21
    Loft
    • Features: Flooring (Carpet)
    • Level: Second
    • Area: 720 Square Feet
    • Dimensions: 18X40
    Office
    • Features: Flooring (Carpet), Window Treatments (All)
    • Level: Main
    • Area: 156 Square Feet
    • Dimensions: 13X12
    Sun room
    • Features: Flooring (Ceramic Tile), Window Treatments (All)
    • Level: Main
    • Area: 160 Square Feet
    • Dimensions: 16X10
    Heating
    • Natural Gas, Forced Air, Zoned
    Cooling
    • Central Air
    Appliances
    • Included: Double Oven, Microwave, Dishwasher, Refrigerator, Washer, Dryer, Stainless Steel Appliance(s), Cooktop, Water Softener Owned
    • Laundry: Main Level, In Unit
    Features
    • Cathedral Ceiling(s), 1st Floor Bedroom, 1st Floor Full Bath, Built-in Features, Walk-In Closet(s)
    • Flooring: Hardwood
    • Windows: Skylight(s)
    • Basement: Unfinished,Bath/Stubbed,Full
    • Number of fireplaces: 2
    • Fireplace features: Living Room, Other
    Interior area
    • Total structure area: 0
    • Total interior livable area: 3,427 sqft

    Property

    Parking
    • Total spaces: 6
    • Parking features: Concrete, Garage Door Opener, Yes, Garage Owned, Attached, Driveway, Owned, Garage
    • Attached garage spaces: 2
    • Has uncovered spaces: Yes
    Accessibility
    • Accessibility features: No Disability Access
    Features
    • Stories: 1
    • Patio & porch: Deck, Patio
    • Exterior features: Lighting
    • Has spa: Yes
    • Spa features: Outdoor Hot Tub
    Lot
    • Size: 1.03 Acres
    • Dimensions: 150X300
    • Features: Landscaped, Wooded, Mature Trees
    Details
    • Parcel number: 07082710004300
    • Zoning: SINGL
    • Special conditions: None
    • Other equipment: Water-Softener Owned, Ceiling Fan(s), Sump Pump, Sprinkler-Lawn, Backup Sump Pump;

    Construction

    Type & style
    • Home type: SingleFamily
    • Architectural style: Ranch
    • Property subtype: Single Family Residence
    Materials
    • Brick
    • Foundation: Concrete Perimeter
    • Roof: Asphalt
    Condition
    • New construction: No
    • Year built: 1999
    • Major remodel year: 2023

    Utilities & green energy

    • Electric: Circuit Breakers
    • Sewer: Septic Tank
    • Water: Well

    Community & neighborhood

    Security
    • Security features: Carbon Monoxide Detector(s)
    Community
    • Community features: Street Lights, Street Paved
    Location
    • Region: Kankakee

    HOA & financial

    HOA
    • Has HOA: Yes
    • HOA fee: $300 annually
    • Services included: None

    Other

    Other facts
    • Listing terms: Conventional
    • Ownership: Fee Simple

    Price history

    DateEventPrice
    4/27/2026Sold$565,500+1%$165/sqft
    Source: MRED as distributed by MLS GRID #12574803 Report a problem
    2/27/2026Listed for sale$560,000+86.7%$163/sqft
    Source: MRED as distributed by MLS GRID #12574803 Report a problem
    6/19/2009Sold$300,000-34.8%$88/sqft
    Source: Public Record Report a problem
    11/5/2008Listing removed$459,900$134/sqft
    Source: Homes.com #06897893 Report a problem
    10/6/2008Listed for sale$459,900$134/sqft
    Source: Homes.com #06897893 Report a problem

    Public tax history

    YearProperty taxesTax assessment
    2024$9,550 +6.7%$136,847 +9%
    2023$8,954 +6%$125,547 +8.2%
    2022$8,445 +2.1%$115,979 +4.8%
    2021$8,269 +0.8%$110,719 +2%
    2020$8,203 +1.3%$108,548 +1.8%
    2019$8,094 +2.3%$106,681 +1.5%
    2018$7,912 $105,105 +1.5%
    2017$7,912 +2.2%$103,552 +2.7%
    2016$7,739 +6.9%$100,781 +2.5%
    2015$7,236 $98,323 -2.5%
    2014$7,236 $100,818 -1.5%
    2013-- $102,353 -7.6%
    2012-- $110,799
    2011-- $110,799 -5.1%
    2009$7,572 -21.8%$116,722 -20.8%
    2008$9,682 $147,402 +28.8%
    2002-- $114,441 +4%
    2001-- $110,039 +5%
    2000-- $104,799

    Find assessor info on the county website

    Neighborhood: 60901

    Nearby schools

    GreatSchools rating
    Schools provided by the listing agent
    • District: 2

    Source: MRED as distributed by MLS GRID. This data may not be complete. We recommend contacting the local school district to confirm school assignments for this home.

    Get pre-qualified for a loan
    At Zillow Home Loans, we can pre-qualify you in as little as 5 minutes with no impact to your credit score.

    An equal housing lender. NMLS #10287.