Welcome to this exceptional 4-bedroom, 3.5-bath residence offering just over 2,500 square feet of refined living, gracefully positioned on a private, tree-lined lot. A charming covered front porch sets the tone as you enter the open foyer, where wide-plank LVP flooring, layered crown molding, elegant 5¼'' baseboards, and 3¼'' custom window and door casings create a sophisticated backdrop throughout the main living areas.
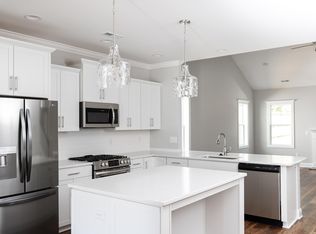
A formal dining room or versatile flex space impresses with architectural coffered ceilings and detailed wainscoting, seamlessly flowing into the expansive open-concept design ideal for elevated entertaining. The gourmet kitchen is a true centerpiece, featuring a dramatic Admiral Blue statement island, luxurious quartz countertops, an oversized eat-in breakfast bar, natural gas range, stainless steel appliances, pantry, and Aristokraft 42'' soft-close cabinetry, complemented by a sleek stainless single-basin sink and modern finishes.
Bathed in natural light, the living room is anchored by a shiplap-wrapped fireplace, with expansive sliders opening to the serene, private outdoor living space. The main-level primary suite offers a true retreat, complete with a generous walk-in closet with custom shelving and a spa-inspired ensuite featuring tile flooring, a zero-entry tiled shower, separate soaking tub, and dual elevated quartz vanities with Moen fixtures.
The main level is further enhanced by a discreet half bath and a spacious, well-appointed laundry room. Upstairs, an elegant wood staircase leads to two generously sized guest bedrooms sharing a beautifully designed full bath with dual vanities, along with a private guest suite boasting its own full bath, ideal for visitors or refined multi-generational living.
Outdoor living is equally impressive, with a covered rear patio overlooking a fully fenced backyard, framed by mature trees that provide both privacy and tranquility. Additional premium features include a Rinnai tankless water heater, walk-in attic storage, irrigation system, two-car garage, and durable low-maintenance vinyl siding and HOA covered lawn care. Ideally located just minutes from Downtown Wilmington, premier medical facilities, and upscale shopping, this home offers a seamless blend of luxury, comfort, and convenience.
Sold for $507,000
$507,000
3763 Spicetree Drive, Wilmington, NC 28412
4beds
2,523sqft
Single Family Residence
Built in 2022
6,534 Square Feet Lot
$501,800 Zestimate®
$201/sqft
$3,379 Estimated rent
Home value
$501,800
$467,000 - $537,000
$3,379/mo
Zestimate® history
Owner options
List your home for rent
$3,379/mo
Rent Zestimate®
Find your next renter with Zillow Rental Manager. Plus, with online applications, you can quickly screen prospective tenants – for free.
$3,379/mo
Rent Zestimate®
Refinance and save
$4,550/mo
Est. payment
Refinancing to a lower rate could help reduce your monthly payments and save thousands over the life of the loan.
$4,550/mo
Est. payment
Explore your selling options
Work with a Zillow partner agent
Leverage their expertise and Zillow's premium Showcase listings to get your home seen by more buyers.
Get startedList with your own agent
Get your home in front of millions of buyers by listing it on Zillow.
Learn how to do itSell it yourself
Take full control of how buyers see your home on Zillow by listing For Sale by Owner (FSBO).
List your homeWhat's special
Zillow last checked:
Listing updated:
Listed by:
Streamline Realty Team 336-504-4078,
REAL Broker LLC,
Stephanie A Modlin 910-409-7621,
REAL Broker LLC
Bought with:
Melissa J Klein, 282025
Your Coastal Broker LLC
Source: Hive MLS,MLS#: 100548771 Originating MLS: Cape Fear Realtors MLS, Inc.
Originating MLS: Cape Fear Realtors MLS, Inc.Facts & features
Interior
Bedrooms & bathrooms
- Bedrooms: 4
- Bathrooms: 4
- Full bathrooms: 3
- 1/2 bathrooms: 1
Rooms
- Room types: Master Bedroom, Bedroom 1, Bedroom 2, Bedroom 3, Living Room, Dining Room, Laundry
Primary bedroom
- Level: First
Bedroom 1
- Level: Second
Bedroom 2
- Level: Second
Bedroom 3
- Level: Second
Dining room
- Level: First
Kitchen
- Level: First
Laundry
- Level: First
Living room
- Level: First
Heating
- Electric, Heat Pump
Cooling
- Central Air
Appliances
- Included: Gas Oven, Built-In Microwave, Refrigerator, Disposal, Dishwasher, Gas Range
- Laundry: Laundry Room
Features
- Master Downstairs, Walk-in Closet(s), Tray Ceiling(s), High Ceilings, Entrance Foyer, Solid Surface, Kitchen Island, Ceiling Fan(s), Pantry, Walk-in Shower, Built-in Features, Gas Log, Walk-In Closet(s)
- Flooring: LVT/LVP, Carpet, Tile
- Basement: None
- Attic: Walk-In
- Has fireplace: Yes
- Fireplace features: Gas Log
Interior area
- Total structure area: 2,523
- Total interior livable area: 2,523 sqft
Property
Parking
- Total spaces: 2
- Parking features: On Site, Paved
- Has attached garage: Yes
Features
- Levels: Two
- Patio & porch: Covered, Patio
- Exterior features: None
- Pool features: None
- Fencing: Back Yard,Wood
- Has view: Yes
- View description: See Remarks
- Waterfront features: None
- Frontage type: See Remarks
Lot
- Size: 6,534 Square Feet
- Dimensions: 51 x 142 x 50 x 131
Details
- Parcel number: R07006001154000
- Zoning: MD-17
- Special conditions: Standard
Construction
Type & style
- Home type: SingleFamily
- Property subtype: Single Family Residence
Materials
- Vinyl Siding
- Foundation: Slab
- Roof: Architectural Shingle
Condition
- New construction: No
- Year built: 2022
Utilities & green energy
- Sewer: Public Sewer
- Water: Public
- Utilities for property: Natural Gas Connected, Sewer Connected, Water Connected
Community & HOA
Community
- Subdivision: The Villas at Echo Farms
HOA
- Has HOA: Yes
- Amenities included: Maintenance Grounds, Sidewalks, Street Lights
- HOA fee: $1,584 annually
- HOA name: The Villas at Echo Farms
- HOA phone: 336-215-5167
Location
- Region: Wilmington
Financial & listing details
- Price per square foot: $201/sqft
- Tax assessed value: $512,600
- Annual tax amount: $3,016
- Date on market: 1/14/2026
- Cumulative days on market: 14 days
- Listing agreement: Exclusive Right To Sell
- Listing terms: Cash,Conventional,FHA,USDA Loan,VA Loan
- Road surface type: Paved
Price history
| Date | Event | Price |
|---|---|---|
| 4/13/2026 | Listing removed | $3,050$1/sqft |
Source: Zillow Rentals Report a problem | ||
| 3/16/2026 | Listed for rent | $3,050-17.1%$1/sqft |
Source: Zillow Rentals Report a problem | ||
| 3/9/2026 | Sold | $507,000-2.3%$201/sqft |
Source:  Hive MLS #100548771 Report a problem Hive MLS #100548771 Report a problem | ||
| 1/25/2026 | Contingent | $519,000$206/sqft |
Source: Hive MLS #100548771 Report a problem | ||
| 1/14/2026 | Listed for sale | $519,000-1.9%$206/sqft |
Source: Hive MLS #100548771 Report a problem | ||
| 11/25/2025 | Listing removed | $528,888$210/sqft |
Source: Hive MLS #100500299 Report a problem | ||
| 11/24/2025 | Listing removed | $3,680$1/sqft |
Source: Hive MLS #100519737 Report a problem | ||
| 11/20/2025 | Listed for rent | $3,680$1/sqft |
Source: Hive MLS #100519737 Report a problem | ||
| 11/20/2025 | Listing removed | $3,680$1/sqft |
Source: Zillow Rentals Report a problem | ||
| 7/18/2025 | Listed for rent | $3,680+22.9%$1/sqft |
Source: Zillow Rentals Report a problem | ||
| 6/26/2025 | Price change | $528,888-2.9%$210/sqft |
Source: Hive MLS #100500299 Report a problem | ||
| 4/10/2025 | Listed for sale | $544,888+24.4%$216/sqft |
Source: Hive MLS #100500299 Report a problem | ||
| 10/26/2024 | Listing removed | $2,995$1/sqft |
Source: Hive MLS #100458574 Report a problem | ||
| 8/29/2024 | Price change | $2,995-6.4%$1/sqft |
Source: Hive MLS #100458574 Report a problem | ||
| 7/31/2024 | Listed for rent | $3,200$1/sqft |
Source: Hive MLS #100458574 Report a problem | ||
| 3/15/2022 | Sold | $437,900$174/sqft |
Source: Hive MLS #100309114 Report a problem | ||
| 1/26/2022 | Pending sale | $437,900$174/sqft |
Source: Hive MLS #100309114 Report a problem | ||
| 1/24/2022 | Listed for sale | $437,900$174/sqft |
Source: Hive MLS #100309114 Report a problem | ||
Public tax history
| Year | Property taxes | Tax assessment |
|---|---|---|
| 2025 | $3,017 +8.8% | $512,600 +60.9% |
| 2024 | $2,772 +3% | $318,600 |
| 2023 | $2,692 +31.8% | $318,600 +32.6% |
| 2022 | $2,043 +3988.4% | $240,300 +317.9% |
| 2021 | $50 | $57,500 |
Find assessor info on the county website
Neighborhood: Longleaf Park/Sunnyvale
Nearby homes
- $503,9004 bd4 ba2.4k sqft3767 Spicetree Dr, Wilmington, NC 28412Off Market
- $505,8004 bd4 ba2.4k sqft3759 Spicetree Dr, Wilmington, NC 28412Off Market
- $487,0004 bd4 ba2.4k sqft3755 Spicetree Dr, Wilmington, NC 28412Sold

- $498,2004 bd4 ba2.4k sqft3771 Spicetree Dr, Wilmington, NC 28412Off Market
- $493,8004 bd3 ba2.4k sqft3751 Spicetree Dr, Wilmington, NC 28412Off Market
- $490,2004 bd4 ba2.4k sqft3775 Spicetree Dr, Wilmington, NC 28412Off Market
- $492,9004 bd4 ba2.4k sqft3766 Spicetree Dr, Wilmington, NC 28412Off Market
- $502,5004 bd4 ba2.4k sqft3762 Spicetree Dr, Wilmington, NC 28412Off Market
Nearby schools
GreatSchools rating
- 5/10Edwin A Alderman ElementaryGrades: K-5Distance: 3.3 mi
- 6/10Williston MiddleGrades: 6-8Distance: 4.5 mi
- 3/10New Hanover HighGrades: 9-12Distance: 4.9 mi
Schools provided by the listing agent
- Elementary: Alderman
- Middle: Williston
- High: New Hanover
Source: Hive MLS. This data may not be complete. We recommend contacting the local school district to confirm school assignments for this home.
Get a cash offer in 3 minutes
Find out how much your home could sell for in as little as 3 minutes with a no-obligation cash offer.
Estimated market value
$501,800
Get a cash offer in 3 minutes
Find out how much your home could sell for in as little as 3 minutes with a no-obligation cash offer.
Estimated market value
$501,800
- North Carolina
- New Hanover County
- Wilmington
- 28412
- Longleaf Park/Sunnyvale
- 3763 Spicetree Drive
Nearby cities
Nearby neighborhoods
Nearby zip codes
Other Wilmington Topics
