After 29 wonderful years, the sellers are ready to pass along this fabulous home to the next family to enjoy and make lasting memories. From the moment you arrive, the grand front porch invites you to sit back, relax, and greet neighbors as they pass by. Step inside to a spacious 2-story foyer with a convenient coat closet, setting the tone for the spacious and inviting layout. The sunlit living room is filled with natural light from an oversized bay window, creating a perfect space to unwind or entertain. Just beyond, the dining room offers easy access to the rear patio and flows seamlessly into the beautifully renovated eat-in kitchen. Updated in 2023, the kitchen features a large center island, pantry, Homecrest cabinetry, granite countertops, recessed lighting, and access to the deck — perfect for outdoor dining or morning coffee. A few steps down, is the family room featuring a stone fireplace. From here you will notice the play room filled with natural light that brings a homey warmth to the space. This level also includes a large laundry room, a full bath, and access to the garage. Upstairs, the primary suite offers a private bath, three additional nice sized bedrooms and a hall bath with a skylight that fills the space with daylight. The finished basement provides a versatile bonus area, additional storage, a workshop space, and walk-out Bilko doors to the yard. Outdoors, there is truly something for everyone — relax on the deck or patio, lounge in a hammock under the tree, or float the day away in the pool. Notes: home has a new roof, new kitchen, and appliances (2023), new floors (2023 and 2025), and 3 new full baths (2025). As a previous addition, the play room has been designed with electric baseboard heat. The community provides direct access to Evansburg Park and Arrowhead Elementary. Its prime location offers easy commuting via Routes 422 and 363 and proximity to shopping destinations such as The Premium Outlets, Providence Town Center, Valley Forge and King of Prussia. Seller is a licensed Realtor.
Sold for $700,000
$700,000
3763 Stoughton Rd, Collegeville, PA 19426
4beds
3,074sqft
Single Family Residence
Built in 1973
0.49 Acres Lot
$719,600 Zestimate®
$228/sqft
$4,668 Estimated rent
Home value
$719,600
$662,000 - $777,000
$4,668/mo
Zestimate® history
Owner options
List your home for rent
$4,668/mo
Rent Zestimate®
Find your next renter with Zillow Rental Manager. Plus, with online applications, you can quickly screen prospective tenants – for free.
$4,668/mo
Rent Zestimate®
Refinance and save
$4,800/mo
Est. payment
Refinancing to a lower rate could help reduce your monthly payments and save thousands over the life of the loan.
$4,800/mo
Est. payment
Explore your selling options
Work with a Zillow partner agent
Leverage their expertise and Zillow's premium Showcase listings to get your home seen by more buyers.
Get startedList with your own agent
Get your home in front of millions of buyers by listing it on Zillow.
Learn how to do itSell it yourself
Take full control of how buyers see your home on Zillow by listing For Sale by Owner (FSBO).
List your homeWhat's special
Stone fireplaceFinished basementVersatile bonus areaRenovated eat-in kitchenLarge laundry roomGrand front porchLarge center island
Zillow last checked:
Listing updated:
Listed by:
Kristina O'Donnell 610-506-8134,
Realty One Group Restore - Collegeville
Bought with:
Cyndy Young, RS214235L
Compass RE
Source: Bright MLS,MLS#: PAMC2145572
Facts & features
Interior
Bedrooms & bathrooms
- Bedrooms: 4
- Bathrooms: 3
- Full bathrooms: 3
Rooms
- Room types: Living Room, Dining Room, Primary Bedroom, Bedroom 2, Bedroom 3, Bedroom 4, Kitchen, Family Room, Foyer, Laundry, Bonus Room
Primary bedroom
- Features: Ceiling Fan(s)
- Level: Upper
- Area: 221 Square Feet
- Dimensions: 17 x 13
Bedroom 2
- Features: Ceiling Fan(s)
- Level: Upper
- Area: 156 Square Feet
- Dimensions: 13 x 12
Bedroom 3
- Features: Ceiling Fan(s)
- Level: Upper
- Area: 169 Square Feet
- Dimensions: 13 x 13
Bedroom 4
- Features: Ceiling Fan(s)
- Level: Upper
- Area: 132 Square Feet
- Dimensions: 12 x 11
Bonus room
- Features: Ceiling Fan(s)
- Level: Lower
- Area: 224 Square Feet
- Dimensions: 14 x 16
Dining room
- Features: Ceiling Fan(s)
- Level: Main
- Area: 156 Square Feet
- Dimensions: 12 x 13
Family room
- Features: Wood Stove, Recessed Lighting, Ceiling Fan(s)
- Level: Lower
- Area: 325 Square Feet
- Dimensions: 25 x 13
Foyer
- Level: Main
- Area: 100 Square Feet
- Dimensions: 10 x 10
Kitchen
- Features: Pantry
- Level: Main
Laundry
- Level: Lower
- Area: 84 Square Feet
- Dimensions: 14 x 6
Living room
- Features: Ceiling Fan(s)
- Level: Main
- Area: 273 Square Feet
- Dimensions: 21 x 13
Heating
- Forced Air, Baseboard, Oil
Cooling
- Central Air, Electric
Appliances
- Included: Microwave, Dishwasher, Disposal, Dryer, Freezer, Oven/Range - Electric, Refrigerator, Stainless Steel Appliance(s), Washer, Electric Water Heater
- Laundry: Laundry Room
Features
- Attic, Ceiling Fan(s), Eat-in Kitchen, Kitchen Island, Pantry, Recessed Lighting
- Windows: Skylight(s)
- Basement: Concrete
- Number of fireplaces: 1
- Fireplace features: Stone, Wood Burning Stove
Interior area
- Total structure area: 3,485
- Total interior livable area: 3,074 sqft
- Finished area above ground: 2,674
- Finished area below ground: 400
Property
Parking
- Total spaces: 2
- Parking features: Inside Entrance, Garage Door Opener, Attached, Driveway
- Attached garage spaces: 2
- Has uncovered spaces: Yes
Accessibility
- Accessibility features: None
Features
- Levels: Multi/Split,Three
- Stories: 3
- Exterior features: Sidewalks
- Has private pool: Yes
- Pool features: Private
- Fencing: Aluminum,Chain Link
Lot
- Size: 0.49 Acres
- Dimensions: 105.00 x 0.00
Details
- Additional structures: Above Grade, Below Grade
- Parcel number: 430013825001
- Zoning: RESIDENTIAL
- Special conditions: Standard
Construction
Type & style
- Home type: SingleFamily
- Architectural style: Colonial
- Property subtype: Single Family Residence
Materials
- Vinyl Siding, Stone
- Foundation: Concrete Perimeter
Condition
- Excellent
- New construction: No
- Year built: 1973
Utilities & green energy
- Sewer: Public Sewer
- Water: Public
- Utilities for property: Underground Utilities
Community & HOA
Community
- Subdivision: Coldspring Crossin
HOA
- Has HOA: No
Location
- Region: Collegeville
- Municipality: LOWER PROVIDENCE TWP
Financial & listing details
- Price per square foot: $228/sqft
- Tax assessed value: $187,330
- Annual tax amount: $8,186
- Date on market: 6/27/2025
- Listing agreement: Exclusive Right To Sell
- Inclusions: Kitchen Refrigerator, Laundry Rm Washer And Dryer, Basement Freezer As Is For No Monetary Value
- Ownership: Fee Simple
Price history
| Date | Event | Price |
|---|---|---|
| 8/28/2025 | Sold | $700,000+3.7%$228/sqft |
Source:  Bright MLS #PAMC2145572 Report a problem Bright MLS #PAMC2145572 Report a problem | ||
| 7/7/2025 | Pending sale | $675,000$220/sqft |
Source: Bright MLS #PAMC2145572 Report a problem | ||
| 6/27/2025 | Listed for sale | $675,000$220/sqft |
Source: Bright MLS #PAMC2145572 Report a problem | ||
Public tax history
| Year | Property taxes | Tax assessment |
|---|---|---|
| 2025 | $8,027 +6.5% | $187,330 |
| 2024 | $7,537 | $187,330 |
| 2023 | $7,537 +5.4% | $187,330 |
| 2022 | $7,149 +3.3% | $187,330 |
| 2021 | $6,924 +1.8% | $187,330 |
| 2020 | $6,803 +0.9% | $187,330 |
| 2019 | $6,740 +2.6% | $187,330 |
| 2018 | $6,570 +3.3% | $187,330 |
| 2017 | $6,363 +2.5% | $187,330 |
| 2016 | $6,206 +1.5% | $187,330 |
| 2015 | $6,115 +2% | $187,330 |
| 2014 | $5,993 +1.6% | $187,330 |
| 2013 | $5,899 +1.6% | $187,330 |
| 2012 | $5,804 +4% | $187,330 |
| 2011 | $5,580 +4.7% | $187,330 |
| 2010 | $5,329 +3.3% | $187,330 |
| 2009 | $5,158 +3.3% | $187,330 |
| 2008 | $4,994 +2.1% | -- |
| 2007 | $4,891 +1.7% | -- |
| 2006 | $4,808 +2.4% | -- |
| 2005 | $4,694 +4.1% | -- |
| 2004 | $4,509 +9.2% | -- |
| 2003 | $4,128 +5.4% | -- |
| 2002 | $3,918 +4% | -- |
| 2000 | $3,767 +2.1% | -- |
| 1999 | $3,691 | -- |
Find assessor info on the county website
Neighborhood: 19426
Nearby homes
- $589,3004 bd3 ba2.3k sqft3759 Stoughton Rd, Collegeville, PA 19426Off Market
- $572,2004 bd2 ba2.3k sqft3767 Stoughton Rd, Collegeville, PA 19426Off Market
- $1,000,7004 bd4 ba4.3k sqft3780 Stellas Way, Collegeville, PA 19426Off Market
- $530,0004 bd3 ba2.9k sqft3771 Stoughton Rd, Collegeville, PA 19426Sold
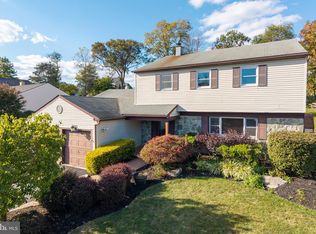
- $577,5004 bd3 ba2.3k sqft3760 Stoughton Rd, Collegeville, PA 19426Off Market
- $580,6004 bd2 ba2.2k sqft5049 Coldspring Dr, Collegeville, PA 19426Off Market
- $630,8004 bd3 ba2.2k sqft5053 Coldspring Dr, Collegeville, PA 19426Off Market
- $---- bd-- ba-- sqft5053 Coldsprings Dr, Collegeville, PA 19426Off Market
Nearby schools
GreatSchools rating
- 9/10Arrowhead El SchoolGrades: K-4Distance: 0.3 mi
- 8/10Arcola Intermediate SchoolGrades: 7-8Distance: 1.6 mi
- 9/10Methacton High SchoolGrades: 9-12Distance: 3.1 mi
Schools provided by the listing agent
- Elementary: Arrowhead
- Middle: Arcola
- High: Methacton
- District: Methacton
Source: Bright MLS. This data may not be complete. We recommend contacting the local school district to confirm school assignments for this home.
Get a cash offer in 3 minutes
Find out how much your home could sell for in as little as 3 minutes with a no-obligation cash offer.
Estimated market value
$719,600
Get a cash offer in 3 minutes
Find out how much your home could sell for in as little as 3 minutes with a no-obligation cash offer.
Estimated market value
$719,600
- Pennsylvania
- Montgomery County
- Collegeville
- 19426
- 3763 Stoughton Rd
