Skip main navigation
Sold
  • Price Unknown

    3763 Washington St, Kansas City, MO 64111

    3beds
    1,920sqft
    Single Family Residence
    Built in 2006
    7,405 Square Feet Lot
    $473,100 Zestimate®
    $--/sqft
    $2,715 Estimated rent

    Home value

    $473,100

    $431,000 - $520,000

    $2,715/mo

    Zestimate® history
    Loading
    Loading...

    Owner options

    List your home for rent

    $2,715/mo

    Rent Zestimate®

    Find your next renter with Zillow Rental Manager. Plus, with online applications, you can quickly screen prospective tenants – for free.

    Learn more

    $2,715/mo

    Rent Zestimate®

    Refinance and save

    Refinancing to a lower rate could help reduce your monthly payments and save thousands over the life of the loan.

    See today's rates

    Explore your selling options

    Work with a Zillow partner agent

    Leverage their expertise and Zillow's premium Showcase listings to get your home seen by more buyers.

    Get started

    List with your own agent

    Get your home in front of millions of buyers by listing it on Zillow.

    Learn how to do it

    Sell it yourself

    Take full control of how buyers see your home on Zillow by listing For Sale by Owner (FSBO).

    List your home

    What's special

    Maintenance-free trex deckOverhead storagePrivate yardExpansive open spacesRefined industrial styleBold architectureSoaring ceilings
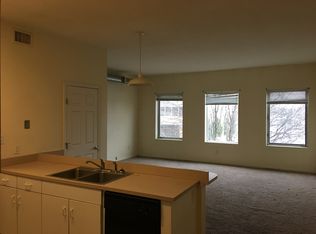
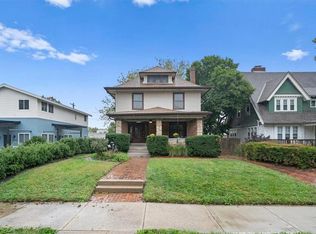
    This home is designed for those who appreciate bold architecture and refined industrial style. Step into modern sophistication with this one-of-a-kind custom contemporary home. The primary suite is on the 2nd level and there is a secondary bedroom with onsuite bath on the main level. Upon entering, you’re greeted by soaring ceilings and expansive open spaces that create a dramatic yet inviting atmosphere filled with lots of natural light. Polished concrete floors flow throughout the main level, offering both durability and sleek, minimalist appeal. The open-concept layout seamlessly connects the living, dining, and kitchen areas—perfect for entertaining or everyday living. Overhead storage and exposed ductwork adds character and architectural interest, blending urban loft aesthetics with high-end custom design. The spacious kitchen features clean lines, premium finishes, and generous workspace, making it as functional as it is stylish. Upstairs, the thoughtfully designed second level provides privacy and comfort, with airy bedrooms all with new updated on-suite baths and generous closet space. Walk out onto your maintenance-free trex deck and expansive patio and enjoy your private yard. The oversized detached 2 car garage offers great additional storage space. HVAC is less than 5 years old. All new siding on home and new roof on garage. Extra storage above laundry, above entry, under counter top under stairs. Every detail of this home reflects intentional craftsmanship—from the industrial-inspired elements to the warm, modern finishes that balance edge with comfort elegance. If you’re seeking a distinctive property that stands apart from the ordinary, this custom contemporary home delivers unforgettable style and substance. Convenient Location in Valentine Area & Minutes to Downtown, Plaza and I-35.

    Zillow last checked:

    Listing updated:

    Listed by:

    Donna Sulek 816-507-5062,

    Keller Williams Realty Partners Inc.,

    Red Door Group 913-323-7227,

    Keller Williams Realty Partners Inc.

    Bought with:

    Penny Beatty, SP00235941

    Keller Williams KC North

    Source: Heartland MLS as distributed by MLS GRID,MLS#: 2603497MLS Logo

    Facts & features

    Interior

    Bedrooms & bathrooms
    • Bedrooms: 3
    • Bathrooms: 3
    • Full bathrooms: 3
    Primary bedroom
    • Features: Luxury Vinyl
    • Level: Second
    • Dimensions: 17 x 12
    Bedroom 2
    • Features: All Carpet, Walk-In Closet(s)
    • Level: Main
    • Dimensions: 12 x 12
    Bedroom 3
    • Features: Luxury Vinyl, Walk-In Closet(s)
    • Level: Second
    • Dimensions: 15 x 9
    Primary bathroom
    • Features: Ceramic Tiles, Double Vanity, Shower Only, Walk-In Closet(s)
    • Level: Second
    • Dimensions: 11 x 15
    Bathroom 2
    • Features: Ceramic Tiles, Shower Over Tub
    • Level: Second
    Bathroom 3
    • Features: Ceramic Tiles, Shower Only
    • Level: Main
    • Dimensions: 9 x 5
    Kitchen
    • Features: Kitchen Island, Pantry, Quartz Counter
    • Level: Main
    • Dimensions: 20 x 12
    Living room
    • Features: Ceiling Fan(s), Fireplace
    • Level: Main
    • Dimensions: 20 x 12
    Heating
    • Forced Air
    Cooling
    • Has cooling: Yes
    Appliances
    • Included: Dishwasher, Disposal, Microwave, Refrigerator, Gas Range, Stainless Steel Appliance(s)
    • Laundry: Main Level
    Features
    • Custom Cabinets, Kitchen Island, Painted Cabinets, Pantry, Vaulted Ceiling(s), Walk-In Closet(s)
    • Flooring: Ceramic Tile, Concrete, Luxury Vinyl
    • Doors: Storm Door(s)
    • Windows: Thermal Windows
    • Basement: Slab
    • Number of fireplaces: 1
    • Fireplace features: Living Room
    Interior area
    • Total structure area: 1,920
    • Total interior livable area: 1,920 sqft
    • Finished area above ground: 1,920

    Property

    Parking
    • Total spaces: 2
    • Parking features: Detached
    • Garage spaces: 2
    Features
    • Patio & porch: Deck
    • Fencing: Metal,Privacy
    Lot
    • Size: 7,405 Square Feet
    Details
    • Additional structures: Garage(s)
    • Parcel number: 30310091901200000

    Construction

    Type & style
    • Home type: SingleFamily
    • Architectural style: Contemporary
    • Property subtype: Single Family Residence
    Materials
    • Stucco
    • Roof: Metal
    Condition
    • Year built: 2006

    Utilities & green energy

    • Sewer: Public Sewer
    • Water: City/Public - Verify

    Community & HOA

    Community
    • Subdivision: Mc Gee Place In Westport
    HOA
    • Has HOA: No
    Location
    • Region: Kansas City

    Financial & listing details

    • Tax assessed value: $296,340
    • Annual tax amount: $5,117
    • Date on market: 3/12/2026
    • Listing terms: Cash,Conventional,FHA,VA Loan
    • Ownership: Private

    Price history

    DateEventPrice
    5/6/2026Sold--
    Source: Heartland MLS as distributed by MLS GRID #2603497 Report a problem
    4/8/2026Pending sale$525,000$273/sqft
    Source: Heartland MLS as distributed by MLS GRID #2603497 Report a problem
    3/12/2026Listed for sale$525,000+211.6%$273/sqft
    Source: Heartland MLS as distributed by MLS GRID #2603497 Report a problem
    5/13/2016Sold--
    Source: Heartland MLS as distributed by MLS GRID #1975117 Report a problem
    2/17/2016Pending sale$168,500$88/sqft
    Source: Realty Executives #1975117 Report a problem
    2/10/2016Listed for sale$168,500-15.8%$88/sqft
    Source: Realty Executives #1975117 Report a problem
    1/28/2016Sold--
    Source: Public Record Report a problem
    7/19/2011Listing removed$200,000$104/sqft
    Source: Keller Williams Realty Partners, Inc #1714860 Report a problem
    2/26/2011Listed for sale$200,000-24.5%$104/sqft
    Source: Keller Williams Realty Partners, Inc #1714860 Report a problem
    12/25/2009Listing removed$265,000$138/sqft
    Source: Prudential Real Estate #1611253 Report a problem
    7/25/2009Price change$265,000-1.9%$138/sqft
    Source: Prudential Real Estate #1611253 Report a problem
    7/2/2009Listed for sale$270,000$141/sqft
    Source: Prudential Real Estate #1611253 Report a problem

    Public tax history

    YearProperty taxesTax assessment
    2025$5,117 +21.6%$56,305 +15%
    2024$4,207 +9.9%$48,961
    2023$3,828 -16.4%$48,961 -12.1%
    2022$4,579 +0.3%$55,671
    2021$4,564 +8.5%$55,671 +9.9%
    2020$4,207 +2.1%$50,677
    2019$4,119 $50,677 +38.9%
    2018$4,119 +36.1%$36,476
    2017$3,026 +6.5%$36,476 +2.6%
    2016$2,840 +1.4%$35,562 +2%
    2014$2,802 -2.8%$34,865
    2013$2,883 +0.5%$34,865 -2%
    2012$2,870 +0.1%$35,568
    2011$2,866 +0.9%$35,568
    2010$2,842 -3.5%$35,568
    2009$2,946 +0.5%$35,568 -4%
    2008$2,932 +791%$37,050 +875%
    2007$329 +0%$3,800
    2006$329 +35.6%$3,800
    2005$243 +0.1%$3,800 +33.8%
    2004$242 +14.4%$2,841
    2003$212 +0.2%$2,841 +15%
    2002$212 -76.8%$2,470
    2001$910 $2,470
    Find assessor info on the county website

    Neighborhood: Valentine

    Nearby schools

    GreatSchools rating
    Get a cash offer in 3 minutes
    Find out how much your home could sell for in as little as 3 minutes with a no-obligation cash offer.
    Estimated market value
    $473,100
    Get a cash offer in 3 minutes
    Find out how much your home could sell for in as little as 3 minutes with a no-obligation cash offer.
    Estimated market value
    $473,100