INTEREST RATE BUSTER!!! Get off the sidelines and take advantage of this opportunity to buy now and have someone else pay up to 1/2 of your mortgage each month. Buy this vintage 2bed/2bath character home and receive 2 rental units FREE! That's right this sale not only includes a single family main home but also a 2 unit apartment building. Each 1bed/1bath apartment has been recently updated by the sellers and have the potential to rent for up to $900/month based on current rental rates... THAT'S $1800/MONTH TOWARDS YOUR MORTGAGE! The main home has a recent kitchen remodel with new cabinetry, butcher block countertops, appliances, stainless farm sink, and more! Both baths in the main home have also been recently updated. The main home electrical and HVAC systems were updated in 2018. The apartment HVAC systems were installed in 2018 and 2013. The main interior has a soaring 13' vaulted ceiling with exposed wood beams. This home exudes classic character around every corner with it's original "heart of pine" wood flooring and the solid wood original doors. Super conveniently located only a 6 minute walk (.3 miles) to the local elementary and middle schools and if that isn't enough exercise you can hop on the Hardy Multi-Use Fitness Trail just 1 block away which offers a paved 2 mile path. Local hospital is only 1.3 miles away. Fenced back yard offers a secure area to store your "toys" or for kids and pets to frolic. Number of bedrooms and bathrooms is total for all residential units- 2bed/2ba main home + (2) 1bed/1bath apartments.
Sold for $365,000
$365,000
37631 FLORIDA AVENUE, DADE CITY, FL 33525
4beds
2,192sqft
Single Family Residence
Built in 1963
0.33 Acres Lot
$383,400 Zestimate®
$167/sqft
$2,747 Estimated rent
Home value
$383,400
$357,000 - $414,000
$2,747/mo
Zestimate® history
Owner options
List your home for rent
$2,747/mo
Rent Zestimate®
Find your next renter with Zillow Rental Manager. Plus, with online applications, you can quickly screen prospective tenants – for free.
$2,747/mo
Rent Zestimate®
Refinance and save
$2,519/mo
Est. payment
Refinancing to a lower rate could help reduce your monthly payments and save thousands over the life of the loan.
$2,519/mo
Est. payment
Explore your selling options
Work with a Zillow partner agent
Leverage their expertise and Zillow's premium Showcase listings to get your home seen by more buyers.
Get startedList with your own agent
Get your home in front of millions of buyers by listing it on Zillow.
Learn how to do itSell it yourself
Take full control of how buyers see your home on Zillow by listing For Sale by Owner (FSBO).
List your homeWhat's special
Zillow last checked:
Listing updated:
Listed by:
Bobby Welbourn 352-235-0334,
KELLER WILLIAMS RLTY NEW TAMPA 813-994-4422
Bought with:
Maria Troncoso, 3400433
LPT REALTY, LLC
Source: Stellar MLS,MLS#: T3469087 Originating MLS: Tampa
Originating MLS: Tampa
Facts & features
Interior
Bedrooms & bathrooms
- Bedrooms: 4
- Bathrooms: 4
- Full bathrooms: 4
Primary bedroom
- Features: Walk-In Closet(s)
- Level: First
- Dimensions: 13x13
Bedroom 1
- Features: Ceiling Fan(s), Built-in Closet
- Level: First
- Dimensions: 10x15
Bedroom 2
- Features: Ceiling Fan(s), Built-in Closet
- Level: Second
- Dimensions: 10x15
Bedroom 2
- Features: Ceiling Fan(s), Built-in Closet
- Level: First
- Dimensions: 13x13
Primary bathroom
- Features: Dual Sinks, Shower No Tub
- Level: First
- Dimensions: 9x8
Bathroom 1
- Features: Tub With Shower
- Level: First
- Dimensions: 8x5
Bathroom 2
- Features: Tub With Shower
- Level: First
- Dimensions: 9x8
Kitchen
- Level: First
- Dimensions: 11x14
Kitchen
- Level: Second
- Dimensions: 8x10
Kitchen
- Level: First
- Dimensions: 8x10
Living room
- Features: Tub With Shower
- Level: Second
- Dimensions: 8x5
Living room
- Features: Ceiling Fan(s)
- Level: First
- Dimensions: 14x32
Heating
- Central, Electric
Cooling
- Central Air
Appliances
- Included: Dishwasher, Disposal, Electric Water Heater, Microwave, Range, Range Hood, Refrigerator
- Laundry: In Garage
Features
- Ceiling Fan(s), High Ceilings, Living Room/Dining Room Combo, Open Floorplan, Vaulted Ceiling(s), Walk-In Closet(s)
- Flooring: Ceramic Tile, Hardwood
- Windows: Thermal Windows
- Has fireplace: Yes
- Fireplace features: Living Room, Wood Burning
Interior area
- Total structure area: 2,636
- Total interior livable area: 2,192 sqft
Property
Parking
- Total spaces: 1
- Parking features: Garage Door Opener
- Attached garage spaces: 1
- Details: Garage Dimensions: 12X21
Features
- Levels: One
- Stories: 1
- Patio & porch: Covered, Front Porch
- Exterior features: Rain Gutters, Sidewalk, Storage
- Has private pool: Yes
- Pool features: Above Ground
- Fencing: Wood
Lot
- Size: 0.33 Acres
- Dimensions: 99 x 142
- Features: City Lot
- Residential vegetation: Mature Landscaping, Oak Trees
Details
- Parcel number: 3424210080000000050
- Zoning: ORS2
- Special conditions: None
Construction
Type & style
- Home type: SingleFamily
- Architectural style: Ranch
- Property subtype: Single Family Residence
Materials
- Block, Vinyl Siding, Wood Frame
- Foundation: Crawlspace
- Roof: Shingle
Condition
- New construction: No
- Year built: 1963
Utilities & green energy
- Sewer: Public Sewer
- Water: Public
- Utilities for property: BB/HS Internet Available, Cable Connected, Electricity Connected, Public, Sewer Connected, Water Connected
Community & HOA
Community
- Pet fee: $0 monthly
- Subdivision: FLORIDA AVE SUB
HOA
- Has HOA: No
Location
- Region: Dade City
Financial & listing details
- Price per square foot: $167/sqft
- Tax assessed value: $233,080
- Annual tax amount: $4,177
- Date on market: 8/29/2023
- Cumulative days on market: 10 days
- Listing terms: Cash,Conventional,FHA,VA Loan
- Ownership: Fee Simple
- Total actual rent: 0
- Electric utility on property: Yes
- Road surface type: Paved
Price history
| Date | Event | Price |
|---|---|---|
| 9/22/2023 | Sold | $365,000-6.4%$167/sqft |
Source:  Stellar MLS #T3469087 Report a problem Stellar MLS #T3469087 Report a problem | ||
| 9/8/2023 | Pending sale | $389,900$178/sqft |
Source: Stellar MLS #T3469087 Report a problem | ||
| 8/29/2023 | Listed for sale | $389,900+135.6%$178/sqft |
Source: Stellar MLS #T3469087 Report a problem | ||
| 7/5/2018 | Sold | $165,500$76/sqft |
Source: Public Record Report a problem | ||
Public tax history
| Year | Property taxes | Tax assessment |
|---|---|---|
| 2024 | $5,817 +18.8% | $233,080 +10.8% |
| 2023 | $4,895 +17.2% | $210,400 +19.8% |
| 2022 | $4,178 | $175,663 |
Find assessor info on the county website
Neighborhood: 33525
Nearby homes
- $261,3002 bd2 ba1.6k sqft37637 Florida Ave, Dade City, FL 33525Off Market

- $350,5003 bd2 ba1.7k sqft37623 Florida Ave, Dade City, FL 33525Sold
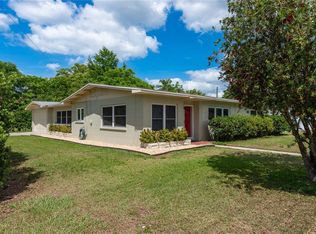
- $93,423-- bd-- ba-- sqft13922 12th St, Dade City, FL 33525Off Market
- $120,056-- bd1 ba1.2k sqft13924 12th St, Dade City, FL 33525Off Market
- $209,0003 bd2 ba1.3k sqft13922 12th St, Dade City, FL 33525Sold
- $150,0002 bd1 ba1.2k sqft13922 & 13924 12th St, Dade City, FL 33525Sold
- $--3 bd3 ba1.7k sqft37640 Hendley Ave, Dade City, FL 33525Off Market
- $321,400-- bd1 ba1.7k sqft37638 Hendley Ave, Dade City, FL 33525Off Market
Nearby schools
GreatSchools rating
- 5/10Pasco Elementary SchoolGrades: PK-5Distance: 0.3 mi
- 3/10Pasco Middle SchoolGrades: 6-8Distance: 0.2 mi
- 3/10Pasco High SchoolGrades: PK,9-12Distance: 11.6 mi
Schools provided by the listing agent
- Elementary: Pasco Elementary School-PO
- Middle: Pasco Middle-PO
- High: Pasco High-PO
Source: Stellar MLS. This data may not be complete. We recommend contacting the local school district to confirm school assignments for this home.
Get a cash offer in 3 minutes
Find out how much your home could sell for in as little as 3 minutes with a no-obligation cash offer.
Estimated market value
$383,400
Get a cash offer in 3 minutes
Find out how much your home could sell for in as little as 3 minutes with a no-obligation cash offer.
Estimated market value
$383,400
- Florida
- Pasco County
- Dade City
- 33525
- 37631 FLORIDA AVENUE
Nearby cities
Nearby neighborhoods
Nearby zip codes
Other Dade City Topics
