Skip main navigation
Off market
  • $468,800

    37634 Dianne Ln, New Boston, MI 48164

    4beds
    3,742sqft
    Single Family Residence
    Built in 2018
    7,405 Square Feet Lot
    $468,800 Zestimate®
    $125/sqft
    $3,527 Estimated rent

    Home value

    $468,800

    $445,000 - $492,000

    $3,527/mo

    Zestimate® history
    Loading
    Loading...

    Owner options

    List your home for rent

    $3,527/mo

    Rent Zestimate®

    Find your next renter with Zillow Rental Manager. Plus, with online applications, you can quickly screen prospective tenants – for free.

    Learn more

    $3,527/mo

    Rent Zestimate®

    Refinance and save

    $3,663/mo

    Est. payment

    Refinancing to a lower rate could help reduce your monthly payments and save thousands over the life of the loan.

    See today's rates

    $3,663/mo

    Est. payment

    Explore your selling options

    Work with a Zillow partner agent

    Leverage their expertise and Zillow's premium Showcase listings to get your home seen by more buyers.

    Get started

    List with your own agent

    Get your home in front of millions of buyers by listing it on Zillow.

    Learn how to do it

    Sell it yourself

    Take full control of how buyers see your home on Zillow by listing For Sale by Owner (FSBO).

    List your home

    What's special

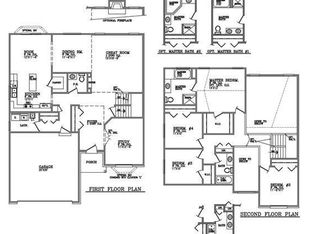
    Why wait when you can live in a new build NOW? ZERO DOWN FINANCING AVAILABLE. This Show-stopping Colonial features 4 bedrooms, 2.1 bathrooms, fireplace, sprinklers, custom staircase with open railings, and granite counters throughout. There is over 2,400 sq feet of living space with 1,314 sq feet of finished basement with bar and pool table. The exterior features a grand cathedral covered porch and front brick. The main floor has pristine hardwood floors, bay window in nook, a large two story ceiling family room with a gas fireplace, and a dining area that has an open concept floor plan. The kitchen is a chef’s dream with granite counter tops and island, all new lighting fixtures/ paint, with stainless steel appliances, and a walk-in pantry. Upstairs the Master bedroom has a vaulted ceiling with a grand walk-in closet and upgraded master bath including dual sinks, custom tile walk in shower, and soaker tub. Three additional bedrooms with large closets. The second bathroom has spacious granite sinks and a window for natural light. Laundry room on main floor as well as half bath for guests with a spacious closet that leads to an attached two car garage. Award winning Huron Schools. Seller to provide certificate of occupancy at closing.

    This property is off market, which means it's not currently listed for sale or rent on Zillow. This may be different from what's available on other websites or public sources.

    Zillow last checked:

    Listing updated:

    Listed by:

    Angela Lee 313-214-2419,

    EXP Realty,

    Daric Lee 313-214-2419,

    EXP Realty

    Bought with:

    Michelle Saward, 6506046675

    EXP Realty

    Source: Realcomp II,MLS#: 20221018260MLS Logo

    Facts & features

    Interior

    Bedrooms & bathrooms
    • Bedrooms: 4
    • Bathrooms: 3
    • Full bathrooms: 2
    • 1/2 bathrooms: 1
    Heating
    • Forced Air, Natural Gas
    Features
    • Basement: Finished
    • Has fireplace: No
    Interior area
    • Total interior livable area: 3,742 sqft
    • Finished area above ground: 2,428
    • Finished area below ground: 1,314

    Property

    Parking
    • Total spaces: 2
    • Parking features: Two Car Garage, Attached
    • Garage spaces: 2
    Features
    • Levels: Two
    • Stories: 2
    • Entry location: GroundLevelwSteps
    • Pool features: None
    Lot
    • Size: 7,405 Square Feet
    • Dimensions: 60 x 120 x 60 x 120
    Details
    • Parcel number: 75021020037000
    • Special conditions: Short Sale No,Standard

    Construction

    Type & style
    • Home type: SingleFamily
    • Architectural style: Colonial
    • Property subtype: Single Family Residence
    Materials
    • Brick, Vinyl Siding
    • Foundation: Basement, Poured
    Condition
    • New construction: No
    • Year built: 2018

    Utilities & green energy

    • Sewer: Public Sewer
    • Water: Waterat Street

    Community & HOA

    Community
    • Subdivision: WAYNE COUNTY CONDO SUB PLAN NO 1022 AKA ESTATES AT HAWTHORNE WOODS
    HOA
    • Has HOA: Yes
    • HOA fee: $400 annually
    • HOA phone: 734-285-4442
    Location
    • Region: New Boston

    Financial & listing details

    • Price per square foot: $125/sqft
    • Tax assessed value: $153,722
    • Annual tax amount: $6,193
    • Date on market: 7/19/2022
    • Cumulative days on market: 5 days
    • Listing agreement: Exclusive Right To Sell
    • Listing terms: Cash,Conventional,FHA,Va Loan

    Price history

    DateEventPrice
    8/31/2022Sold$400,000+2.6%$107/sqft
    Source: Realcomp II #20221018260 Report a problem
    7/25/2022Pending sale$389,999$104/sqft
    Source: Realcomp II #20221018260 Report a problem
    7/19/2022Listed for sale$389,999$104/sqft
    Source: Realcomp II #20221018260 Report a problem

    Public tax history

    Tax history is unavailable.

    Neighborhood: 48164

    Nearby schools

    GreatSchools rating
    Get a cash offer in 3 minutes
    Find out how much your home could sell for in as little as 3 minutes with a no-obligation cash offer.
    Estimated market value
    $468,800
    Get a cash offer in 3 minutes
    Find out how much your home could sell for in as little as 3 minutes with a no-obligation cash offer.
    Estimated market value
    $468,800