Skip main navigation
Sold for $355,675
  • $355,675

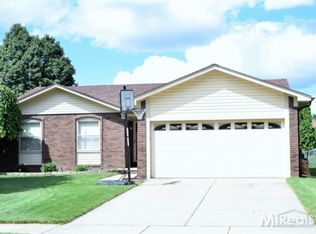
    37634 Streamview Dr, Sterling Heights, MI 48312

    3beds
    2,662sqft
    Single Family Residence
    Built in 1983
    9,147.6 Square Feet Lot
    $386,000 Zestimate®
    $134/sqft
    $2,482 Estimated rent

    Home value

    $386,000

    $367,000 - $405,000

    $2,482/mo

    Zestimate® history
    Loading
    Loading...

    Owner options

    List your home for rent

    $2,482/mo

    Rent Zestimate®

    Find your next renter with Zillow Rental Manager. Plus, with online applications, you can quickly screen prospective tenants – for free.

    Learn more

    $2,482/mo

    Rent Zestimate®

    Refinance and save

    $2,303/mo

    Est. payment

    Refinancing to a lower rate could help reduce your monthly payments and save thousands over the life of the loan.

    See today's rates

    $2,303/mo

    Est. payment

    Explore your selling options

    Work with a Zillow partner agent

    Leverage their expertise and Zillow's premium Showcase listings to get your home seen by more buyers.

    Get started

    List with your own agent

    Get your home in front of millions of buyers by listing it on Zillow.

    Learn how to do it

    Sell it yourself

    Take full control of how buyers see your home on Zillow by listing For Sale by Owner (FSBO).

    List your home

    What's special

    Welcome to 37634 Streamview, an extraordinary haven in Sterling Heights, MI! This captivating home seamlessly blends elegance with modern comfort, offering an unparalleled living experience. Nestled in a serene neighborhood, this gem features a meticulously landscaped yard, inviting you to step into a world of tranquility. The spacious, light-filled interior boasts high ceilings, gleaming hardwood floors, and an open-concept layout perfect for entertaining. The gourmet kitchen, equipped with top-of-the-line appliances and granite countertops, will delight any chef. Retreat to the luxurious master suite, a private oasis with a spa-like en-suite bath. Enjoy cozy evenings by the fireplace in the expansive living room or step outside to your private backyard paradise, complete with a patio ideal for al fresco dining. This home offers a perfect blend of style, comfort, and convenience, with easy access to top-rated schools, shopping, and dining. Don’t miss this rare opportunity to own a piece of paradise in Sterling Heights!

    Zillow last checked:

    Listing updated:

    Listed by:

    James Ray 810-397-3526,

    Select RE Prof - James Ray & Associates

    Bought with:

    Osamah Hasan, 6501408181

    KW Platinum

    Source: MiRealSource,MLS#: 50148979MLS LogoOriginating MLS: MiRealSource

    Facts & features

    Interior

    Bedrooms & bathrooms
    • Bedrooms: 3
    • Bathrooms: 2
    • Full bathrooms: 2
    Primary bedroom
    • Level: First
    Bedroom 1
    • Level: First
    • Area: 108
    • Dimensions: 12 x 9
    Bedroom 2
    • Level: First
    • Area: 99
    • Dimensions: 11 x 9
    Bedroom 3
    • Level: First
    • Area: 108
    • Dimensions: 12 x 9
    Bathroom 1
    • Level: Entry
    Bathroom 2
    • Level: Entry
    Dining room
    • Level: First
    • Area: 120
    • Dimensions: 12 x 10
    Kitchen
    • Level: First
    • Area: 132
    • Dimensions: 12 x 11
    Living room
    • Level: First
    • Area: 340
    • Dimensions: 20 x 17
    Heating
    • Forced Air, Natural Gas
    Cooling
    • Ceiling Fan(s), Central Air
    Appliances
    • Included: Dishwasher, Disposal, Dryer, Humidifier, Microwave, Range/Oven, Refrigerator, Washer, Gas Water Heater
    • Laundry: Laundry Room
    Features
    • Cathedral/Vaulted Ceiling, Sump Pump, Eat-in Kitchen
    • Flooring: Ceramic Tile
    • Basement: Finished,Concrete,Sump Pump
    • Number of fireplaces: 1
    • Fireplace features: Great Room
    Interior area
    • Total structure area: 3,024
    • Total interior livable area: 2,662 sqft
    • Finished area above ground: 1,512
    • Finished area below ground: 1,150

    Property

    Parking
    • Total spaces: 3
    • Parking features: 3 or More Spaces, Garage, Attached, Electric in Garage, Garage Door Opener, Direct Access
    • Attached garage spaces: 2
    Features
    • Levels: One
    • Stories: 1
    • Patio & porch: Deck, Porch
    • Fencing: Fenced
    • Waterfront features: None
    • Frontage type: Road
    • Frontage length: 81
    Lot
    • Size: 9,147 sqft
    • Dimensions: 121 x 81
    Details
    • Parcel number: 101024330015
    • Zoning description: Residential
    • Special conditions: Private,Standard

    Construction

    Type & style
    • Home type: SingleFamily
    • Architectural style: Ranch
    • Property subtype: Single Family Residence
    Materials
    • Brick, Vinyl Siding, Vinyl Trim
    • Foundation: Basement, Concrete Perimeter
    Condition
    • New construction: No
    • Year built: 1983

    Utilities & green energy

    • Sewer: Public Sanitary
    • Water: Public
    • Utilities for property: Cable/Internet Avail., DSL Available, Cable Connected, Electricity Connected, Natural Gas Connected, Phone Available, Sewer Connected, Water Connected, Internet DSL Available, Internet Fiber Available, Satellite Services

    Community & neighborhood

    Location
    • Region: Sterling Heights
    • Subdivision: Meadowview Sub

    Other

    Other facts
    • Listing agreement: Exclusive Right to Sell/VR
    • Listing terms: Cash,Conventional,FHA,VA Loan
    • Road surface type: Paved

    Price history

    DateEventPrice
    10/18/2024Sold$355,675-0.4%$134/sqft
    Source: MiRealSource #50148979 Report a problem
    9/18/2024Pending sale$357,000$134/sqft
    Source: MiRealSource #50148979 Report a problem
    8/26/2024Listed for sale$357,000$134/sqft
    Source: MiRealSource #50148979 Report a problem
    8/19/2024Pending sale$357,000$134/sqft
    Source: MiRealSource #50148979 Report a problem
    7/18/2024Listed for sale$357,000+47.5%$134/sqft
    Source: MiRealSource #50148979 Report a problem
    1/17/2020Sold$242,000-3.2%$91/sqft
    Source: Public Record Report a problem
    10/31/2019Price change$249,9000%$94/sqft
    Source: Vision One Realty #219111465 Report a problem
    10/16/2019Listed for sale$249,999+2%$94/sqft
    Source: Owner Report a problem
    8/30/2019Sold$245,000-2%$92/sqft
    Source: Public Record Report a problem
    7/31/2019Pending sale$249,900$94/sqft
    Source: RE/MAX Defined #219072428 Report a problem
    7/25/2019Listed for sale$249,900$94/sqft
    Source: RE/MAX Defined #219072428 Report a problem

    Public tax history

    YearProperty taxesTax assessment
    2025$5,265 +5.6%$169,200 +5.5%
    2024$4,986 +5.2%$160,400 +11.4%
    2023$4,738 +2.1%$144,000 +14.7%
    2022$4,640 $125,500 +4.3%
    2021-- $120,300 +9.1%
    2020-- $110,300 +2.8%
    2019-- $107,300 +9.6%
    2018$2,690 $97,900 +8.1%
    2017-- $90,600
    2016-- $90,600 +9.2%
    2015-- $83,000 +17.2%
    2014-- $70,800
    2012-- --
    2009-- --
    2001$1,955 +3.4%$68,200 +3.2%
    2000$1,891 $66,100

    Find assessor info on the county website

    Neighborhood: 48312

    Nearby schools

    GreatSchools rating
    Schools provided by the listing agent
    • District: Utica Community Schools

    Source: MiRealSource. This data may not be complete. We recommend contacting the local school district to confirm school assignments for this home.

    Get a cash offer in 3 minutes
    Find out how much your home could sell for in as little as 3 minutes with a no-obligation cash offer.
    Estimated market value
    $386,000
    Get a cash offer in 3 minutes
    Find out how much your home could sell for in as little as 3 minutes with a no-obligation cash offer.
    Estimated market value
    $386,000