Welcome to the wonderful neighborhood of Harshaw! This property is located in Flood Zone X and is in a non-evacuation zone, making it ideal for peace of mind in storm season. This 2-bedroom, 2-bathroom block home boasts a fantastic layout and spacious lot. As you approach the house via the paver driveway (installed in 2010), you will enter the living room. All the windows feature plantation shutters that allow for plenty of natural light throughout. The living room includes a large built-in cabinet and shelving unit, a ceiling fan, and wood-look laminate floors. From the living room, you'll access two bedrooms and a full bathroom. Both bedrooms come with plantation shutters and ceiling fans. The main bathroom was recently remodeled, featuring white subway tiles and a stand-up shower. Moving back to the kitchen area, you'll find an eat-in space with original wood cabinets and a back door leading to a large rear deck. Adjacent to the kitchen is a spacious bonus room/breezeway with plantation sliders and large windows, providing ample light and versatile space for various uses. Continuing through the bonus room, you'll enter the single-car garage, which has an automated door (replaced in 2016), a laundry area, storage space, and a full bathroom. There are three exits from the house to the expansive backyard, which includes a large deck for relaxation and a standalone shed for additional storage. This home also features an irrigation system fed by a well, newer exterior paint (applied in 2022), and a new roof installed in 2023. We invite you to come and see this wonderful property!
Sold for $405,000
$405,000
3764 26TH AVENUE N, ST PETERSBURG, FL 33713
2beds
1,105sqft
Single Family Residence
Built in 1957
8,098 Square Feet Lot
$389,600 Zestimate®
$367/sqft
$2,040 Estimated rent
Home value
$389,600
$355,000 - $429,000
$2,040/mo
Zestimate® history
Owner options
List your home for rent
$2,040/mo
Rent Zestimate®
Find your next renter with Zillow Rental Manager. Plus, with online applications, you can quickly screen prospective tenants – for free.
$2,040/mo
Rent Zestimate®
Refinance and save
$2,800/mo
Est. payment
Refinancing to a lower rate could help reduce your monthly payments and save thousands over the life of the loan.
$2,800/mo
Est. payment
Explore your selling options
Work with a Zillow partner agent
Leverage their expertise and Zillow's premium Showcase listings to get your home seen by more buyers.
Get startedList with your own agent
Get your home in front of millions of buyers by listing it on Zillow.
Learn how to do itSell it yourself
Take full control of how buyers see your home on Zillow by listing For Sale by Owner (FSBO).
List your homeWhat's special
Single-car garageLarge deckLarge windowsLarge rear deckCeiling fanExpansive backyardStorage space
Zillow last checked:
Listing updated:
Listed by:
Toni Russell 727-421-2627,
RUSSELL PROPERTY GROUP LLC 727-323-4400,
Spencer Russell 727-420-7822,
RUSSELL PROPERTY GROUP LLC
Bought with:
Theresa Corchado Ghee, 3363133
MAVREALTY
Source: Stellar MLS,MLS#: TB8321720 Originating MLS: Suncoast Tampa
Originating MLS: Suncoast Tampa
Facts & features
Interior
Bedrooms & bathrooms
- Bedrooms: 2
- Bathrooms: 2
- Full bathrooms: 2
Rooms
- Room types: Den/Library/Office
Primary bedroom
- Features: Built-in Closet
- Level: First
- Area: 132 Square Feet
- Dimensions: 12x11
Bedroom 2
- Features: Built-in Closet
- Level: First
- Area: 110 Square Feet
- Dimensions: 11x10
Primary bathroom
- Level: First
- Area: 48 Square Feet
- Dimensions: 8x6
Kitchen
- Level: First
- Area: 110 Square Feet
- Dimensions: 11x10
Living room
- Level: First
- Area: 198 Square Feet
- Dimensions: 18x11
Heating
- Central, Electric
Cooling
- Central Air
Appliances
- Included: Cooktop, Dishwasher, Disposal, Dryer, Electric Water Heater, Refrigerator, Washer
- Laundry: In Garage
Features
- Ceiling Fan(s), Solid Wood Cabinets
- Flooring: Engineered Hardwood, Tile
- Windows: Shutters, Window Treatments
- Has fireplace: No
Interior area
- Total structure area: 1,584
- Total interior livable area: 1,105 sqft
Property
Parking
- Total spaces: 1
- Parking features: Garage - Attached
- Attached garage spaces: 1
Features
- Levels: One
- Stories: 1
- Patio & porch: Front Porch, Rear Porch
- Exterior features: Irrigation System, Lighting
- Fencing: Vinyl
- Has view: Yes
- View description: City
Lot
- Size: 8,098 Square Feet
- Dimensions: 75 x 109
Details
- Additional structures: Shed(s)
- Parcel number: 103116821520110060
- Special conditions: None
Construction
Type & style
- Home type: SingleFamily
- Architectural style: Traditional
- Property subtype: Single Family Residence
Materials
- Block
- Foundation: Block, Slab
- Roof: Shingle
Condition
- Completed
- New construction: No
- Year built: 1957
Utilities & green energy
- Sewer: Public Sewer
- Water: Public
- Utilities for property: Cable Connected, Electricity Connected, Sewer Connected, Sprinkler Well, Water Connected
Community & HOA
Community
- Pet fee: $0 monthly
- Subdivision: SIRMONS ESTATES
HOA
- Has HOA: No
Location
- Region: Saint Petersburg
Financial & listing details
- Price per square foot: $367/sqft
- Tax assessed value: $325,632
- Annual tax amount: $1,020
- Date on market: 11/15/2024
- Cumulative days on market: 5 days
- Listing terms: Cash,Conventional,FHA,VA Loan
- Ownership: Fee Simple
- Total actual rent: 0
- Electric utility on property: Yes
- Road surface type: Paved, Asphalt
Price history
| Date | Event | Price |
|---|---|---|
| 12/30/2024 | Sold | $405,000-4.7%$367/sqft |
Source:  Stellar MLS #TB8321720 Report a problem Stellar MLS #TB8321720 Report a problem | ||
| 11/21/2024 | Pending sale | $425,000$385/sqft |
Source: Stellar MLS #TB8321720 Report a problem | ||
| 11/15/2024 | Listed for sale | $425,000$385/sqft |
Source: Stellar MLS #TB8321720 Report a problem | ||
Public tax history
| Year | Property taxes | Tax assessment |
|---|---|---|
| 2024 | $1,057 +3.6% | $96,723 +3% |
| 2023 | $1,020 +4.8% | $93,906 +3% |
| 2022 | $974 +0.6% | $91,171 +3% |
| 2021 | $968 +1% | $88,516 +1.4% |
| 2020 | $958 +3.5% | $87,294 +2.3% |
| 2019 | $926 | $85,331 +1.9% |
| 2018 | $926 +2.8% | $83,740 +2.1% |
| 2017 | $901 +4.8% | $82,018 +2.1% |
| 2016 | $860 -1.5% | $80,331 +0.7% |
| 2015 | $873 +14.7% | $79,773 +0.8% |
| 2014 | $761 +2% | $79,140 +1.5% |
| 2013 | $746 +3.4% | $77,970 +1.7% |
| 2012 | $722 | $76,667 +3% |
| 2011 | -- | $74,434 +1.5% |
| 2010 | -- | $73,334 +2.7% |
| 2009 | -- | $71,406 +0.1% |
| 2008 | $711 | $71,335 +3% |
| 2007 | -- | $69,257 -39.1% |
| 2005 | -- | $113,800 +11.5% |
| 2004 | $941 +2.7% | $102,100 +9.2% |
| 2003 | $916 +5.2% | $93,500 +10.1% |
| 2002 | $871 | $84,900 +24.1% |
| 2001 | $871 +4.9% | $68,400 +7.2% |
| 2000 | $830 | $63,800 |
Find assessor info on the county website
Neighborhood: Disston Heights
Nearby homes
- $371,5002 bd1 ba1.1k sqft3776 26th Ave N, Saint Petersburg, FL 33713Off Market

- $477,6004 bd2 ba1.7k sqft3750 26th Ave N, Saint Petersburg, FL 33713Off Market

- $565,0002 bd2 ba1.2k sqft3767 25th Ave N, Saint Petersburg, FL 33713Sold
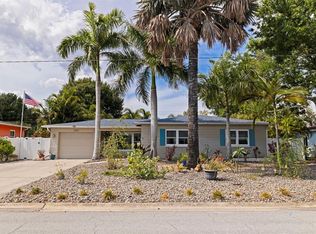
- $324,800-- bd1 ba1.1k sqft3779 25th Ave N, Saint Petersburg, FL 33713Off Market
- $325,1002 bd1 ba1.1k sqft3753 25th Ave N, Saint Petersburg, FL 33713Off Market
- $510,9004 bd3 ba1.7k sqft3736 26th Ave N, Saint Petersburg, FL 33713Off Market
- $382,3002 bd1 ba1.1k sqft3792 26th Ave N, Saint Petersburg, FL 33713Off Market
- $334,8002 bd1 ba1.1k sqft3765 26th Ave N, Saint Petersburg, FL 33713Off Market
Nearby schools
GreatSchools rating
- 9/10Northwest Elementary SchoolGrades: PK-5Distance: 1.5 mi
- 7/10Tyrone Middle SchoolGrades: 6-8Distance: 2.6 mi
- 6/10St. Petersburg High SchoolGrades: 9-12Distance: 1.6 mi
Get a cash offer in 3 minutes
Find out how much your home could sell for in as little as 3 minutes with a no-obligation cash offer.
Estimated market value
$389,600
Get a cash offer in 3 minutes
Find out how much your home could sell for in as little as 3 minutes with a no-obligation cash offer.
Estimated market value
$389,600
- Florida
- Pinellas County
- Saint Petersburg
- 33713
- Disston Heights
- 3764 26TH AVENUE N
Nearby cities
Nearby neighborhoods
Nearby zip codes
Other Saint Petersburg Topics
- Apartments for Rent in 33713
- Houses for Sale in 33713
- Houses for Rent in 33713
- 33713 Real Estate
- Saint Petersburg Condos
- Houses for Sale in Saint Petersburg
- Newest Listings in Saint Petersburg
- Saint Petersburg Home Values
- Saint Petersburg Real Estate Agents
- Saint Petersburg Refinance
- Saint Petersburg Mortgage Rates
