Open floor planPlush carpeting at bedroomsSpacious great roomSleek tile backsplashSmart thermostatGas cooktop
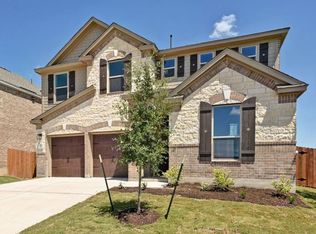
We make it easy to view our move-in ready homes with self-guided tours! Ask your sales counselor for more information, so you can see this beautiful single-story home that showcases an open floor plan with a spacious great room, luxury vinyl plank flooring throughout the living areas, and plush carpeting at bedrooms. A versatile den offers space for a home office or media area. The kitchen boasts Shaker style upper cabinets in Pebble, Silestone® countertops in Blanco Maple, a sleek tile backsplash, and a gas cooktop. Unwind in the primary bedroom with a walk-in closet and connecting bath with a dual sink vanity, and a luxurious walk-in shower with tile surround. Highlights include ceiling fans in the great room and bedrooms, a smart thermostat, Sherwin-Williams® interior paint, modern Moen® fixtures, and crown molding in the living areas. The covered back patio provides the ideal setting for summer barbecues and family gatherings.
318 days
|
81
|
0
|
Zillow last checked:
Listing updated:
Listed by:
Joe Acosta(210) 691-4622,
SATEX Properties, Inc.(210) 691-4622
Source: Unlock MLS,MLS#: 7241738
Facts & features
Interior
Bedrooms & bathrooms
Bedrooms: 3
Bathrooms: 2
Full bathrooms: 2
Main level bedrooms: 3
Primary bedroom
Features: Walk-In Closet(s)
Level: Main
Primary bathroom
Features: Double Vanity, Walk-in Shower
Level: Main
Den
Level: Main
Kitchen
Features: Breakfast Bar, Pantry
Level: Main
Heating
Central, ENERGY STAR Qualified Equipment
Cooling
Central Air, ENERGY STAR Qualified Equipment
Appliances
Included: ENERGY STAR Qualified Appliances
Features
Breakfast Bar, Open Floorplan, Pantry, Primary Bedroom on Main, Smart Thermostat, Walk-In Closet(s), WaterSense Fixture(s)
Flooring: Carpet, Tile, Vinyl
Windows: ENERGY STAR Qualified Windows
Interior area
Total interior livable area: 2,381 sqft
Property
Parking
Total spaces: 2
Parking features: Driveway, Garage
Garage spaces: 2
Accessibility
Accessibility features: None
Features
Levels: One
Stories: 1
Patio & porch: Covered, Patio
Exterior features: Private Yard
Pool features: None
Fencing: Privacy
Has view: Yes
View description: None
Waterfront features: None
Lot
Size: 7,662 Square Feet
Features: Back Yard, Corner Lot, Front Yard
Details
Additional structures: None
Parcel number: 3764LiberiLn
Special conditions: Standard
Construction
Type & style
Home type: SingleFamily
Property subtype: Single Family Residence
Materials
Foundation: Slab
Roof: Shingle
Condition
New Construction
New construction: Yes
Year built: 2025
Details
Builder name: KB Home
Utilities & green energy
Sewer: Public Sewer
Water: Public
Utilities for property: Electricity Connected, Natural Gas Connected, Sewer Connected, Water Connected
Explore the cost of this home by adjusting the details. Changes won't be saved.
Principal & interest
$1,547
Mortgage insurance
$0
Property taxes
$170
Home insurance
$105
HOA fees
$0
Utilities
Not included
All calculations are estimates and provided by Zillow, Inc. for informational purposes only. Actual amounts may vary.
HOA fees may include property taxes on listings classified as Co-Ops. Contact the listing agent and/or owner for fee details.
Mortgage interest rates are dependent on a number of factors, including credit score, down payment, and repayment length. Interest rate data provided by Zillow Group Marketplace, Inc. as of 1/1/1970 from various mortgage lenders with which we have lead or other similar arrangements; the Estimated Payment is an average of those rates.
See how much you could borrow to make a competitive offer.