Skip main navigation
Sold for $500,000
  • $500,000

    3764 Mount Vernon Ave, Cincinnati, OH 45209

    3beds
    1,605sqft
    Single Family Residence
    Built in 1907
    5,793 Square Feet Lot
    $504,200 Zestimate®
    $312/sqft
    $2,732 Estimated rent

    Home value

    $504,200

    $459,000 - $555,000

    $2,732/mo

    Zestimate® history
    Loading
    Loading...

    Owner options

    List your home for rent

    $2,732/mo

    Rent Zestimate®

    Find your next renter with Zillow Rental Manager. Plus, with online applications, you can quickly screen prospective tenants – for free.

    Learn more

    $2,732/mo

    Rent Zestimate®

    Refinance and save

    $3,284/mo

    Est. payment

    Refinancing to a lower rate could help reduce your monthly payments and save thousands over the life of the loan.

    See today's rates

    $3,284/mo

    Est. payment

    Explore your selling options

    Work with a Zillow partner agent

    Leverage their expertise and Zillow's premium Showcase listings to get your home seen by more buyers.

    Get started

    List with your own agent

    Get your home in front of millions of buyers by listing it on Zillow.

    Learn how to do it

    Sell it yourself

    Take full control of how buyers see your home on Zillow by listing For Sale by Owner (FSBO).

    List your home

    What's special

    Open conceptCustom millworkLaundry chuteBright landingInviting back porchCharming hall bathBeamed ceilings
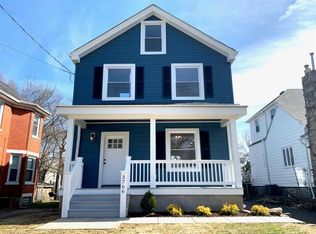
    Come home to this tastefully restored shake Tudor bungalow, tucked away on a gaslit street where 1L living is possible. Greet your guests on a sprawling cut stone front porch & welcome them in through a historic front door. An airy living room beckons w/ beamed ceilings & stately stone fireplace, while the open concept leaves room for a study or music corner opposite the formal dining w/ ornate original chandelier. A gourmet kitchen beyond w/ a sunny breakfast nook, opens onto an inviting back porch. Double doors to a 1st fl BR, currently used as an office, can be closed w/ alternate access through a back hallway w/ full bath, laundry chute & closets. Upstairs a bright landing w/ custom millwork leads to 2 more comfortable BRs, served by a charming hall bath. A fenced back yard offers beautiful sun & shade gardens + a versatile paver driveway that can double as patio for entertaining. All this and more just blocks from Oakley Square, Hyde Park Plaza, Rookwood, & The Wasson Way Trail.

    Zillow last checked:

    Listing updated:

    Listed by:

    Jennifer Bryant 513-759-8513,

    Comey & Shepherd 513-321-4343

    Bought with:

    Donald E. McClanahan, 2002004293

    Huff Realty

    Source: Cincy MLS,MLS#: 1871086MLS LogoOriginating MLS: Cincinnati Area Multiple Listing Service

    Facts & features

    Interior

    Bedrooms & bathrooms
    • Bedrooms: 3
    • Bathrooms: 2
    • Full bathrooms: 2
    Primary bedroom
    • Features: Bath Adjoins, Window Treatment, Wood Floor
    • Level: First
    • Area: 144
    • Dimensions: 12 x 12
    Bedroom 2
    • Level: Second
    • Area: 170
    • Dimensions: 17 x 10
    Bedroom 3
    • Level: Second
    • Area: 130
    • Dimensions: 13 x 10
    Bedroom 4
    • Area: 0
    • Dimensions: 0 x 0
    Bedroom 5
    • Area: 0
    • Dimensions: 0 x 0
    Primary bathroom
    • Features: Shower, Tile Floor, Window Treatment
    Bathroom 1
    • Features: Full
    • Level: First
    Bathroom 2
    • Features: Full
    • Level: Second
    Dining room
    • Features: Chandelier, Walkout, Window Treatment, Wood Floor, Other
    • Level: First
    • Area: 180
    • Dimensions: 15 x 12
    Family room
    • Area: 0
    • Dimensions: 0 x 0
    Kitchen
    • Features: Pantry, Walkout, Gourmet, Window Treatment, Wood Cabinets, Wood Floor
    • Area: 156
    • Dimensions: 13 x 12
    Living room
    • Features: Walkout, Fireplace, Window Treatment, Wood Floor
    • Area: 288
    • Dimensions: 24 x 12
    Office
    • Area: 0
    • Dimensions: 0 x 0
    Heating
    • Radiator, Heat Pump
    Cooling
    • Central Air
    Appliances
    • Included: Convection Oven, Dishwasher, Dryer, Disposal, Gas Cooktop, Microwave, Oven/Range, Refrigerator, Washer, Gas Water Heater
    • Laundry: Laundry Chute
    Features
    • High Ceilings, Beamed Ceilings, Natural Woodwork, Ceiling Fan(s)
    • Windows: Casement, Double Hung, Vinyl
    • Basement: Full,Concrete,Glass Blk Wind
    • Attic: Storage
    • Number of fireplaces: 1
    • Fireplace features: Insert, Stone, Wood Burning, Living Room
    Interior area
    • Total structure area: 1,605
    • Total interior livable area: 1,605 sqft

    Property

    Parking
    • Total spaces: 1
    • Parking features: On Street, Driveway
    • Garage spaces: 1
    • Has uncovered spaces: Yes
    Features
    • Stories: 1
    • Patio & porch: Covered Deck/Patio, Deck
    • Fencing: Wire
    Lot
    • Size: 5,793 Square Feet
    • Dimensions: 40 x 146.5
    • Features: Less than .5 Acre
    Details
    • Parcel number: 0390005000700
    • Zoning description: Residential
    • Other equipment: Dehumidifier, Sump Pump

    Construction

    Type & style
    • Home type: SingleFamily
    • Architectural style: Tudor
    • Property subtype: Single Family Residence
    Materials
    • Shingle Siding, Stone
    • Foundation: Stone
    • Roof: Shingle
    Condition
    • New construction: No
    • Year built: 1907

    Utilities & green energy

    • Electric: 220 Volts
    • Gas: Natural
    • Sewer: Public Sewer
    • Water: Public

    Community & HOA

    Community
    • Subdivision: Meyer Y Cooper
    HOA
    • Has HOA: No
    Location
    • Region: Cincinnati

    Financial & listing details

    • Price per square foot: $312/sqft
    • Tax assessed value: $306,810
    • Annual tax amount: $6,600
    • Date on market: 3/13/2026
    • Listing terms: No Special Financing,Conventional

    Price history

    DateEventPrice
    4/21/2026Sold$500,000$312/sqft
    Source: Cincy MLS #1871086 Report a problem
    3/16/2026Pending sale$500,000$312/sqft
    Source: Cincy MLS #1871086 Report a problem
    3/13/2026Listed for sale$500,000+104.1%$312/sqft
    Source: Cincy MLS #1871086 Report a problem
    4/26/2021Listing removed--
    Source: Keller Williams Report a problem
    4/20/2021Listed for rent$2,400$1/sqft
    Source: Keller Williams #1696500 Report a problem
    5/13/2016Sold$245,000-5.7%$153/sqft
    Source: Cincy MLS #1485751 Report a problem
    3/21/2016Pending sale$259,900$162/sqft
    Source: Comey & Shepherd #1485751 Report a problem
    3/18/2016Listed for sale$259,900$162/sqft
    Source: Comey & Shepherd #1485751 Report a problem
    11/8/2005Sold$259,900+73.3%$162/sqft
    Source: Public Record Report a problem
    5/30/2002Sold$150,000$93/sqft
    Source: Cincy MLS #776660 Report a problem

    Public tax history

    YearProperty taxesTax assessment
    2024$6,417 -2.2%$107,384
    2023$6,559 -6.3%$107,384 +4.4%
    2022$7,003 +0.9%$102,900
    2021$6,939 $102,900
    2020$6,939 +9.6%$102,900 +20%
    2019$6,332 +5.2%$85,750
    2018$6,017 $85,750 0%
    2017$6,017 +20.1%$85,751 +15.4%
    2016$5,010 $74,305
    2015$5,010 -0.5%$74,305
    2014$5,037 +7.1%$74,305 +9%
    2013$4,701 +2.3%$68,170
    2012$4,597 +1.5%$68,170
    2011$4,528 -30.4%$68,170 -35.9%
    2010$6,504 +1.7%$106,429
    2009$6,393 +1.5%$106,429
    2008$6,301 +131.1%$106,429 +102.7%
    2007$2,727 +7.6%$52,500
    2006$2,535 -0.9%$52,500
    2005$2,558 -5.3%$52,500 +3.1%
    2003$2,702 +6.7%$50,925
    2002$2,533 +26.9%$50,925 +35.2%
    2001$1,996 +3.4%$37,660
    2000$1,930 $37,660
    Find assessor info on the county website

    Neighborhood: Oakley

    Nearby schools

    GreatSchools rating
    Get a cash offer in 3 minutes
    Find out how much your home could sell for in as little as 3 minutes with a no-obligation cash offer.
    Estimated market value
    $504,200
    Get a cash offer in 3 minutes
    Find out how much your home could sell for in as little as 3 minutes with a no-obligation cash offer.
    Estimated market value
    $504,200