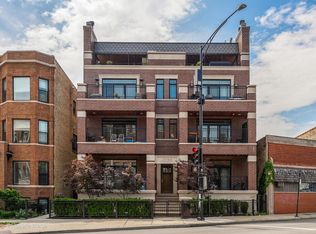
Prepare to be WOWed! This stunning three-bedroom duplex-down home in prime Lakeview/Southport Corridor location is like nothing else on the market. Truly. Inside the energy and sound-efficient brick exterior, it features an exceptional one-of-a-kind floorplan, TWO outdoor spaces including a charming front patio and a large, rear private deck with a custom pergola immediately adjacent to the dedicated family room (this unique layout not only expands your overall living space but also provides for seamless indoor-outdoor entertaining), a well-appointed chef's kitchen with high-end cabinetry, granite countertops, stainless steel Viking and Bosch appliances, a breakfast bar and a walk-in Butler's pantry with beverage center, two separate dining areas (formal and informal), a sunlit formal living room, two fireplaces, spa-like bathrooms (the elegant primary bathroom with dual vanity, steam shower and soaking tub), classic millwork, generous closet space, gleaming hardwood floors on the main level and radiant ceramic tile heated floors on the lower level, an easily accessible, separate storage room, your own ATTACHED and PRIVATE 1.5 car garage that provides even more storage/workshop space and the ability to securely store your strollers or bicycles which means no more leaving those items in the common area of the building or carrying them up/down stairs, AND SO MUCH MORE. This dream home is around the corner from all the shops and restaurants (not to mention, Dairy Queen!) on Southport Avenue as well as highly regarded Blaine Elementary School, just up the block from everything that Gallagher Way has to offer (concerts, movies, food, fitness, and baseball!), only one mile west of the lakefront and just east of Roscoe Village and south of Lincoln Square and Andersonville...a beautiful home in the ideal Lakeview location, location, location. Welcome home to 3764 North Clark Street.
Closed
Zillow last checked:
Listing updated:
Bought with:
Jim Abbott
Baird & Warner
Source: MRED as distributed by MLS GRID,MLS#: 12055270
Price history
| Date | Event | Price |
|---|---|---|
| 7/26/2024 | Sold | $870,000-0.6% |
Source:  MRED as distributed by MLS GRID #12055270 Report a problem MRED as distributed by MLS GRID #12055270 Report a problem | ||
| 6/26/2024 | Pending sale | $875,000 |
Source: MRED as distributed by MLS GRID #12055270 Report a problem | ||
| 6/12/2024 | Contingent | $875,000 |
Source: MRED as distributed by MLS GRID #12055270 Report a problem | ||
| 5/28/2024 | Listed for sale | $875,000-5.4% |
Source: MRED as distributed by MLS GRID #12055270 Report a problem | ||
| 5/22/2024 | Listing removed | -- |
Source: MRED as distributed by MLS GRID #12036325 Report a problem | ||
| 4/23/2024 | Price change | $925,000-5.1% |
Source: MRED as distributed by MLS GRID #12036325 Report a problem | ||
| 4/2/2024 | Listed for sale | $975,000+20.1% |
Source: MRED as distributed by MLS GRID #12005557 Report a problem | ||
| 8/28/2020 | Sold | $812,000 |
Source: MRED as distributed by MLS GRID #10759612 Report a problem | ||
Nearby homes
Get a cash offer in 3 minutes
Find out how much your home could sell for in as little as 3 minutes with a no-obligation cash offer.
Estimated market value
$1,122,900
