Modern, fully-reimagined gem with breathtaking mountain and city views -this thoughtfully curated home is a standout and showcases refined design, modern functionality, and elevated finishes throughout, including Wolf/Subzero appliances and designer lighting. Set against sweeping mountain and city views, enjoy jaw-dropping sunsets, twinkling city lights, and direct views of Camelback Mountain from your home and yard. Luxury living without the luxury price tag--truly one of a kind in the award-winning, master-planned community of Las Sendas. The backyard is thoughtfully designed to maximize every square inch, blending travertine stone and synthetic turf to create a true outdoor living space. A stunning firepit with glass rock and travertine surround creates the perfect gathering spot, adjacent to a modern and a recently-built pool equipped with an upgraded UV and ozone systems and an automatic chlorine feeder for simplified maintenance. Bubbling water features and color-changing LED lighting enhance the resort-style ambiance.
View fencing allows for unobstructed ground-level views of iconic Camelback Mountain and nearby Red Mountain, all set against a backdrop of shimmering city lights--while an upper-level deck off the owner's suite elevates the experience even further, offering panoramic views that stretch for miles across the city and surrounding Sonoran Desert. Meticulous and manicured landscaping features a mix of desert and flowering plants, maintained by a state-of-the-art Hunter landscape control system with water-sensing capabilities.
Additional features include built-in shade screens for enhanced comfort, as well as recently installed high-end Sierra Pacific aluminum-clad wood windows and sliding doors on the west side, offering advanced energy efficiency and quality.
Stepping inside, picturesque views of Camelback Mountain take center stage from the living room. A marble-tiled entry and wood-look luxury vinyl plank flooring set a clean, modern tone, allowing designer lighting and soaring ceilings to shine.
The fully reimagined kitchen serves as the heart of the home, anchored by a stunning oversized island with breakfast bar and gleaming quartz countertops. Offering a sleek and modern design -- an integrated Wolf gas cooktop is paired with a striking suspended vent hood, combining statement design with high-performance ventilation A Wolf wall oven is complemented by a Wolf speed oven with convection and microwave capabilities, enhancing the culinary experience. A 36" built-in Sub-Zero refrigerator and separate wine refrigerator provide exceptional food and wine storage. An added wet bar/coffee bar, rich walnut-finish slab cabinetry, and a 36" deep basin sink with a Brizo Litze faucet complete the space with both style and functionality. Reverse osmosis is installed at the kitchen and pantry sinks, including an instant-hot feature at the main sink.
The owner's suite offers a private retreat with a walkout deck finished with Trex decking, capturing elevated views. The fully remodeled primary bath features Hansgrohe chrome fixtures, a freestanding soaking tub, bidet, and a marble-tiled walk-in shower. A conveniently located stacked washer and dryer in the walk-in closet keeps laundry close at hand, complemented by custom built-in drawers and shelving designed for optimal organization.
A versatile loft provides the perfect space for an office, playroom, or game area--enhanced by scenic views. Two upstairs guest bedrooms share a Jack-and-Jill bath with an elevated vanity and mirrors, and one ensuite offers a spacious walk-in closet. A downstairs bedroom functions ideally as a guest room or office, with a full guest bath nearby with a walk-in fully tiled shower and designer finishes. A utility room includes pantry-style cabinetry and drawers with a built-in sink.
Additional highlights include a three-car garage with suspended overhead storage, a whole-home water purification system, and a 220-volt receptacle for charging electric vehicles.
The gated community of Cobblestone is located within the amenity-rich community of Las Sendas, which offers an award-winning 18-hole golf course, miles of hiking, biking and walking trails, pickleball, tennis, multiple heated swimming pools and spas and fitness center. Just 20 minutes from Sky Harbor Airport, the Salt River, Saguaro Lake and is adjacent to the Tonto National Forest with some of the best hiking, biking and outdoor recreation the Valley of the Sun has to offer!
Sold for $870,000
$870,000
3764 N SONORAN Hills, Mesa, AZ 85207
4beds
2,475sqft
Single Family Residence
Built in 2006
5,500 Square Feet Lot
$873,000 Zestimate®
$352/sqft
$3,679 Estimated rent
Home value
$873,000
$803,000 - $952,000
$3,679/mo
Zestimate® history
Owner options
List your home for rent
$3,679/mo
Rent Zestimate®
Find your next renter with Zillow Rental Manager. Plus, with online applications, you can quickly screen prospective tenants – for free.
$3,679/mo
Rent Zestimate®
Refinance and save
$4,509/mo
Est. payment
Refinancing to a lower rate could help reduce your monthly payments and save thousands over the life of the loan.
$4,509/mo
Est. payment
Explore your selling options
Work with a Zillow partner agent
Leverage their expertise and Zillow's premium Showcase listings to get your home seen by more buyers.
Get startedList with your own agent
Get your home in front of millions of buyers by listing it on Zillow.
Learn how to do itSell it yourself
Take full control of how buyers see your home on Zillow by listing For Sale by Owner (FSBO).
List your homeWhat's special
Bubbling water featuresFully reimagined kitchenSoaring ceilingsDesigner lightingJaw-dropping sunsetsTwinkling city lightsMarble-tiled entry
Zillow last checked:
Listing updated:
Listed by:
Christine M Anthony 480-200-0972,
Russ Lyon Sotheby's International Realty,
Jennifer Sturgeon 480-495-3806,
Russ Lyon Sotheby's International Realty
Bought with:
Drew Anderson, SA688065000
SERHANT.
Source: ARMLS,MLS#: 7000664
Facts & features
Interior
Bedrooms & bathrooms
- Bedrooms: 4
- Bathrooms: 3
- Full bathrooms: 3
Heating
- Forced Air, Electric, Natural Gas
Cooling
- Central Air, Ceiling Fan(s), Programmable Thmstat
Appliances
- Included: Washer/Dryer Stacked, Dryer, Washer, Built In Recycling, Refrigerator, Built-in Microwave, Dishwasher, Gas Cooktop, Water Purifier
- Laundry: Upper Level, Inside, See Remarks, Engy Star (See Rmks)
Features
- Non-laminate Counter, Quartz Countertops, High Speed Internet, Double Vanity, Upstairs, Breakfast Bar, Vaulted Ceiling(s), Wet Bar, Kitchen Island, Pantry, Bidet, Full Bth Master Bdrm
- Flooring: Other, Carpet, Stone, Tile
- Windows: Screens, Low Emissivity Windows, Double Pane Windows, ENERGY STAR Qualified Windows
- Has basement: No
- Has fireplace: No
Interior area
- Total structure area: 2,475
- Total interior livable area: 2,475 sqft
Property
Parking
- Total spaces: 6
- Parking features: Attached, Garage Door Opener, Direct Access, Electric Vehicle Charging Station(s)
- Attached garage spaces: 3
- Uncovered spaces: 3
Features
- Stories: 2
- Patio & porch: Covered, Patio
- Exterior features: Balcony, Private Street(s), Private Yard
- Has private pool: Yes
- Pool features: Variable Speed Pump, Outdoor Pool, Play Pool
- Spa features: None
- Fencing: Back Yard,Block,Wrought Iron
- Has view: Yes
- View description: City, Desert, Panoramic, River, City Lights, Mountain(s)
- Has water view: Yes
- Water view: River
- Waterfront features: Wash
Lot
- Size: 5,500 Square Feet
- Features: Borders Common Area, East/West Exposure, Sprinklers In Rear, Sprinklers In Front, Desert Back, Desert Front, Synthetic Grass Back, Auto Timer H2O Front, Auto Timer H2O Back
Details
- Parcel number: 21920345
Construction
Type & style
- Home type: SingleFamily
- Architectural style: Other
- Property subtype: Single Family Residence
Materials
- Stucco, Wood Frame, Stone
- Foundation: Slab
- Roof: See Remarks,Tile
Condition
- Year built: 2006
Details
- Builder name: Blandford Homes
Utilities & green energy
- Sewer: Public Sewer
- Water: City Water
- Utilities for property: Phone Connected
Green energy
- Energy efficient items: Multi-Zones
Community & HOA
Community
- Features: Pool, Golf, Pickleball, Gated, Community Spa, Community Spa Htd, Tennis Court(s), Playground, Biking/Walking Path, Fitness Center
- Security: Security System Owned
- Subdivision: COBBLESTONE AT LAS SENDAS
HOA
- Has HOA: Yes
- Services included: Maintenance Grounds, Street Maint
- HOA fee: $535 quarterly
- HOA name: Las Sendas Cmmty
- HOA phone: 480-357-8780
Location
- Region: Mesa
Financial & listing details
- Price per square foot: $352/sqft
- Tax assessed value: $478,100
- Annual tax amount: $3,299
- Date on market: 4/19/2026
- Cumulative days on market: 61 days
- Listing terms: Cash,Conventional,FHA,VA Loan
- Ownership: Fee Simple
- Road surface type: Asphalt
Price history
| Date | Event | Price |
|---|---|---|
| 5/19/2026 | Sold | $870,000-0.6%$352/sqft |
Source:  ARMLS #7000664 Report a problem ARMLS #7000664 Report a problem | ||
| 3/19/2026 | Listed for sale | $875,000+49.6%$354/sqft |
Source: ARMLS #7000664 Report a problem | ||
| 1/4/2022 | Sold | $585,000-2.3%$236/sqft |
Source: ARMLS #6324837 Report a problem | ||
| 12/16/2021 | Contingent | $599,000$242/sqft |
Source: ARMLS #6324837 Report a problem | ||
| 11/24/2021 | Listed for sale | $599,000+23.7%$242/sqft |
Source: ARMLS #6324837 Report a problem | ||
| 12/13/2018 | Listing removed | $1,800$1/sqft |
Source: R&C Real Estate Inv. LLC Report a problem | ||
| 11/27/2018 | Price change | $1,800-7.7%$1/sqft |
Source: R & C Real Estate Investments, LLC #5843364 Report a problem | ||
| 10/18/2018 | Price change | $1,950-15.2%$1/sqft |
Source: R&C Real Estate Inv. LLC Report a problem | ||
| 9/28/2018 | Listed for rent | $2,300+31.4%$1/sqft |
Source: R&C Real Estate Inv. LLC Report a problem | ||
| 3/9/2018 | Listing removed | $1,750$1/sqft |
Source: Zillow Rental Manager Report a problem | ||
| 3/2/2018 | Listed for rent | $1,750$1/sqft |
Source: Zillow Rental Manager Report a problem | ||
| 9/1/2016 | Listing removed | $1,750+2.9%$1/sqft |
Source: R & C Real Estate Investments, LLC #5481175 Report a problem | ||
| 8/4/2015 | Listing removed | $1,700$1/sqft |
Source: R&C Real Estate Inv. LLC Report a problem | ||
| 7/18/2015 | Price change | $1,700-2.9%$1/sqft |
Source: R & C Real Estate Investments, LLC #5276506 Report a problem | ||
| 7/11/2015 | Price change | $1,750-5.4%$1/sqft |
Source: R & C Real Estate Investments, LLC #5276506 Report a problem | ||
| 5/7/2015 | Listed for rent | $1,850$1/sqft |
Source: R&C Real Estate Inv. LLC Report a problem | ||
| 1/10/2007 | Sold | $484,140$196/sqft |
Source: Public Record Report a problem | ||
Public tax history
| Year | Property taxes | Tax assessment |
|---|---|---|
| 2025 | $3,282 +0.5% | $47,810 -6.7% |
| 2024 | $3,266 -0.8% | $51,230 +68.9% |
| 2023 | $3,294 +1.6% | $30,329 -9.1% |
| 2022 | $3,241 +0.1% | $33,350 +4.9% |
| 2021 | $3,237 +7% | $31,800 +5.2% |
| 2020 | $3,025 +4.2% | $30,230 +8.5% |
| 2019 | $2,903 | $27,870 +1.2% |
| 2018 | $2,903 +3.1% | $27,530 -2.7% |
| 2017 | $2,816 +8.4% | $28,300 +4% |
| 2016 | $2,598 +5.4% | $27,220 |
| 2015 | $2,466 | $27,220 +39.2% |
| 2014 | -- | $19,550 +4.2% |
| 2013 | -- | $18,760 -10.3% |
| 2012 | -- | $20,920 -10.2% |
| 2011 | -- | $23,300 -17.4% |
| 2010 | -- | $28,210 -11.6% |
| 2009 | -- | $31,900 -16.5% |
| 2008 | -- | $38,200 |
Find assessor info on the county website
Neighborhood: Las Sendas
Nearby homes
- $693,9004 bd4 ba3k sqft3804 N Sonoran Hls, Mesa, AZ 85207Off Market
- $582,5003 bd3 ba1.9k sqft3758 N Sonoran Hls, Mesa, AZ 85207Off Market
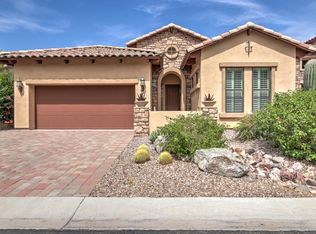
- $652,5004 bd3 ba1.9k sqft3810 N Sonoran Hls, Mesa, AZ 85207Off Market
- $581,5004 bd3 ba1.9k sqft3752 N Sonoran Hls, Mesa, AZ 85207Off Market

- $653,7003 bd3 ba1.9k sqft6922 E Scarlet Cir, Mesa, AZ 85207Off Market
- $706,200-- bd5 ba2.8k sqft3816 N Sonoran Hls, Mesa, AZ 85207Off Market
- $531,5004 bd2 ba1.7k sqft2490 N Sonoran Hls, Mesa, AZ 85207Off Market
- $768,0005 bd4 ba2.8k sqft3746 N Sonoran Hls, Mesa, AZ 85207Off Market
Nearby schools
GreatSchools rating
- 10/10Las Sendas Elementary SchoolGrades: PK-6Distance: 0.8 mi
- 5/10Fremont Junior High SchoolGrades: 7-8Distance: 3.6 mi
- 7/10Red Mountain High SchoolGrades: 9-12Distance: 3.4 mi
Schools provided by the listing agent
- Elementary: Las Sendas Elementary School
- Middle: Fremont Junior High School
- High: Red Mountain High School
- District: Mesa Unified District
Source: ARMLS. This data may not be complete. We recommend contacting the local school district to confirm school assignments for this home.
Get a cash offer in 3 minutes
Find out how much your home could sell for in as little as 3 minutes with a no-obligation cash offer.
Estimated market value
$873,000
Get a cash offer in 3 minutes
Find out how much your home could sell for in as little as 3 minutes with a no-obligation cash offer.
Estimated market value
$873,000
- Arizona
- Maricopa County
- Mesa
- 85207
- Las Sendas
- 3764 N SONORAN Hills
Nearby cities
Nearby neighborhoods
Nearby zip codes
Other Mesa Topics
