Under contract-accepting backup offers. Move right into this two bedroom, two bathroom beautifully updated home featuring a one year old ac, 2.5 year old roof, upgraged skylights, stainless steel appliances, fresh interior paint and newer wood laminate floors. Spacious patio, perfect for relaxing, drinking sweet tea or entertaining. Patio can be converted with windows for a four season room ( Seller has window panels).You will love this end unit with a large utility room attached to the patio, washer and dryer stay with the home. Large walk in closet in Main bedroom and large closet for ample storage in secondary bedroom. Private shower/toilet in main bedroom/ bathroom. Spacious bedrooms, main bedroom opens onto private patio. Tile in kitchen and baths. Vaulted ceilings throughout for a light and spacious feel. Newly landscaped front lawn, private and quiet end unit with a bridge to the walking path. Path leads to the pool, playground, Tennis courts, racquetball courts and club house. Possum creek trail and skate park is just across the street. Publix is at the corner of 43rd ST and 53rd AVE. Restaurants/ Ace hardware, location is prime! Call for a showing today!
Accepting backups
Price cut: $9.9K (7/7)
$210,000
3764 NW 54TH LANE, GAINESVILLE, FL 32653
2beds
1,192sqft
Single Family Residence
Built in 1989
2,178 Square Feet Lot
$-- Zestimate®
$176/sqft
$315/mo HOA
What's special
Spacious bedroomsFresh interior paintNewer wood laminate floorsStainless steel appliancesNewly landscaped front lawn
- 79 days
- 79
- 0
Zillow last checked:
Listing updated:
Listed by:
Kristi Fowler 352-317-0969,
PLATINUM REAL ESTATE 888-974-7253
Source: Stellar MLS,MLS#: GC541321 Originating MLS: Orlando Regional
Originating MLS: Orlando Regional
Facts & features
Interior
Bedrooms & bathrooms
- Bedrooms: 2
- Bathrooms: 2
- Full bathrooms: 2
Rooms
- Room types: Storage Rooms
Primary bedroom
- Features: Ceiling Fan(s), Walk-In Closet(s)
- Level: First
Kitchen
- Features: Pantry, Storage Closet
- Level: First
Living room
- Features: Ceiling Fan(s), No Closet
- Level: First
Heating
- Electric
Cooling
- Central Air
Appliances
- Included: Dishwasher, Disposal, Dryer, Electric Water Heater, Range, Range Hood, Refrigerator, Washer
- Laundry: Laundry Room
Features
- Cathedral Ceiling(s), Ceiling Fan(s), High Ceilings, Living Room/Dining Room Combo, Open Floorplan, Primary Bedroom Main Floor, Solid Wood Cabinets, Split Bedroom, Thermostat, Vaulted Ceiling(s), Walk-In Closet(s)
- Flooring: Laminate, Tile
- Doors: French Doors
- Windows: Skylight(s), Window Treatments
- Has fireplace: No
Interior area
- Total structure area: 1,408
- Total interior livable area: 1,192 sqft
Video & virtual tour
Property
Parking
- Parking features: Reserved
Features
- Levels: One
- Stories: 1
- Patio & porch: Front Porch, Rear Porch
- Exterior features: Private Entrance, Sidewalk, Storage, Tennis Court(s)
- Has view: Yes
- View description: Trees/Woods
Lot
- Size: 2,178 Square Feet
- Features: City Lot, Landscaped, Near Public Transit, Sidewalk
- Residential vegetation: Oak Trees, Trees/Landscaped
Details
- Parcel number: 06017021012
- Zoning: PD
- Special conditions: None
Construction
Type & style
- Home type: SingleFamily
- Architectural style: Ranch
- Property subtype: Single Family Residence
- Attached to another structure: Yes
Materials
- Wood Siding
- Foundation: Slab
- Roof: Shingle
Condition
- New construction: No
- Year built: 1989
Utilities & green energy
- Sewer: Public Sewer
- Water: None
- Utilities for property: Cable Available, Electricity Connected, Public, Water Connected
Community & HOA
Community
- Features: Clubhouse, Community Mailbox, Playground, Pool, Racquetball, Sidewalks, Tennis Court(s)
- Pet fee: $0 monthly
- Subdivision: MILE RUN PH II UNIT B-1
HOA
- Has HOA: Yes
- Amenities included: Playground, Pool, Racquetball, Recreation Facilities, Tennis Court(s), Trail(s)
- Services included: Maintenance Structure, Pool Maintenance, Private Road
- HOA fee: $315 monthly
- HOA name: Debbie Houdershelt
- HOA phone: 352-647-0158
Location
- Region: Gainesville
Financial & listing details
- Price per square foot: $176/sqft
- Tax assessed value: $181,862
- Annual tax amount: $4,198
- Date on market: 6/18/2026
- Cumulative days on market: 80 days
- Listing terms: Cash,Conventional,FHA,VA Loan
- Ownership: Condominium
- Total actual rent: 0
- Electric utility on property: Yes
- Road surface type: Paved
Estimated market value
Not available
Estimated sales range
Not available
Not available
Price history
| Date | Event | Price |
|---|---|---|
| 8/11/2026 | Listed for sale | $210,000$176/sqft |
Source:  Stellar MLS #GC541321 Report a problem Stellar MLS #GC541321 Report a problem | ||
| 8/11/2026 | Contingent | $210,000$176/sqft |
Source: Stellar MLS #GC541321 Report a problem | ||
| 7/7/2026 | Price change | $210,000-4.5%$176/sqft |
Source: Stellar MLS #GC541321 Report a problem | ||
| 6/18/2026 | Listed for sale | $219,900+72.5%$184/sqft |
Source: Stellar MLS #GC541321 Report a problem | ||
| 4/11/2017 | Sold | $127,500-5.5%$107/sqft |
Source: Public Record Report a problem | ||
| 2/14/2017 | Pending sale | $134,900$113/sqft |
Source: Pepine Realty #401533 Report a problem | ||
| 1/25/2017 | Listed for sale | $134,900-0.1%$113/sqft |
Source: Pepine Realty #401533 Report a problem | ||
| 7/21/2008 | Sold | $135,000-1.5%$113/sqft |
Source: Public Record Report a problem | ||
| 4/4/2008 | Listed for sale | $137,000$115/sqft |
Source: ERA #291190 Report a problem | ||
Public tax history
| Year | Property taxes | Tax assessment |
|---|---|---|
| 2025 | $4,198 +1.2% | $181,862 +0.3% |
| 2024 | $4,147 +130.6% | $181,289 +55.3% |
| 2023 | $1,799 +9.2% | $116,738 +3% |
| 2022 | $1,648 +1.9% | $113,338 +3% |
| 2021 | $1,617 +2.2% | $110,037 +1.4% |
| 2020 | $1,582 +0.9% | $108,518 +2.3% |
| 2019 | $1,568 | $106,078 +1.9% |
| 2018 | $1,568 +7.7% | $104,100 +64.2% |
| 2017 | $1,456 +93.3% | $63,410 +2.1% |
| 2016 | $753 +0.7% | $62,110 +0.7% |
| 2015 | $748 -1.7% | $61,680 +0.8% |
| 2014 | $761 -0.5% | $61,200 -5.7% |
| 2013 | $765 | $64,900 -9.2% |
| 2012 | -- | $71,500 -8% |
| 2011 | -- | $77,700 -4.1% |
| 2010 | -- | $81,000 -19.2% |
| 2009 | -- | $100,300 -7.8% |
| 2008 | -- | $108,800 +1.9% |
| 2007 | -- | $106,800 +12.5% |
| 2006 | -- | $94,900 +16.4% |
| 2005 | -- | $81,500 +16.9% |
| 2004 | -- | $69,700 +8.7% |
| 2003 | -- | $64,100 |
| 2002 | -- | $64,100 +6.1% |
| 2001 | -- | $60,400 +5.8% |
| 2000 | -- | $57,100 |
Find assessor info on the county website
Monthly payment
Est. payment
Payment breakdown
Explore the cost of this home by adjusting the details. Changes won't be saved.Climate risks
Neighborhood: Mile Run
Nearby schools
Schools provided by the listing agent
- Elementary: C. W. Norton Elementary School-AL
- Middle: Westwood Middle School-AL
- High: Gainesville High School-AL
Source: Stellar MLS. This data may not be complete. We recommend contacting the local school district to confirm school assignments for this home.


Similar homes
- $239,5003 bd2 ba1k sqft6018 NW 26TH TERRACE, GAINESVILLE, FL 32653For Sale
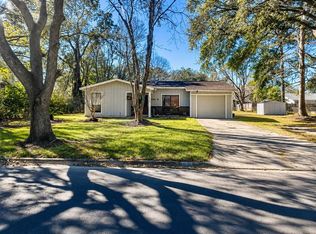
 MLS ID #GC542844, Claudia Roman, HEAVENLY BLESSINGS REALTY, LLC. Stellar MLS
 - $219,0002 bd2 ba1.3k sqft8496 NW 38TH TERRACE, GAINESVILLE, FL 32653For Sale
 MLS ID #GC541160, Benjamin Burkley, MAISON. Stellar MLS
 - $194,0003 bd2 ba1.1k sqftOak Park, Gainesville, FL 32609For Sale
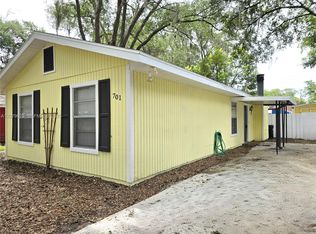
 MLS ID #A12079925, Ciara Hudleston, Bosshardt Realty Services LLC. MIAMI
 - $226,9003 bd2 ba1.1k sqft4146 NW 30TH TERRACE, GAINESVILLE, FL 32605For Sale
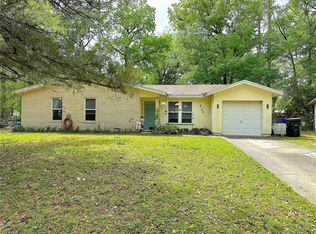 MLS ID #GC539225, Perry McDonald, BOSSHARDT REALTY SERVICES LLC. Stellar MLS
 - $219,9003 bd2 ba1.1k sqft1220 NW 31 AVENUE, GAINESVILLE, FL 32609For SaleMLS ID #GC542605, Daniel Hathcock, RABELL REALTY GROUP, LLC. Stellar MLS
- $195,0002 bd2 ba1.1k sqft900 SW 62ND BOULEVARD #B 8, GAINESVILLE, FL 32607For SaleMLS ID #GC540979, Susan Reitnauer, WATSON REALTY CORP. Stellar MLS
- $190,0003 bd2 ba1.3k sqft2188 NW 42ND AVENUE, GAINESVILLE, FL 32605For SaleMLS ID #TB8515807, Tony Giglio, REALTY COOPERATIVE. Stellar MLS
- $224,9003 bd2 ba1.3k sqft4401 NW 20TH DRIVE, GAINESVILLE, FL 32605For SaleMLS ID #GC539800, Marty Misner, MISNER REAL ESTATE SERVICES LLC. Stellar MLS
- $205,0002 bd3 ba1.2k sqft5057 NW 44th Ln APT 106, Gainesville, FL 32606For Sale
 MLS ID #1217505, Sharon Carter, Realty Pros Assured. DBAMLS
 - $235,0002 bd2 ba1.2k sqft3915 NW 7TH PLACE, GAINESVILLE, FL 32607For SaleMLS ID #GC542866, Susan Hicks, RABELL REALTY GROUP, LLC. Stellar MLS
- $215,0002 bd2 ba1k sqft4052 NW 23RD CIRCLE, GAINESVILLE, FL 32605For SaleMLS ID #GC540036, Samuel Suskin, SUSKIN REALTY INC. Stellar MLS
- $249,9003 bd2 ba1.1k sqft4408 NW 44 PLACE NW, GAINESVILLE, FL 32606For SaleMLS ID #GC537688, Hong-Loan Ngo, GREEN TREE REALTY INC. Stellar MLS
- $210,0002 bd2 ba1.2k sqft(Undisclosed Address), GAINESVILLE, FL 32605For SaleMLS ID #GC540244, Vaughn Littrup, CAMPUS TO COAST REALTY, LLC. Stellar MLS
- $255,0003 bd2 ba1.2k sqft3501 NW 17 TERRACE, GAINESVILLE, FL 32605For SaleMLS ID #GC542879, Beth Jenkins, FLORIDA HOMES REALTY & MORTGAGE GVILLE. Stellar MLS
- $199,9002 bd3 ba1.1k sqft3575 SW 30TH WAY #121, GAINESVILLE, FL 32608For SaleMLS ID #GC539858, Ronald Cobb, PEPINE REALTY. Stellar MLS
- $210,0002 bd3 ba1.2k sqft2945 SW 35TH PLACE #132, GAINESVILLE, FL 32608For SaleMLS ID #GC532372, Samuel Suskin, SUSKIN REALTY INC. Stellar MLS
- $179,9002 bd2 ba1.1k sqft900 SW 62ND BOULEVARD #L76, GAINESVILLE, FL 32607For SaleMLS ID #GC540676, Craig Wilburn, REAL BROKER, LLC. Stellar MLS
- $225,0003 bd2 ba1.2k sqft1119 NW 25TH AVENUE, GAINESVILLE, FL 32609For SaleMLS ID #GC541307, Jennifer Barona, KELLER WILLIAMS GAINESVILLE REALTY PARTNERS. Stellar MLS
- $190,0002 bd3 ba1.1k sqft3940 SW 20TH AVENUE #1107, GAINESVILLE, FL 32607For SaleMLS ID #GC541639, Amy Yang, BOSSHARDT REALTY SERVICES LLC. Stellar MLS
- $214,9003 bd1 ba1.1k sqft1312 NE 28TH AVENUE, GAINESVILLE, FL 32609For SaleMLS ID #GC542014, Samuel Suskin, SUSKIN REALTY INC. Stellar MLS
