Skip main navigation
Sold for $1,277,500
  • $1,277,500

    3764 Newton Street, Denver, CO 80211

    4beds
    3,320sqft
    Single Family Residence
    Built in 1905
    6,350 Square Feet Lot
    $1,231,600 Zestimate®
    $385/sqft
    $5,419 Estimated rent

    Home value

    $1,231,600

    $1.16M - $1.32M

    $5,419/mo

    Zestimate® history
    Loading
    Loading...

    Owner options

    List your home for rent

    $5,419/mo

    Rent Zestimate®

    Find your next renter with Zillow Rental Manager. Plus, with online applications, you can quickly screen prospective tenants – for free.

    Learn more

    $5,419/mo

    Rent Zestimate®

    Refinance and save

    $5,922/mo

    Est. payment

    Refinancing to a lower rate could help reduce your monthly payments and save thousands over the life of the loan.

    See today's rates

    $5,922/mo

    Est. payment

    Explore your selling options

    Work with a Zillow partner agent

    Leverage their expertise and Zillow's premium Showcase listings to get your home seen by more buyers.

    Get started

    List with your own agent

    Get your home in front of millions of buyers by listing it on Zillow.

    Learn how to do it

    Sell it yourself

    Take full control of how buyers see your home on Zillow by listing For Sale by Owner (FSBO).

    List your home

    What's special

    Drywalled garageFireplace mantelpieceFormal diningBasement family roomFarmhouse sinkScreened in porchTraditional tile
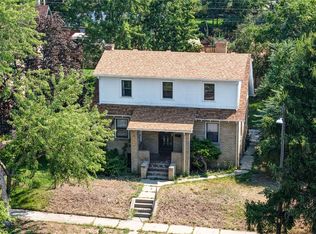
    Vintage Victorian in Premium Walkable Location Equidistant to Tennyson Street and Highlands Square. Rare and Sought After Second Story Layout Offering Four Beds, Including Primary Retreat, and Two Baths on the Same Level. Period Details Featuring High Ceilings, Pocket Doors, Crown Molding, Transom Windows, Built-In Buffet, Chair Rail, Fireplace Mantelpiece, Wooden Staircase, Tall Baseboards, Classic Window and Door Millwork. Main Level Provides Multiple Entertaining Spaces with Formal Dining, Eat-In Kitchen, Living and Family Rooms. White Shaker Cabinetry with Crown, Pantry, Farmhouse Sink, Slab Granite, Stainless Appliances, Wine Rack and Cooler in Oversized Kitchen. Office Provides Built-In Work Stations, Abundant Cabinetry and French Doors to Backyard Patio. Updated Three Quarter Bath and Laundry Complete the First Floor. Primary Bedroom Offers a Vaulted Ceiling, Nursery/Lounge Area and Private En Suite. Clawfoot Tub, Traditional Tile, Wainscoting and Pedestal Sink in Primary Bath. Three Additional Sizeable Bedrooms and Newer Bath Round Out the Upstairs. Basement Family Room Versatile for Guest Quarters, Family Room, Home Gym or Rec Room Plus Plethora of Storage Spaces. Exterior Features a Large Backyard, Patio, Drywalled Garage, Wrought Iron Front Yard Enclosure and Screened In Porch. Character, Spaciousness and Location Convenience Abound in this Turn of the Century Charmer.

    Zillow last checked:

    Listing updated:

    Listed by:

    Andrew Darlington 303-917-7144 ANDREW@YOURCASTLE.ORG,

    Your Castle Real Estate Inc

    Bought with:

    Kendra Clark, 100101083

    West and Main Homes Inc

    Source: REcolorado as distributed by MLS GRID,MLS#: 4017365MLS Logo

    Facts & features

    Interior

    Bedrooms & bathrooms
    • Bedrooms: 4
    • Bathrooms: 3
    • Full bathrooms: 1
    • 3/4 bathrooms: 2
    • Main level bathrooms: 1
    Primary bedroom
    • Description: Large Retreat With Vaulted Ceiling, En Suite & Sitting Area
    • Level: Upper
    Bedroom
    • Description: Four Bedrooms On Second Story
    • Level: Upper
    Bedroom
    • Description: Classic Millwork Throughout
    • Level: Upper
    Bedroom
    • Description: Transom Windows
    • Level: Upper
    Primary bathroom
    • Description: Pedestal Sink, Clawfoot Tub & High Ceilings
    • Level: Upper
    Bathroom
    • Description: Traditional Tile & New Vanity
    • Level: Main
    Bathroom
    • Description: Heated Floors & Enclosed Water Closet
    • Level: Upper
    Bonus room
    • Description: Additional Living Space On Main
    • Level: Main
    Dining room
    • Description: Built-In Buffet
    • Level: Main
    Family room
    • Description: Dual Functioning As Entertaining Area Or Guest Quarters
    • Level: Basement
    Kitchen
    • Description: Beverage Cooler, Wine Rack & Cabinetry With Crown
    • Level: Main
    Laundry
    • Description: Convenient Main Floor Location
    • Level: Main
    Living room
    • Description: Pocket Doors, Classic Fireplace Surround & High Ceilings
    • Level: Main
    Office
    • Description: Built-In Desk Spaces & Cabinetry
    • Level: Main
    Heating
    • Forced Air, Natural Gas
    Cooling
    • Evaporative Cooling
    Appliances
    • Included: Dishwasher, Disposal, Microwave, Range, Refrigerator, Wine Cooler
    • Laundry: In Unit
    Features
    • Ceiling Fan(s), Eat-in Kitchen, Entrance Foyer, Granite Counters, High Ceilings, Pantry, Primary Suite, Vaulted Ceiling(s)
    • Flooring: Carpet, Tile, Wood
    • Basement: Daylight,Interior Entry,Partial
    • Number of fireplaces: 1
    • Fireplace features: Living Room
    Interior area
    • Total structure area: 3,320
    • Total interior livable area: 3,320 sqft
    • Finished area above ground: 2,544
    • Finished area below ground: 467

    Property

    Parking
    • Total spaces: 1
    • Parking features: Dry Walled, Electric Vehicle Charging Station(s), Exterior Access Door
    • Garage spaces: 1
    Features
    • Levels: Two
    • Stories: 2
    • Patio & porch: Covered, Front Porch, Patio
    • Exterior features: Garden, Private Yard
    • Fencing: Full
    Lot
    • Size: 6,350 sqft
    • Features: Irrigated, Level, Near Public Transit, Sprinklers In Front, Sprinklers In Rear
    Details
    • Parcel number: 230102006
    • Zoning: U-SU-B
    • Special conditions: Standard

    Construction

    Type & style
    • Home type: SingleFamily
    • Architectural style: Victorian
    • Property subtype: Single Family Residence
    Materials
    • Brick, Frame, Wood Siding
    • Roof: Composition
    Condition
    • Updated/Remodeled
    • Year built: 1905

    Utilities & green energy

    • Sewer: Public Sewer
    • Water: Public

    Community & neighborhood

    Location
    • Region: Denver
    • Subdivision: Highlands

    Other

    Other facts
    • Listing terms: Cash,Conventional,Jumbo,VA Loan
    • Ownership: Individual

    Price history

    DateEventPrice
    7/9/2025Sold$1,277,500-3.6%$385/sqft
    Source: REcolorado as distributed by MLS GRID #4017365 Report a problem
    6/7/2025Pending sale$1,324,900$399/sqft
    Source: REcolorado as distributed by MLS GRID #4017365 Report a problem
    5/21/2025Price change$1,324,900-1.8%$399/sqft
    Source: REcolorado as distributed by MLS GRID #4017365 Report a problem
    4/24/2025Price change$1,349,000-3.3%$406/sqft
    Source: REcolorado as distributed by MLS GRID #4017365 Report a problem
    3/27/2025Listed for sale$1,395,000+77.9%$420/sqft
    Source: REcolorado as distributed by MLS GRID #4017365 Report a problem
    1/3/2024Listing removed--
    Source: Zillow Rentals Report a problem
    12/19/2023Price change$3,700-7.5%$1/sqft
    Source: Zillow Rentals Report a problem
    11/15/2023Price change$4,000-4.8%$1/sqft
    Source: Zillow Rentals Report a problem
    11/13/2023Price change$4,200-4.5%$1/sqft
    Source: Zillow Rentals Report a problem
    11/6/2023Price change$4,400-6.4%$1/sqft
    Source: Zillow Rentals Report a problem
    10/26/2023Price change$4,700-6%$1/sqft
    Source: Zillow Rentals Report a problem
    10/18/2023Listed for rent$5,000$2/sqft
    Source: Zillow Rentals Report a problem
    6/27/2017Sold$784,000+161.5%$236/sqft
    Source: Public Record Report a problem
    10/26/2000Sold$299,850$90/sqft
    Source: Public Record Report a problem

    Public tax history

    YearProperty taxesTax assessment
    2024$7,061 +30.8%$91,130 -3.8%
    2023$5,399 +3.6%$94,730 +39.5%
    2022$5,212 +22.4%$67,890 -2.8%
    2021$4,260 +2.9%$69,850 +21.7%
    2020$4,140 +11.2%$57,408 -0.7%
    2019$3,723 $57,809 +20.1%
    2018$3,723 +0.3%$48,120
    2017$3,712 -6.9%$48,120 -5.7%
    2016$3,985 +6%$51,010
    2015$3,760 0%$51,010 +12.7%
    2014$3,761 +11.1%$45,270
    2013$3,386 +19.7%$45,270 +12.4%
    2012$2,829 +0.6%$40,270 +2%
    2011$2,812 +2.2%$39,480 -6.5%
    2010$2,751 +6.2%$42,230
    2009$2,591 +31.5%$42,230 +8.9%
    2008$1,969 +15.5%$38,790 +31.8%
    2007$1,705 +1.7%$29,440 -14.8%
    2006$1,677 +8.3%$34,570 +36.5%
    2005$1,549 +6.2%$25,330 +2.6%
    2003$1,458 +1.9%$24,700 +1.4%
    2002$1,431 $24,360 +25.7%
    2001-- $19,380

    Find assessor info on the county website

    Neighborhood: West Highland

    Nearby schools

    GreatSchools rating
    Schools provided by the listing agent
    • Elementary: Edison
    • Middle: Skinner
    • High: North
    • District: Denver 1

    Source: REcolorado as distributed by MLS GRID. This data may not be complete. We recommend contacting the local school district to confirm school assignments for this home.

    Get a cash offer in 3 minutes
    Find out how much your home could sell for in as little as 3 minutes with a no-obligation cash offer.
    Estimated market value
    $1,231,600
    Get a cash offer in 3 minutes
    Find out how much your home could sell for in as little as 3 minutes with a no-obligation cash offer.
    Estimated market value
    $1,231,600