Skip main navigation
Closed
  • Price Unknown

    3764 Norman Ct S, Fargo, ND 58104

    6beds
    3,260sqft
    Single Family Residence
    Built in 2007
    0.25 Acres Lot
    $456,200 Zestimate®
    $--/sqft
    $2,928 Estimated rent

    Home value

    $456,200

    $424,000 - $488,000

    $2,928/mo

    Zestimate® history
    Loading
    Loading...

    Owner options

    List your home for rent

    $2,928/mo

    Rent Zestimate®

    Find your next renter with Zillow Rental Manager. Plus, with online applications, you can quickly screen prospective tenants – for free.

    Learn more

    $2,928/mo

    Rent Zestimate®

    Refinance and save

    Refinancing to a lower rate could help reduce your monthly payments and save thousands over the life of the loan.

    See today's rates

    Explore your selling options

    Work with a Zillow partner agent

    Leverage their expertise and Zillow's premium Showcase listings to get your home seen by more buyers.

    Get started

    List with your own agent

    Get your home in front of millions of buyers by listing it on Zillow.

    Learn how to do it

    Sell it yourself

    Take full control of how buyers see your home on Zillow by listing For Sale by Owner (FSBO).

    List your home

    What's special

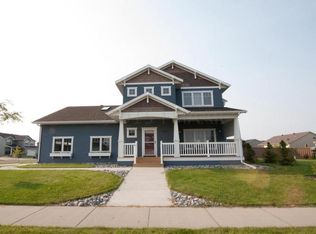
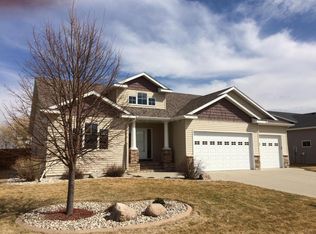
    Fantastic curb appealLarge stamped patioLarge family roomExtra storage spaceOpen dining areaJetted tubFully fenced yard
    This well-maintained 2-story home offers over 3,200 square feet of living space, 6 BEDROOMS, 4 BATHROOMS, and a fully finished 3-STALL GARAGE, all on a HUGE LOT with FANTASTIC CURB APPEAL. Located in a DESIRABLE NEIGHBORHOOD, this home presents the best opportunity for those seeking space, comfort, and great value. The main floor features beautiful HARDWOOD FLOORS, a spacious kitchen with STAINLESS STEEL APPLIANCES, and an open dining area. The living room is perfect for relaxation and entertaining, and a convenient half bath completes this level. Upstairs, 4 BEDROOMS are located on the same level, ideal for families with children. The private master suite includes a GAS FIREPLACE, a private bath with DUAL SINKS, a JETTED TUB, and a WALK-IN CLOSET. The second upstairs bathroom features a large tub with DUAL SINKS and laundry with washer/dryer included. CEILING FANS are included throughout the home for added comfort. The FINISHED BASEMENT offers two additional bedrooms, a large family room, a 3/4 BATH, and extra storage space, including a FREEZER. Enjoy outdoor living in the FULLY FENCED yard with MATURE TREES, a STORAGE SHED, and a large STAMPED PATIO—perfect for gatherings or unwinding. Additional features include SOLID DOORS, TILE FLOORING IN THE BATHROOMS, a 3-stall finished garage, GAS FORCED AIR HEATING, CENTRAL A/C, NEWER FURNACE, and water heater. All kitchen appliances, washer, dryer, and freezer are included. Don't miss this exceptional opportunity—SCHEDULE YOUR TOUR TODAY!

    Zillow last checked:

    Listing updated:

    Listed by:

    Aruna G Hagen 701-552-1706,

    Better Homes and Gardens Real Estate Advantage One,

    Poonam Budhiraja 701-552-2937

    Bought with:

    Terry Pogatshnik

    Town & Country Realty

    Source: NorthstarMLS as distributed by MLS GRID,MLS#: 6677728MLS Logo

    Facts & features

    Interior

    Bedrooms & bathrooms
    • Bedrooms: 6
    • Bathrooms: 4
    • Full bathrooms: 3
    • 1/2 bathrooms: 1
    Bedroom
    • Level: Second
    Bedroom 2
    • Level: Second
    Bedroom 3
    • Level: Second
    Bedroom 4
    • Level: Second
    Bedroom 5
    • Level: Basement
    Bedroom 6
    • Level: Basement
    Bathroom
    • Level: Main
    Bathroom
    • Level: Second
    Bathroom
    • Level: Second
    Bathroom
    • Level: Basement
    Dining room
    • Level: Main
    Family room
    • Level: Basement
    Kitchen
    • Level: Main
    Laundry
    • Level: Second
    Living room
    • Level: Main
    Utility room
    • Level: Basement
    Heating
    • Forced Air
    Cooling
    • Central Air
    Appliances
    • Included: Dishwasher, Dryer, Electric Water Heater, Freezer, Microwave, Range, Refrigerator, Stainless Steel Appliance(s), Washer
    • Laundry: Laundry Closet
    Features
    • Flooring: Carpet, Hardwood
    • Basement: Finished,Concrete
    • Number of fireplaces: 1
    • Fireplace features: Gas
    Interior area
    • Total structure area: 3,260
    • Total interior livable area: 3,260 sqft
    • Finished area above ground: 2,420
    • Finished area below ground: 840

    Property

    Parking
    • Total spaces: 3
    • Parking features: Attached
    • Attached garage spaces: 3
    Accessibility
    • Accessibility features: None
    Features
    • Levels: Two
    • Stories: 2
    • Patio & porch: Patio
    • Fencing: Full
    Lot
    • Size: 0.25 Acres
    • Dimensions: 74 x 140 x 133 x 80
    Details
    • Foundation area: 1629
    • Parcel number: 01698000440000
    • Zoning description: Residential-Single Family

    Construction

    Type & style
    • Home type: SingleFamily
    • Property subtype: Single Family Residence
    Condition
    • New construction: No
    • Year built: 2007

    Utilities & green energy

    • Electric: 200+ Amp Service
    • Gas: Natural Gas
    • Sewer: City Sewer/Connected
    • Water: City Water/Connected

    Community & HOA

    Community
    • Subdivision: Sincebaugh Add
    HOA
    • Has HOA: No
    Location
    • Region: Fargo

    Financial & listing details

    • Tax assessed value: $462,200
    • Annual tax amount: $7,303
    • Date on market: 2/28/2025
    • Cumulative days on market: 63 days

    Price history

    DateEventPrice
    5/23/2025Sold--
    Source: NorthstarMLS as distributed by MLS GRID #6677728 Report a problem
    4/30/2025Pending sale$465,000$143/sqft
    Source: NorthstarMLS as distributed by MLS GRID #6677728 Report a problem
    4/2/2025Price change$465,000-3.1%$143/sqft
    Source: NorthstarMLS as distributed by MLS GRID #6677728 Report a problem
    3/22/2025Price change$479,900-1%$147/sqft
    Source: NorthstarMLS as distributed by MLS GRID #6677728 Report a problem
    2/28/2025Listed for sale$484,900$149/sqft
    Source: NorthstarMLS as distributed by MLS GRID #6677728 Report a problem

    Public tax history

    YearProperty taxesTax assessment
    2024$7,006 -0.2%$462,200 -1.2%
    2023$7,017 +7.8%$467,900 +15%
    2022$6,508 +2.6%$406,900 +4.5%
    2021$6,344 +1.4%$389,400
    2020$6,256 -7.4%$389,400
    2019$6,754 +2.1%$389,400
    2018$6,616 +6.3%$389,400 +111.2%
    2017$6,223 +9.7%$184,400 +7%
    2016$5,671 -3.1%$172,350
    2015$5,853 +5.8%$172,350 +11.9%
    2014$5,531 +0.2%$154,000 +3%
    2013$5,522 -17.9%$149,500
    2012$6,725 +1.4%$149,500
    2011$6,632 +7.8%$149,500
    2010$6,154 +16.2%$149,500 +11.2%
    2009$5,295 $134,500
    Find assessor info on the county website

    Neighborhood: Brandt Crossing

    Nearby schools

    GreatSchools rating
    Schools provided by the listing agent
    • High: West Fargo Sheyenne

    Source: NorthstarMLS as distributed by MLS GRID. This data may not be complete. We recommend contacting the local school district to confirm school assignments for this home.

    Sell for more on Zillow
    Get a Zillow Showcase℠ listing at no additional cost and you could sell for .
    $456,200
    2% more
    +$9,124
    With Zillow Showcase(estimated)
    $465,324