Skip main navigation
Closed
  • $328,400

    3764 Parkside Cir W, Lorain, OH 44053

    3beds
    3,173sqft
    Single Family Residence
    Built in 2007
    7,758 Square Feet Lot
    $328,400 Zestimate®
    $103/sqft
    $2,175 Estimated rent

    Home value

    $328,400

    $299,000 - $361,000

    $2,175/mo

    Zestimate® history
    Loading
    Loading...

    Owner options

    List your home for rent

    $2,175/mo

    Rent Zestimate®

    Find your next renter with Zillow Rental Manager. Plus, with online applications, you can quickly screen prospective tenants – for free.

    Learn more

    $2,175/mo

    Rent Zestimate®

    Refinance and save

    $2,472/mo

    Est. payment

    Refinancing to a lower rate could help reduce your monthly payments and save thousands over the life of the loan.

    See today's rates

    $2,472/mo

    Est. payment

    Explore your selling options

    Work with a Zillow partner agent

    Leverage their expertise and Zillow's premium Showcase listings to get your home seen by more buyers.

    Get started

    List with your own agent

    Get your home in front of millions of buyers by listing it on Zillow.

    Learn how to do it

    Sell it yourself

    Take full control of how buyers see your home on Zillow by listing For Sale by Owner (FSBO).

    List your home

    What's special

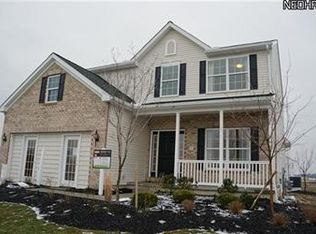
    Fantastic Ranch newer built...still has Lorain County Tax Abatement for approx 4-5 yrs. 3 bedroom ranch with 2 full baths and finished basement. Seller has shown much pride in the home with tons of upgrades (Approx. $70,000). Open floor plan...Vaulted Ceilings, Gas Fireplace, Ceramic floor, 42" upgraded cabinetry, ceramic and custom backsplash. Master Bedroom has private bath all done in ceramic and custom design. The 3rd bedroom seller presently uses as an office. Newer flooring throughout most of the home. The finished basement features family room plus and additional room finished with nature stone and a HUGE crawl space area for storage. Enjoy the outside on your naturestone patio that lets you sit back and relax and gaze at nature on the wooded lot. Professional landscape adorns the entire lot. Call today to view!

    This property is off market, which means it's not currently listed for sale or rent on Zillow. This may be different from what's available on other websites or public sources.

    Zillow last checked:

    Listing updated:

    Listed by:

    Kimberley D Guelker 440-346-0915,

    Realtywise, Inc.

    Bought with:

    Kimberley D Guelker, 386496

    Realtywise, Inc.

    Source: MLS Now,MLS#: 3878907MLS LogoOriginating MLS: Other/Unspecificed

    Facts & features

    Interior

    Bedrooms & bathrooms
    • Bedrooms: 3
    • Bathrooms: 2
    • Full bathrooms: 2
    • Main level bathrooms: 2
    Primary bedroom
    • Description: Flooring: Laminate
    • Level: First
    • Dimensions: 12.00 x 15.00
    Bedroom
    • Description: Flooring: Laminate
    • Level: First
    • Dimensions: 11.00 x 11.00
    Bedroom
    • Description: Flooring: Laminate
    • Level: First
    • Dimensions: 11.00 x 11.00
    Dining room
    • Description: Flooring: Laminate
    • Level: First
    • Dimensions: 11.00 x 10.00
    Family room
    • Description: Flooring: Carpet
    • Level: Lower
    • Dimensions: 15.00 x 20.00
    Great room
    • Description: Flooring: Carpet
    • Features: Fireplace
    • Level: First
    • Dimensions: 15.00 x 18.00
    Kitchen
    • Description: Flooring: Ceramic Tile
    • Level: First
    • Dimensions: 13.00 x 10.00
    Laundry
    • Description: Flooring: Ceramic Tile
    • Level: First
    • Dimensions: 9.00 x 6.00
    Heating
    • Forced Air, Gas
    Cooling
    • Central Air
    Appliances
    • Included: Dishwasher, Disposal, Microwave, Range
    Features
    • Basement: Crawl Space,Partial,Partially Finished,Sump Pump
    • Number of fireplaces: 1
    Interior area
    • Total structure area: 3,173
    • Total interior livable area: 3,173 sqft
    • Finished area above ground: 1,823
    • Finished area below ground: 1,350

    Property

    Parking
    • Total spaces: 2
    • Parking features: Attached, Direct Access, Garage, Garage Door Opener, Paved, Water Available
    • Attached garage spaces: 2
    Features
    • Levels: One
    • Stories: 1
    • Patio & porch: Patio
    • Has view: Yes
    • View description: Park/Greenbelt
    Lot
    • Size: 7,758 Square Feet
    • Dimensions: 42 x 184
    • Features: Irregular Lot, Wooded
    Details
    • Parcel number: 0202012101033

    Construction

    Type & style
    • Home type: SingleFamily
    • Architectural style: Ranch
    • Property subtype: Single Family Residence
    Materials
    • Vinyl Siding
    • Roof: Asphalt,Fiberglass
    Condition
    • Year built: 2007

    Utilities & green energy

    • Sewer: Public Sewer
    • Water: Public

    Community & HOA

    Community
    • Subdivision: Parkside/Martins Run
    HOA
    • Has HOA: Yes
    • Services included: None
    • HOA fee: $319 annually
    • HOA name: Continental Mgmt. Co.
    Location
    • Region: Lorain

    Financial & listing details

    • Price per square foot: $103/sqft
    • Annual tax amount: $797
    • Date on market: 12/9/2021
    • Cumulative days on market: 11 days

    Price history

    DateEventPrice
    4/4/2017Sold$180,000$57/sqft
    Source: MLS Now #3878907 Report a problem

    Public tax history

    Tax history is unavailable.

    Neighborhood: 44053

    Nearby schools

    GreatSchools rating
    Schools provided by the listing agent
    • District: Lorain CSD - 4709

    Source: MLS Now. This data may not be complete. We recommend contacting the local school district to confirm school assignments for this home.

    Get a cash offer in 3 minutes
    Find out how much your home could sell for in as little as 3 minutes with a no-obligation cash offer.
    Estimated market value
    $328,400
    Get a cash offer in 3 minutes
    Find out how much your home could sell for in as little as 3 minutes with a no-obligation cash offer.
    Estimated market value
    $328,400