Skip main navigation
Off market
  • Price Unknown

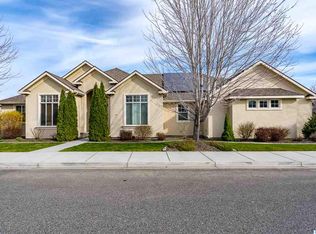
    3764 S Lincoln St, Kennewick, WA 99337

    4beds
    2,177sqft
    Single Family Residence
    Built in 2011
    9,147 Square Feet Lot
    $-- Zestimate®
    $--/sqft
    $-- Estimated rent

    Home value

    Not available

    Estimated sales range

    Not available

    Not available

    Zestimate® history
    Loading
    Loading...

    Owner options

    List your home for rent

    Find your next renter with Zillow Rental Manager. Plus, with online applications, you can quickly screen prospective tenants – for free.

    Learn more
    Refinance and save

    Refinancing to a lower rate could help reduce your monthly payments and save thousands over the life of the loan.

    See today's rates

    Explore your selling options

    Work with a Zillow partner agent

    Leverage their expertise and Zillow's premium Showcase listings to get your home seen by more buyers.

    Get started

    List with your own agent

    Get your home in front of millions of buyers by listing it on Zillow.

    Learn how to do it

    Sell it yourself

    Take full control of how buyers see your home on Zillow by listing For Sale by Owner (FSBO).

    List your home

    What's special

    3764 S Lincoln St. Dir: 27th Ave. Union Circle, S on Southridge Blvd, R on 36th, Lincoln, 37th Place. Clairmont floor plan with 9x12 attached shop area + 3 car garage. 1 yr warranty, 2/10 warranty. Convenient to services, schools, shopping, restaurants, wineries, golf course, & play fields. Kitchen amenities, stainless steel appliances, slab granite & tile. Fully landscaped. Fenced, previously used as model home.

    This property is not currently displayed as for sale or rent on Zillow. This may be different from what's on other websites or public sources.

    Zillow last checked:

    Listing updated:

    Listed by:

    Eric S Culverhouse 509-539-5073,

    Retter and Company Sotheby's,

    Teresa Loftus-Culverhoue 509-531-7134,

    Retter and Company Sotheby's

    Bought with:

    Lynn Affleck, 26807

    Windermere Group One/Tri-Cities

    Source: PACMLS as distributed by MLS GRID,MLS#: 192469MLS Logo

    Facts & features

    Interior

    Bedrooms & bathrooms
    • Bedrooms: 4
    • Bathrooms: 3
    • Full bathrooms: 2
    • 1/2 bathrooms: 1
    Rooms
    • Room types: Bath - Master, Breakfast Bar, Dining - Kitchen/Combo, Room - Family, Tub - Garden, Room - Utility, Walk-In Closet
    Bedroom 1
    • Level: U
    • Area: 13 Square Feet
    Bedroom 2
    • Level: U
    • Area: 10 Square Feet
    Bedroom 3
    • Level: U
    • Area: 10 Square Feet
    Bedroom 4
    • Level: U
    • Area: 10 Square Feet
    Dining room
    • Level: M
    • Area: 11 Square Feet
    Family room
    • Level: M
    • Area: 24 Square Feet
    Kitchen
    • Level: M
    • Area: 9 Square Feet
    Living room
    • Level: M
    • Area: 12 Square Feet
    Heating
    • Forced Air, Natural Gas, Central
    Cooling
    • Forced Air, Central Air
    Appliances
    • Included: Dishwasher, Disposal, Microwave, Range/Oven
    Features
    • Storage
    • Flooring: Carpet
    • Windows: Double Pane Windows, Vinyl Windows
    • Fireplace features: One, Gas
    Interior area
    • Total structure area: 2,177
    • Total interior livable area: 2,177 sqft

    Property

    Parking
    • Parking features: Attached, Workshop in Garage
    • Has garage: Yes
    Features
    • Levels: One and One Half
    • Stories: 1
    • Patio & porch: Deck
    • Exterior features: Irrigation System
    Lot
    • Size: 9,147 Square Feet
    • Features: Building Restrictions, Located in City Limits, Open Space, Plat Map - Recorded
    Details
    • Parcel number: 1178940108570013
    • Zoning: SINGLE FAMILY R

    Construction

    Type & style
    • Home type: SingleFamily
    • Property subtype: Single Family Residence
    Materials
    • Masonry
    • Foundation: Crawl Space
    • Roof: Composition
    Condition
    • New construction: Yes
    • Year built: 2011

    Utilities & green energy

    • Sewer: Sewer Connected
    • Water: Public
    • Utilities for property: Cable Connected, Electricity Connected, Natural Gas Connected

    Community & HOA

    Community
    • Subdivision: Kennewick West
    Location
    • Region: Kennewick

    Financial & listing details

    • Date on market: 7/30/2025
    • Cumulative days on market: 42 days
    • Listing terms: Cash,Conventional,FHA,VA
    • Inclusions: *

    Price history

    DateEventPrice
    11/25/2013Sold$243,900$112/sqft
    Source: PACMLS as distributed by MLS GRID #192469 Report a problem

    Public tax history

    Tax history is unavailable.

    Neighborhood: 99337

    Nearby schools

    GreatSchools rating