Skip main navigation
Sold for $509,000
  • $509,000

    3764 S Lincoln St, Kennewick, WA 99338

    4beds
    2,188sqft
    Single Family Residence
    Built in 2012
    9,583.2 Square Feet Lot
    $511,900 Zestimate®
    $233/sqft
    $2,872 Estimated rent

    Home value

    $511,900

    $476,000 - $548,000

    $2,872/mo

    Zestimate® history
    Loading
    Loading...

    Owner options

    List your home for rent

    $2,872/mo

    Rent Zestimate®

    Find your next renter with Zillow Rental Manager. Plus, with online applications, you can quickly screen prospective tenants – for free.

    Learn more

    $2,872/mo

    Rent Zestimate®

    Refinance and save

    $3,331/mo

    Est. payment

    Refinancing to a lower rate could help reduce your monthly payments and save thousands over the life of the loan.

    See today's rates

    $3,331/mo

    Est. payment

    Explore your selling options

    Work with a Zillow partner agent

    Leverage their expertise and Zillow's premium Showcase listings to get your home seen by more buyers.

    Get started

    List with your own agent

    Get your home in front of millions of buyers by listing it on Zillow.

    Learn how to do it

    Sell it yourself

    Take full control of how buyers see your home on Zillow by listing For Sale by Owner (FSBO).

    List your home

    What's special

    Cozy gas fireplaceTimed underground sprinklersSpacious and functional layoutCentral islandPrimary suiteNew carpetingWalk-in closet
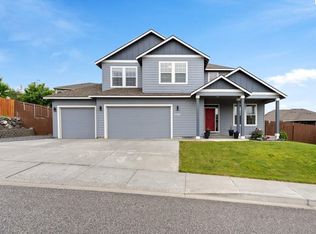
    MLS# 283385 Welcome to 3764 S Lincoln Street located in the Sagecrest subdivision of South Kennewick! This 2 story home offers a spacious and functional layout with 4 bedrooms and 2.5 baths. The step-down family room features a cozy gas fireplace - while a separate front living room provides additional space for entertaining or relaxation. The kitchen features quartz countertops, a central island for extra prep space & storage and a pantry too! All stainless steel appliances are included - fridge too! Upstairs, the 15x13 primary suite offers a 10x6 walk-in closet and a primary bath with dual sinks, linen closet, garden tub and a separate shower. 3 additional guest bedrooms share a full bath - making this home ideal for everyone. Did I mention that this home has new carpeting and LVP flooring too? Enjoy morning coffee on the covered front porch or host gatherings on the low-maintenance trex-like composite back deck in your fully fenced and landscaped backyard with raised garden beds and a firepit area too. Timed underground sprinklers keep the entire property lush and green with ease. Oh and don't miss the 3 car garage PLUS a additional 12x8 integrated space for additional storage, workshop and more! Call your Realtor today for a showing.

    Zillow last checked:

    Listing updated:

    Listed by:

    Lynn Affleck 509-521-2593,

    Windermere Group One/Tri-Cities

    Bought with:

    Kimberly Inscore, 21025347

    Windermere Group One/Tri-Cities

    Source: PACMLS,MLS#: 283385MLS Logo

    Facts & features

    Interior

    Bedrooms & bathrooms
    • Bedrooms: 4
    • Bathrooms: 3
    • Full bathrooms: 2
    • 1/2 bathrooms: 1
    Bedroom
    • Level: U
    • Area: 195
    • Dimensions: 15 x 13
    Bedroom 1
    • Level: U
    • Area: 132
    • Dimensions: 12 x 11
    Bedroom 2
    • Level: U
    • Area: 100
    • Dimensions: 10 x 10
    Bedroom 3
    • Level: U
    • Area: 110
    • Dimensions: 11 x 10
    Dining room
    • Level: M
    • Area: 154
    • Dimensions: 14 x 11
    Family room
    • Level: M
    • Area: 336
    • Dimensions: 21 x 16
    Kitchen
    • Level: M
    • Area: 140
    • Dimensions: 14 x 10
    Living room
    • Level: M
    • Area: 182
    • Dimensions: 14 x 13
    Heating
    • Gas
    Cooling
    • Electric
    Appliances
    • Included: Dishwasher, Dryer, Disposal, Microwave, Range/Oven, Refrigerator, Washer, Water Heater
    Features
    • Raised Ceiling(s), Vaulted Ceiling(s), Ceiling Fan(s)
    • Flooring: Carpet, See Remarks, Tile, Vinyl
    • Windows: Windows - Vinyl, Drapes/Curtains/Blinds
    • Basement: None
    • Number of fireplaces: 1
    • Fireplace features: 1, Gas, Family Room
    Interior area
    • Total structure area: 2,188
    • Total interior livable area: 2,188 sqft

    Property

    Parking
    • Total spaces: 3
    • Parking features: Attached, Garage Door Opener, Finished, Workshop, See Remarks, 3 car
    • Attached garage spaces: 3
    Features
    • Levels: 2 Story
    • Stories: 2
    • Patio & porch: Deck/Open, Porch, Deck/Trex-type
    • Fencing: Fenced
    • Has view: Yes
    Lot
    • Size: 9,583 sqft
    • Features: Building Restrictions, Located in City Limits, No Manuf Homes, Plat Map - Recorded, See Remarks, Garden
    Details
    • Parcel number: 117894030000013
    • Zoning description: Single Family R

    Construction

    Type & style
    • Home type: SingleFamily
    • Property subtype: Single Family Residence
    Materials
    • Concrete Board, Trim - Rock
    • Foundation: Crawl Space
    • Roof: Comp Shingle
    Condition
    • Existing Construction (Not New)
    • New construction: No
    • Year built: 2012

    Utilities & green energy

    • Water: Public
    • Utilities for property: Sewer Connected

    Community & neighborhood

    Location
    • Region: Kennewick
    • Subdivision: Sagecrest,Kennewick Se

    HOA & financial

    HOA
    • Has HOA: Yes
    • HOA fee: $270 annually

    Other

    Other facts
    • Listing terms: Cash,Conventional,FHA,VA Loan
    • Road surface type: Paved

    Price history

    DateEventPrice
    5/23/2025Sold$509,000$233/sqft
    Source: PACMLS #283385 Report a problem
    4/28/2025Pending sale$509,000$233/sqft
    Source: PACMLS #283385 Report a problem
    4/17/2025Listed for sale$509,000-4.9%$233/sqft
    Source: PACMLS #283385 Report a problem
    5/28/2024Listing removed--
    Source: PACMLS #273528 Report a problem
    4/25/2024Price change$535,000-2.6%$245/sqft
    Source: PACMLS #273528 Report a problem
    3/13/2024Price change$549,000-2.1%$251/sqft
    Source: PACMLS #273528 Report a problem
    2/1/2024Listed for sale$561,000+130%$256/sqft
    Source: PACMLS #273528 Report a problem
    11/25/2013Sold$243,900$111/sqft
    Source: PACMLS #192469 Report a problem

    Public tax history

    YearProperty taxesTax assessment
    2024$4,334 +13.7%$541,530 +13.4%
    2023$3,810 +33.8%$477,740 +18.9%
    2022$2,847 -17.1%$401,690 +14.1%
    2021$3,436 +12.7%$352,170 +16.4%
    2020$3,049 -13.6%$302,640 +3.4%
    2019$3,529 -0.6%$292,730 -3.3%
    2018$3,550 -11.2%$302,640 +7%
    2017$3,998 +21.7%$282,830 +15.7%
    2016$3,286 $244,500
    2015$3,286 -0.4%$244,500
    2014$3,300 $244,500
    2013$3,300 $244,500
    2012-- $244,500
    2011-- --

    Find assessor info on the county website

    Neighborhood: 99338

    Nearby schools

    GreatSchools rating
    Schools provided by the listing agent
    • District: Kennewick

    Source: PACMLS. This data may not be complete. We recommend contacting the local school district to confirm school assignments for this home.

    Get pre-qualified for a loan
    At Zillow Home Loans, we can pre-qualify you in as little as 5 minutes with no impact to your credit score.

    An equal housing lender. NMLS #10287.

    Sell for more on Zillow
    Get a Zillow Showcase℠ listing at no additional cost and you could sell for .
    $511,900
    2% more
    +$10,238
    With Zillow Showcase(estimated)
    $522,138