Skip main navigation
Sold
  • Price Unknown

    3764 SW Boulder Dr, Lees Summit, MO 64082

    5beds
    3,656sqft
    Single Family Residence
    Built in 2002
    0.25 Acres Lot
    $480,000 Zestimate®
    $--/sqft
    $3,289 Estimated rent

    Home value

    $480,000

    $437,000 - $528,000

    $3,289/mo

    Zestimate® history
    Loading
    Loading...

    Owner options

    List your home for rent

    $3,289/mo

    Rent Zestimate®

    Find your next renter with Zillow Rental Manager. Plus, with online applications, you can quickly screen prospective tenants – for free.

    Learn more

    $3,289/mo

    Rent Zestimate®

    Refinance and save

    $650/mo

    Est. payment

    Refinancing to a lower rate could help reduce your monthly payments and save thousands over the life of the loan.

    See today's rates

    $650/mo

    Est. payment

    Explore your selling options

    Work with a Zillow partner agent

    Leverage their expertise and Zillow's premium Showcase listings to get your home seen by more buyers.

    Get started

    List with your own agent

    Get your home in front of millions of buyers by listing it on Zillow.

    Learn how to do it

    Sell it yourself

    Take full control of how buyers see your home on Zillow by listing For Sale by Owner (FSBO).

    List your home

    What's special

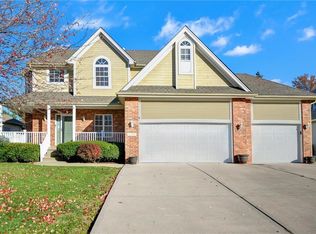
    Beautiful and spacious 1.5-story in highly desirable Parkwood at Stoney Creek. Master bedroom and laundry on the main level for convenience. This home offers 5 bedrooms, 4 full baths, and 1 half bath with a 2-car tandem garage that comfortably fits 3 cars plus extra storage. Thoughtfully updated throughout in recent years with triple-pane krypton-filled thermal windows, a 2-year old roof, quartz countertops, stainless steel appliances including a double oven, and an abundance of cabinet space. Gorgeous hardwood flooring spans the main level, complemented by a newer 95%+ high-efficiency HVAC system. The main level primary suite features a whirlpool tub, double vanities, and a generous walk-in closet. Upstairs you’ll find 3 bedrooms—one with a charming loft and private bath—and a Jack-and-Jill bath shared between the remaining two. The fully finished, open lower level includes a wet bar, 5th bedroom, full bath, and walk-in closet. Enjoy evenings on the covered patio overlooking the yard, ideal for entertaining family, friends, and neighbors. Parkwood offers award-winning schools (LS West), three community pools, parks, and trash/recycling included in HOA. Schedule your showing today!

    Zillow last checked:

    Listing updated:

    Listing Provided by:

    Vinny Monarez 816-867-0499,

    Keller Williams Platinum Prtnr

    Bought with:

    TJ Culler, 0463

    Optimum Realty Group LLC

    Source: Heartland MLS as distributed by MLS GRID,MLS#: 2595357MLS Logo

    Facts & features

    Interior

    Bedrooms & bathrooms
    • Bedrooms: 5
    • Bathrooms: 5
    • Full bathrooms: 4
    • 1/2 bathrooms: 1
    Primary bedroom
    • Features: Ceiling Fan(s), Walk-In Closet(s), Wood Floor
    • Level: Main
    Bedroom 2
    • Features: Carpet, Ceiling Fan(s)
    • Level: Upper
    • Area: 121 Square Feet
    • Dimensions: 11 x 11
    Bedroom 3
    • Features: Carpet, Ceiling Fan(s)
    • Level: Upper
    • Area: 132 Square Feet
    • Dimensions: 12 x 11
    Bedroom 4
    • Features: Carpet, Quartz Counter, Shower Over Tub, Walk-In Closet(s)
    • Level: Upper
    • Area: 121 Square Feet
    • Dimensions: 11 x 11
    Bedroom 5
    • Level: Basement
    Primary bathroom
    • Features: Ceramic Tiles, Double Vanity, Granite Counters, Separate Shower And Tub
    • Level: Main
    Bathroom 1
    • Features: Ceramic Tiles, Quartz Counter, Shower Over Tub
    • Level: Upper
    Bathroom 2
    • Features: Ceramic Tiles, Quartz Counter, Shower Over Tub
    • Level: Upper
    Bathroom 3
    • Features: Ceramic Tiles, Quartz Counter, Shower Over Tub
    • Level: Basement
    Basement
    • Features: Carpet, Quartz Counter, Wet Bar
    • Level: Basement
    Dining room
    • Features: Laminate Counters
    • Level: Main
    • Area: 132 Square Feet
    • Dimensions: 12 x 11
    Half bath
    • Features: Granite Counters
    • Level: Main
    Kitchen
    • Features: Granite Counters, Kitchen Island, Pantry
    • Level: Main
    • Area: 154 Square Feet
    • Dimensions: 14 x 11
    Living room
    • Features: Fireplace, Wood Floor
    • Level: Main
    • Area: 225 Square Feet
    • Dimensions: 15 x 15
    Heating
    • Natural Gas
    Cooling
    • Attic Fan, Electric
    Appliances
    • Included: Dishwasher, Disposal, Microwave, Refrigerator
    • Laundry: Main Level, Off The Kitchen
    Features
    • Ceiling Fan(s), Custom Cabinets, Kitchen Island, Pantry, Vaulted Ceiling(s), Walk-In Closet(s), Wet Bar
    • Flooring: Carpet, Tile, Wood
    • Windows: Thermal Windows
    • Basement: Basement BR,Finished,Full,Sump Pump
    • Number of fireplaces: 1
    • Fireplace features: Gas Starter, Great Room
    Interior area
    • Total structure area: 3,656
    • Total interior livable area: 3,656 sqft
    • Finished area above ground: 2,439
    • Finished area below ground: 1,217

    Property

    Parking
    • Total spaces: 3
    • Parking features: Attached, Built-In, Garage Faces Front, Tandem
    • Attached garage spaces: 3
    Features
    • Patio & porch: Porch
    • Spa features: Bath
    • Fencing: Privacy,Wood
    Lot
    • Size: 0.25 Acres
    • Features: City Limits, City Lot, Level
    Details
    • Parcel number: 69710020300000000

    Construction

    Type & style
    • Home type: SingleFamily
    • Architectural style: Traditional
    • Property subtype: Single Family Residence
    Materials
    • Brick Trim, Frame
    • Roof: Composition
    Condition
    • Year built: 2002
    Details
    • Builder name: McGovern Builders

    Utilities & green energy

    • Sewer: Public Sewer
    • Water: Public

    Community & neighborhood

    Security
    • Security features: Security System, Smoke Detector(s)
    Location
    • Region: Lees Summit
    • Subdivision: Parkwood at Stoney Creek

    HOA & financial

    HOA
    • Has HOA: Yes
    • HOA fee: $650 annually
    • Amenities included: Clubhouse, Play Area, Pool, Tennis Court(s), Trail(s)
    • Association name: Stoney Creek Estates Homeowners Association

    Other

    Other facts
    • Listing terms: Cash,Conventional,FHA,VA Loan
    • Ownership: Private
    • Road surface type: Paved

    Price history

    DateEventPrice
    3/13/2026Sold--
    Source: Heartland MLS as distributed by MLS GRID #2595357 Report a problem
    2/14/2026Pending sale$485,000$133/sqft
    Source: Heartland MLS as distributed by MLS GRID #2595357 Report a problem
    1/20/2026Listed for sale$485,000+2.1%$133/sqft
    Source: Heartland MLS as distributed by MLS GRID #2595357 Report a problem
    12/10/2025Listing removed$475,000$130/sqft
    Source: Heartland MLS as distributed by MLS GRID #2584477 Report a problem
    11/25/2025Price change$475,000-2.1%$130/sqft
    Source: Heartland MLS as distributed by MLS GRID #2584477 Report a problem
    11/14/2025Price change$485,000-1%$133/sqft
    Source: Heartland MLS as distributed by MLS GRID #2584477 Report a problem
    10/30/2025Listed for sale$489,900-1%$134/sqft
    Source: Heartland MLS as distributed by MLS GRID #2584477 Report a problem
    10/30/2025Listing removed$495,000$135/sqft
    Source: Heartland MLS as distributed by MLS GRID #2573941 Report a problem
    9/20/2025Price change$495,000-0.5%$135/sqft
    Source: Heartland MLS as distributed by MLS GRID #2573941 Report a problem
    9/5/2025Listed for sale$497,500+8.2%$136/sqft
    Source: Heartland MLS as distributed by MLS GRID #2573941 Report a problem
    4/14/2023Sold--
    Source: Heartland MLS as distributed by MLS GRID #2422157 Report a problem
    2/26/2023Contingent$459,900$126/sqft
    Source: Heartland MLS as distributed by MLS GRID #2422157 Report a problem
    2/21/2023Listed for sale$459,900$126/sqft
    Source: Heartland MLS as distributed by MLS GRID #2422157 Report a problem
    2/19/2023Listing removed--
    Source: Heartland MLS as distributed by MLS GRID #2415735 Report a problem
    1/31/2023Price change$459,900-1.1%$126/sqft
    Source: Heartland MLS as distributed by MLS GRID #2415735 Report a problem
    1/2/2023Price change$464,900-2.1%$127/sqft
    Source: Heartland MLS as distributed by MLS GRID #2415735 Report a problem
    12/22/2022Listed for sale$474,900+102.1%$130/sqft
    Source: Heartland MLS as distributed by MLS GRID #2415735 Report a problem
    10/2/2015Sold--
    Source: Heartland MLS as distributed by MLS GRID #45001_1953071 Report a problem
    8/13/2015Listed for sale$235,000+12%$64/sqft
    Source: Cynda Sells Realty Group #1953071 Report a problem
    12/3/2010Listing removed$209,900$57/sqft
    Source: Realty Execs of Kansas City #1650061 Report a problem
    7/4/2010Price change$209,900-2.3%$57/sqft
    Source: Realty Execs of Kansas City #1650061 Report a problem
    4/18/2010Price change$214,950-2.3%$59/sqft
    Source: Realty Execs of Kansas City #1650061 Report a problem
    2/21/2010Price change$219,900-2.2%$60/sqft
    Source: Realty Exec of Kansas City #1650061 Report a problem
    2/10/2010Price change$224,900-2.2%$62/sqft
    Source: Realty Executives #1650061 Report a problem
    1/10/2010Listed for sale$229,900$63/sqft
    Source: REALTY EXECUTIVES Metro One #1648917 Report a problem
    8/11/2009Sold--
    Source: Public Record Report a problem

    Public tax history

    YearProperty taxesTax assessment
    2025$5,700 +3.9%$78,397 +3.2%
    2024$5,488 +0.7%$76,000
    2023$5,448 +13.8%$76,000 +28.2%
    2022$4,785 -2%$59,280
    2021$4,884 +4.1%$59,280 +5.1%
    2020$4,694 +2.8%$56,409
    2019$4,565 $56,409 +16.6%
    2018$4,565 +5.5%$48,389
    2017$4,328 +10%$48,389 +8%
    2016$3,936 +10.5%$44,802 +12.3%
    2014$3,563 +0.1%$39,900
    2013$3,560 -0.2%$39,900
    2012$3,567 +0.4%$39,900
    2011$3,552 +1.8%$39,900
    2010$3,489 -5.5%$39,900 -4.8%
    2009$3,691 +0.4%$41,895 -2%
    2008$3,676 -1.5%$42,750
    2007$3,732 +0.1%$42,750
    2006$3,730 -2.8%$42,750
    2005$3,836 +6.8%$42,750
    2004$3,593 +34.5%$42,750
    2003$2,671 --
    2002-- $7,410

    Find assessor info on the county website

    Neighborhood: 64082

    Nearby schools

    GreatSchools rating
    Schools provided by the listing agent
    • Elementary: Summit Pointe
    • Middle: Summit Lakes
    • High: Lee's Summit West

    Source: Heartland MLS as distributed by MLS GRID. This data may not be complete. We recommend contacting the local school district to confirm school assignments for this home.

    Get a cash offer in 3 minutes
    Find out how much your home could sell for in as little as 3 minutes with a no-obligation cash offer.
    Estimated market value
    $480,000
    Get a cash offer in 3 minutes
    Find out how much your home could sell for in as little as 3 minutes with a no-obligation cash offer.
    Estimated market value
    $480,000