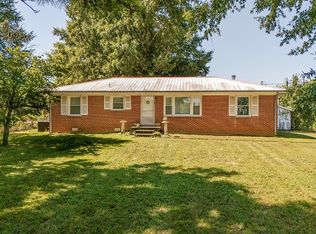
Investors - As Is. 3 bedrooms, 1.5 bath brick home on large lot in the county.
Under contract - not showing
$240,000
3764 Snell Rd, Murfreesboro, TN 37127
3beds
1,100sqft
Single Family Residence, Residential
Built in 1981
0.53 Acres Lot
$-- Zestimate®
$218/sqft
$-- HOA
What's special
Brick homeLarge lot
- 17 days
- 631
- 28
Zillow last checked:
Listing updated:
Listed by:
Beth Boudreaux 615-939-1697,
Bill Jakes Realty 615-546-4600
Source: RealTracs MLS as distributed by MLS GRID,MLS#: 3542709
Facts & features
Interior
Bedrooms & bathrooms
- Bedrooms: 3
- Bathrooms: 2
- Full bathrooms: 1
- 1/2 bathrooms: 1
- Main level bedrooms: 3
Bedroom 1
- Features: Half Bath
- Level: Half Bath
- Area: 144 Square Feet
- Dimensions: 12x12
Bedroom 2
- Area: 121 Square Feet
- Dimensions: 11x11
Bedroom 3
- Area: 90 Square Feet
- Dimensions: 10x9
Kitchen
- Features: Eat-in Kitchen
- Level: Eat-in Kitchen
- Area: 180 Square Feet
- Dimensions: 15x12
Living room
- Area: 192 Square Feet
- Dimensions: 16x12
Other
- Features: Utility Room
- Level: Utility Room
- Area: 60 Square Feet
- Dimensions: 12x5
Heating
- Central
Cooling
- Electric
Appliances
- Included: Electric Range
- Laundry: Electric Dryer Hookup, Washer Hookup
Features
- Flooring: Carpet, Laminate
- Basement: Crawl Space
Interior area
- Total structure area: 1,100
- Total interior livable area: 1,100 sqft
- Finished area above ground: 1,100
Property
Features
- Levels: One
- Stories: 1
Lot
- Size: 0.53 Acres
- Dimensions: 100 x 233.2
Details
- Additional structures: Storage
- Parcel number: 135M A 02300 R0078997
- Special conditions: Standard
Construction
Type & style
- Home type: SingleFamily
- Architectural style: Ranch
- Property subtype: Single Family Residence, Residential
Materials
- Brick
- Roof: Asphalt
Condition
- New construction: No
- Year built: 1981
Utilities & green energy
- Sewer: Private Sewer
- Water: Public
- Utilities for property: Electricity Available, Water Available, Cable Connected
Community & HOA
Community
- Subdivision: Mt Tabor Estates
HOA
- Has HOA: No
Location
- Region: Murfreesboro
Financial & listing details
- Price per square foot: $218/sqft
- Tax assessed value: $242,200
- Annual tax amount: $1,136
- Date on market: 9/6/2026
- Electric utility on property: Yes
Estimated market value
Not available
Estimated sales range
Not available
Not available
Price history
| Date | Event | Price |
|---|---|---|
| 9/10/2026 | Pending sale | $240,000$218/sqft |
Source:  RealTracs MLS as distributed by MLS GRID #3542709 Report a problem RealTracs MLS as distributed by MLS GRID #3542709 Report a problem | ||
| 9/6/2026 | Listed for sale | $240,000+41.2%$218/sqft |
Source: RealTracs MLS as distributed by MLS GRID #3542709 Report a problem | ||
| 11/16/2018 | Sold | $170,000-1.2%$155/sqft |
Source: RealTracs MLS as distributed by MLS GRID #1974414 Report a problem | ||
| 9/26/2018 | Listed for sale | $172,000+53.7%$156/sqft |
Source: Coldwell Banker Lakeside Inc. #1974414 Report a problem | ||
| 9/21/2009 | Sold | $111,900+1.8%$102/sqft |
Source: Public Record Report a problem | ||
| 8/5/2009 | Listed for sale | $109,900+41.1%$100/sqft |
Source: Bob Parks Realty, LLC #1105148 Report a problem | ||
| 6/10/2009 | Sold | $77,900-12.4%$71/sqft |
Source: Public Record Report a problem | ||
| 4/27/2009 | Listed for sale | $88,900+1.9%$81/sqft |
Source: foreclosure.com Report a problem | ||
| 12/11/2008 | Sold | $87,248-7.5%$79/sqft |
Source: Public Record Report a problem | ||
| 6/29/2007 | Sold | $94,300+19.4%$86/sqft |
Source: Public Record Report a problem | ||
| 9/1/1999 | Sold | $79,000$72/sqft |
Source: Public Record Report a problem | ||
Public tax history
| Year | Property taxes | Tax assessment |
|---|---|---|
| 2025 | $1,136 | $60,550 |
| 2024 | $1,136 | $60,550 |
| 2023 | $1,136 +16.1% | $60,550 |
| 2022 | $979 +18.9% | $60,550 +63.2% |
| 2021 | $823 | $37,100 |
| 2020 | $823 +5.6% | $37,100 |
| 2019 | $779 | $37,100 |
| 2018 | $779 +21.7% | $37,100 +55.4% |
| 2017 | $640 | $23,875 |
| 2016 | $640 | $23,875 |
| 2015 | $640 | $23,875 +17.8% |
| 2013 | $640 +27.8% | $20,275 |
| 2012 | $501 +0.2% | $20,275 |
| 2011 | $500 | $20,275 |
| 2010 | $500 -4.4% | $20,275 -5.4% |
| 2008 | $523 | $21,425 |
| 2007 | $523 -0.1% | $21,425 -0.1% |
| 2006 | $523 +2.9% | $21,450 +18.1% |
| 2005 | $509 +4.5% | $18,165 +4.5% |
| 2004 | $487 | $17,389 |
| 2002 | $487 | $17,389 |
| 2001 | -- | $17,389 -72.8% |
| 2000 | -- | $64,034 |
Find assessor info on the county website
Monthly payment
Est. payment
Payment breakdown
Explore the cost of this home by adjusting the details. Changes won't be saved.Climate risks
Neighborhood: 37127
Nearby schools
Schools provided by the listing agent
- Elementary: Buchanan Elementary
- Middle: Whitworth-Buchanan Middle School
- High: Riverdale High School
Source: RealTracs MLS as distributed by MLS GRID. This data may not be complete. We recommend contacting the local school district to confirm school assignments for this home.
Similar homes
- $--3 bd2 ba1.1k sqft109 Brickyard Ct, Christiana, TN 37037Auction
 Auction.com 2
 - $235,0003 bd2 ba1k sqft509 S Hancock St, Murfreesboro, TN 37130For Sale

 MLS ID #3597242, Jay Goslee. RealTracs MLS as distributed by MLS GRID
 - $--3 bd1 ba984 sqft1132 White Blvd, Murfreesboro, TN 37129Auction
 MLS ID #3541557, Charles R. Montgomery. RealTracs MLS as distributed by MLS GRID
 - $--3 bd1 ba1.3k sqft292 Macon Rd, Readyville, TN 37149Auction
 MLS ID #3546865, Blake Insell. RealTracs MLS as distributed by MLS GRID
 - $266,0003 bd3 ba1.4k sqft428 Kubota Dr, Murfreesboro, TN 37128For SaleMLS ID #3171608, Karen Albright. RealTracs MLS as distributed by MLS GRID
- $359,9002 bd1 ba1.2k sqft6282 Jasper Johnson Rd, Murfreesboro, TN 37127For SaleMLS ID #3314895, Chris Garrett AHWD, CRS, C2EX, e-PRO, SFR, SRS. RealTracs MLS as distributed by MLS GRID
- $--2 bd1 ba1.4k sqft473 Old Woodbury Pike, Readyville, TN 37149AuctionMLS ID #3531719, Gregory R. Goff. RealTracs MLS as distributed by MLS GRID
- $249,0003 bd2 ba1.1k sqft1008 Division St, Murfreesboro, TN 37130For SaleMLS ID #3191296, Sandra Elias. RealTracs MLS as distributed by MLS GRID
- $239,9002 bd2 ba1k sqft1033 Silver Point Dr, Murfreesboro, TN 37130For SaleMLS ID #3529662, Chris Day. RealTracs MLS as distributed by MLS GRID
- $--4 bd2 ba1.4k sqft300 W Main St, Auburntown, TN 37016AuctionMLS ID #3546752, Charles R. Montgomery. RealTracs MLS as distributed by MLS GRID
- $269,0004 bd2 ba1.2k sqft1610 Graybar Ln, Murfreesboro, TN 37129For SaleMLS ID #3456865, Mike Estes. RealTracs MLS as distributed by MLS GRID
- $314,9003 bd2 ba1.2k sqft934 Temple Ct, Murfreesboro, TN 37130For SaleMLS ID #3305144, Candee Potter, CRS. RealTracs MLS as distributed by MLS GRID
- $269,0003 bd1 ba1.1k sqft211 Rushwood Dr, Murfreesboro, TN 37130For SaleMLS ID #3513086, John Turner | Turner Victory Team. RealTracs MLS as distributed by MLS GRID
- $300,0004 bd2 ba1.2k sqft1403 Atlas St, Murfreesboro, TN 37130For SaleMLS ID #3232536, Kim Hinske. RealTracs MLS as distributed by MLS GRID
- $359,9992 bd2 ba1k sqft1047 River Barfield Rd, Murfreesboro, TN 37128For SaleMLS ID #3513198, Tracy Stephens. RealTracs MLS as distributed by MLS GRID
- $226,9003 bd1 ba1k sqft185 Petty Gap Rd, Woodbury, TN 37190For SaleMLS ID #3243521, Jessica London. RealTracs MLS as distributed by MLS GRID
- $319,9003 bd2 ba1.2k sqft1438 Veterans Pkwy, Murfreesboro, TN 37128For SaleMLS ID #3243524, Ty Irby, ALC, GRI. RealTracs MLS as distributed by MLS GRID
- $340,0004 bd2 ba1.4k sqft2446 Canterbury Chase, Murfreesboro, TN 37128For SaleMLS ID #3531307, Roxanne Underwood. RealTracs MLS as distributed by MLS GRID
- $359,9003 bd2 ba1.4k sqft1015 Stepping Stone St, Christiana, TN 37037For SaleMLS ID #3529651, Brad Elam. RealTracs MLS as distributed by MLS GRID
