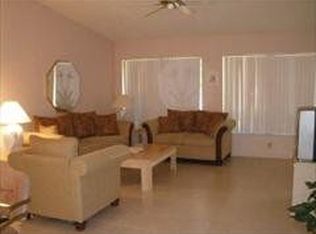
Your Dream Villa! This immaculate 2 bedroom/2 bath villa has a vaulted ceiling great room for a very spacious feel. It also has a garage, lanai with privacy shade, inside laundry, and an open-feeling back yard that does not back up to a street. It's immaculate! The owners have cared for this villa just like it was their home, with attention to details in all areas of maintenance. It has some nice updates, tile floors in the great room, kitchen, laundry, foyer, and bathrooms. There's a comfortable, quality Lazy Boy sleeper sofa and chair in the living room. You can walk to restaurants, Costco, movies, Pizza Hut, and grocery stores, a county park and "Y" are a bike ride away. (Yes, bikes are included!) Siesta Key Beach, lots of shopping, churches, a library, and many restaurants are within a 10 or 15 minute drive. It's turnkey furnished, so just bring your suitcase and be ready to relax on one of the abundant loungers by the pool or spa, party in the club house, play shuffleboard, tennis or pickleball, or practice your golf putts. BBQ by the duck pond. Weekly rentals are allowed, so stay when you want to and have rental income the rest of the year. The average income has been $20,000+/- per year. Spend it in lively downtown Sarasota at the Opera, Ballet, Symphony, the Asolo Theater and Ringling Mansion and Museum of Art, taking classes at multiple colleges, magnificent Selby Gardens, or shopping at historic St. Armands Circle or the newer UTC-University Town Center Mall. With weekly rentals allowed, you could have income starting the day you purchase this turnkey-furnished condo! Sellers will give to buyers at closing a $5000 credit towards carpet replacement and the special assessment due by Oct. 1, 2023.
Sold for $370,000
$370,000
3764 SPANISH PINE COURT #207, SARASOTA, FL 34238
2beds
1,353sqft
Condominium
Built in 1985
-- sqft lot
$291,000 Zestimate®
$273/sqft
$2,317 Estimated rent
Home value
$291,000
$268,000 - $317,000
$2,317/mo
Zestimate® history
Owner options
List your home for rent
$2,317/mo
Rent Zestimate®
Find your next renter with Zillow Rental Manager. Plus, with online applications, you can quickly screen prospective tenants – for free.
$2,317/mo
Rent Zestimate®
Refinance and save
$2,979/mo
Est. payment
Refinancing to a lower rate could help reduce your monthly payments and save thousands over the life of the loan.
$2,979/mo
Est. payment
Explore your selling options
Work with a Zillow partner agent
Leverage their expertise and Zillow's premium Showcase listings to get your home seen by more buyers.
Get startedList with your own agent
Get your home in front of millions of buyers by listing it on Zillow.
Learn how to do itSell it yourself
Take full control of how buyers see your home on Zillow by listing For Sale by Owner (FSBO).
List your homeWhat's special
Club houseMagnificent selby gardensCounty parkArmands circleGrocery storesSiesta key beachGreat room
Zillow last checked:
Listing updated:
Listed by:
Susan Keal 941-320-1689,
MICHAEL SAUNDERS & COMPANY 941-349-3444
Bought with:
Dan Walters, 3242906
ROBERT SLACK LLC
Source: Stellar MLS,MLS#: A4569234 Originating MLS: Sarasota - Manatee
Originating MLS: Sarasota - Manatee
Facts & features
Interior
Bedrooms & bathrooms
- Bedrooms: 2
- Bathrooms: 2
- Full bathrooms: 2
Rooms
- Room types: Utility Room
Primary bedroom
- Features: En Suite Bathroom, Walk-In Closet(s)
- Level: First
- Dimensions: 16x15
Bedroom 2
- Level: First
- Dimensions: 11x13
Bathroom 1
- Features: Tub With Shower
- Level: First
Bathroom 2
- Level: First
Balcony porch lanai
- Features: Exhaust Fan
- Level: First
- Dimensions: 16x7.7
Foyer
- Level: First
Great room
- Level: First
- Dimensions: 15x24.8
Kitchen
- Features: Pantry
- Level: First
- Dimensions: 14x17
Laundry
- Level: First
Heating
- Central, Electric
Cooling
- Central Air
Appliances
- Included: Dishwasher, Disposal, Dryer, Electric Water Heater, Ice Maker, Range, Refrigerator, Washer
- Laundry: Inside, In Kitchen, Laundry Closet
Features
- Eating Space In Kitchen, High Ceilings, Living Room/Dining Room Combo, Primary Bedroom Main Floor, Open Floorplan, Split Bedroom, Thermostat, Vaulted Ceiling(s), Walk-In Closet(s)
- Flooring: Carpet, Tile
- Doors: Outdoor Grill, Sliding Doors
- Windows: Blinds, Window Treatments, Skylight(s), Shutters
- Has fireplace: No
- Common walls with other units/homes: End Unit
Interior area
- Total structure area: 1,806
- Total interior livable area: 1,353 sqft
Property
Parking
- Total spaces: 1
- Parking features: Driveway, Ground Level, Guest
- Attached garage spaces: 1
- Has uncovered spaces: Yes
Features
- Levels: One
- Stories: 1
- Patio & porch: Covered, Rear Porch, Screened
- Exterior features: Irrigation System, Lighting, Outdoor Grill, Tennis Court(s)
- Pool features: Child Safety Fence, Deck, Gunite, Heated, In Ground, Lighting, Outside Bath Access
- Has spa: Yes
- Spa features: Heated, In Ground
Lot
- Features: Above Flood Plain
- Residential vegetation: Mature Landscaping, Trees/Landscaped
Details
- Parcel number: 0123042323
- Zoning: RSF3
- Special conditions: None
Construction
Type & style
- Home type: Condo
- Architectural style: Contemporary
- Property subtype: Condominium
Materials
- Block, Stucco
- Foundation: Slab
- Roof: Tile
Condition
- Completed
- New construction: No
- Year built: 1985
Utilities & green energy
- Sewer: Public Sewer
- Water: Public
- Utilities for property: BB/HS Internet Available, Cable Available, Cable Connected, Electricity Connected, Public, Sewer Connected, Water Connected
Green energy
- Energy efficient items: Appliances
Community & HOA
Community
- Features: Association Recreation - Lease, Association Recreation - Owned, Buyer Approval Required, Community Mailbox, Pool
- Security: Smoke Detector(s), Fire Resistant Exterior, Fire/Smoke Detection Integration
- Pet fee: $0 monthly
- Subdivision: VILLAGE DES PINS IV
HOA
- Has HOA: Yes
- Amenities included: Cable TV, Clubhouse, Fence Restrictions, Lobby Key Required, Maintenance, Pickleball Court(s), Pool, Shuffleboard Court, Tennis Court(s), Vehicle Restrictions
- Services included: Cable TV, Common Area Taxes, Community Pool, Reserve Fund, Fidelity Bond, Internet, Maintenance Structure, Maintenance Grounds, Maintenance Repairs, Pest Control, Pool Maintenance, Private Road, Recreational Facilities, Trash
- HOA fee: $575 monthly
- HOA name: Argus Mgmt/ Iris
- HOA phone: 941-927-6464
Location
- Region: Sarasota
Financial & listing details
- Price per square foot: $273/sqft
- Tax assessed value: $274,500
- Annual tax amount: $3,413
- Date on market: 5/5/2023
- Cumulative days on market: 102 days
- Listing terms: Cash
- Ownership: Condominium
- Total actual rent: 0
- Electric utility on property: Yes
- Road surface type: Asphalt, Paved
Price history
| Date | Event | Price |
|---|---|---|
| 10/27/2023 | Sold | $370,000-2.6%$273/sqft |
Source:  Stellar MLS #A4569234 Report a problem Stellar MLS #A4569234 Report a problem | ||
| 9/12/2023 | Pending sale | $380,000$281/sqft |
Source: Stellar MLS #A4569234 Report a problem | ||
| 8/7/2023 | Price change | $380,000-3.8%$281/sqft |
Source: Stellar MLS #A4569234 Report a problem | ||
| 7/17/2023 | Listed for sale | $395,000$292/sqft |
Source: Stellar MLS #A4569234 Report a problem | ||
| 6/20/2023 | Pending sale | $395,000$292/sqft |
Source: Stellar MLS #A4569234 Report a problem | ||
| 6/15/2023 | Price change | $395,000-1.3%$292/sqft |
Source: Stellar MLS #A4569234 Report a problem | ||
| 5/5/2023 | Listed for sale | $400,000+155.6%$296/sqft |
Source: Stellar MLS #A4569234 Report a problem | ||
| 4/11/2013 | Sold | $156,500$116/sqft |
Source: Public Record Report a problem | ||
Public tax history
| Year | Property taxes | Tax assessment |
|---|---|---|
| 2025 | $3,909 -3.3% | $274,500 -5.9% |
| 2024 | $4,044 +5.4% | $291,800 +30.4% |
| 2023 | $3,835 +12.3% | $223,850 +10% |
| 2022 | $3,414 +25.1% | $203,500 +10% |
| 2021 | $2,730 +2.8% | $185,000 +4.9% |
| 2020 | $2,656 -3.4% | $176,400 -5.8% |
| 2019 | $2,751 | $187,200 +1.8% |
| 2018 | $2,751 +2.2% | $183,900 +6.4% |
| 2017 | $2,691 +19.7% | $172,897 +6.1% |
| 2016 | $2,248 | $162,900 +9.7% |
| 2015 | $2,248 +10.2% | $148,500 +18.4% |
| 2014 | $2,041 +1.7% | $125,400 |
| 2013 | $2,007 -2.9% | $125,400 -4.4% |
| 2012 | $2,067 +6.9% | $131,200 +6.3% |
| 2011 | $1,934 +2.6% | $123,400 +6.2% |
| 2010 | $1,885 -21.3% | $116,200 -8.7% |
| 2009 | $2,395 | $127,300 -23.3% |
| 2008 | $2,395 -14% | $166,000 -15.3% |
| 2007 | $2,786 | $195,900 -4.5% |
| 2006 | -- | $205,040 +35.3% |
| 2005 | -- | $151,580 +21.5% |
| 2004 | $2,125 +1.4% | $124,769 +5% |
| 2003 | $2,095 +16.7% | $118,828 +22% |
| 2002 | $1,795 +17.8% | $97,400 +15% |
| 2001 | $1,523 +2.9% | $84,676 +3% |
| 2000 | $1,480 | $82,210 |
Find assessor info on the county website
Neighborhood: 34238
Nearby homes
- $248,0002 bd2 ba11 sqft7889 Timberwood Cir #185, Sarasota, FL 34238Off Market
- $282,6002 bd2 ba1.4k sqft7887 Timberwood Cir #186, Sarasota, FL 34238Off Market

- $245,6002 bd2 ba1.3k sqft7885 Timberwood Cir #187, Sarasota, FL 34238Off Market
- $273,2002 bd2 ba1.3k sqft7883 Timberwood Cir #188, Sarasota, FL 34238Off Market
- $259,6002 bd2 ba1.3k sqft7879 Timberwood Cir #189, Sarasota, FL 34238Off Market
- $255,5002 bd2 ba1.3k sqft7877 Timberwood Cir #190, Sarasota, FL 34238Off Market
- $251,0002 bd2 ba1.3k sqft7873 Timberwood Cir #191, Sarasota, FL 34238Off Market
- $308,6002 bd2 ba1.3k sqft7869 Timberwood Cir #192, Sarasota, FL 34238Off Market
Nearby schools
GreatSchools rating
- 5/10Gulf Gate Elementary SchoolGrades: PK-5Distance: 1.7 mi
- 9/10Sarasota Middle SchoolGrades: 6-8Distance: 2.9 mi
- 7/10Riverview High SchoolGrades: PK,9-12Distance: 3.3 mi
Schools provided by the listing agent
- Elementary: Gulf Gate Elementary
- Middle: Sarasota Middle
- High: Riverview High
Source: Stellar MLS. This data may not be complete. We recommend contacting the local school district to confirm school assignments for this home.
Get a cash offer in 3 minutes
Find out how much your home could sell for in as little as 3 minutes with a no-obligation cash offer.
Estimated market value
$291,000
Get a cash offer in 3 minutes
Find out how much your home could sell for in as little as 3 minutes with a no-obligation cash offer.
Estimated market value
$291,000
- Florida
- Sarasota County
- Sarasota
- 34238
- 3764 SPANISH PINE COURT Unit 207
Nearby cities
Nearby neighborhoods
Nearby zip codes
Other Sarasota Topics
