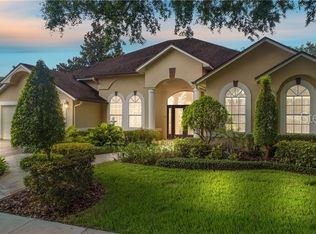
BUYER FINANCING FELL THROUGH AT THE LAST MINUTE | APPRAISED AT OVER ASKING PRICE | PRIVATE POOL - GATED COMMUNITY - NEW ROOF (2022) - New Exterior Paint (2023)! Welcome to HUNTER'S ISLE, a gated neighborhood nestled within the master planned Hunter's Creek Community.This Custom-Built home boasts 4 spacious bedrooms and 3 1/2 bathrooms, oversized open living room and dining room, and family room...all with views of your private pool, creating an oasis of tranquility or entertainer's dream. As you enter through the large glass-paneled French doors, you'll immediately notice the abundant natural light that floods the open entry, dining and living room with 12' ceilings and added height to doors and openings. Creating an inviting and warm atmosphere, your eyes will be drawn to the view of the screen-enclosed pool and back patio via the three "hide-away" glass sliding doors that open wide to seamlessly blend the indoors with the outdoors. With an abundance of custom cabinets and counter space, the kitchen includes plenty of room at the bar-height center island making entertaining a breeze as it flows into the family room and breakfast nook, where you will enjoy stunning views of the pool. The tinted, frameless windows not only lend an air of elegance but also allow an abundance of natural light to fill the space. The spacious primary bedroom features unique architectural design elements with a tray ceiling and uplighting. A cozy sitting area overlooks the pool, providing a peaceful retreat with direct access to the pool from your private entrance. An ensuite bathroom with double vanities, jetted garden tub, standalone shower, and an oversized closet complete the owner's sanctuary. Three additional bedrooms and two bathrooms provide ample accommodations for family and guests. The separate laundry room is conveniently located just inside from the oversized 3-car garage. Outside, find the screened-in patio and pool area, featuring brick pavers, where you'll discover a delightful space for entertaining or unwinding. Dine outdoors or lounge in the sitting area under the covered roof with ceiling fan. The spa spills into the black-bottom pool with a built-in table and seating, creating a soothing and rejuvenating ambiance. Lush trees gracefully surround the pool, while the pool bathroom offers convenient access for guests. This custom-built home has new professionally-designed landscaping and sod, and was originally built with energy efficiency and sound absorption in mind with block construction featuring spray foam insulation inside the blocks and all walls. The details are numerous but further highlights include all aluminum 2x4's inside the walls, walls which also feature rounded corners to give the home an upscale look usually only found in much higher-priced homes. Residents of this neighborhood enjoy a host of events and amenities, including a community pool, basketball and tennis courts, playgrounds, parks, and scenic trails. Known for great schools also, Hunter's Creek is one of the best locations in Orlando, with close proximity to the theme parks, attractions, restaurants, shopping, entertainment, and easy access to the airport. Don't miss this remarkable opportunity to experience living in a private pool home within the desirable Hunter's Isle. Schedule your private showing today.
Sold for $785,000
$785,000
3764 Spear Point Dr, Orlando, FL 32837
4beds
3,164sqft
Single Family Residence
Built in 1995
0.33 Acres Lot
$851,700 Zestimate®
$248/sqft
$3,646 Estimated rent
Home value
$851,700
$801,000 - $911,000
$3,646/mo
Zestimate® history
Owner options
List your home for rent
$3,646/mo
Rent Zestimate®
Find your next renter with Zillow Rental Manager. Plus, with online applications, you can quickly screen prospective tenants – for free.
$3,646/mo
Rent Zestimate®
Refinance and save
$5,734/mo
Est. payment
Refinancing to a lower rate could help reduce your monthly payments and save thousands over the life of the loan.
$5,734/mo
Est. payment
Explore your selling options
Work with a Zillow partner agent
Leverage their expertise and Zillow's premium Showcase listings to get your home seen by more buyers.
Get startedList with your own agent
Get your home in front of millions of buyers by listing it on Zillow.
Learn how to do itSell it yourself
Take full control of how buyers see your home on Zillow by listing For Sale by Owner (FSBO).
List your homeWhat's special
Pool areaPrivate poolPrivate pool-gated communityBrick paversTennis courtsGreat schoolsNew exterior paint
Zillow last checked:
Listing updated:
Listed by:
Renee Funk 407-559-8596,
EXP REALTY LLC 888-883-8509,
Donna Calhoun 407-329-6253,
EXP REALTY LLC
Bought with:
Ana Daviglus, 3436092
PROPERTY OUTLET INTERNATIONAL
Source: Stellar MLS,MLS#: O6115755 Originating MLS: Orlando Regional
Originating MLS: Orlando Regional
Facts & features
Interior
Bedrooms & bathrooms
- Bedrooms: 4
- Bathrooms: 4
- Full bathrooms: 3
- 1/2 bathrooms: 1
Rooms
- Room types: Family Room
Primary bedroom
- Features: En Suite Bathroom, Walk-In Closet(s)
- Level: First
- Dimensions: 17x21
Bedroom 2
- Features: Ceiling Fan(s), Walk-In Closet(s)
- Level: First
- Dimensions: 12x19
Bedroom 3
- Features: Ceiling Fan(s), Built-in Closet
- Level: First
- Dimensions: 12x12
Bedroom 4
- Features: Ceiling Fan(s), Built-in Closet
- Level: First
- Dimensions: 12x12
Primary bathroom
- Features: Exhaust Fan, Garden Bath, Makeup/Vanity Space, Split Vanities, Tub with Separate Shower Stall, Water Closet/Priv Toilet
- Level: First
- Dimensions: 12x13
Bathroom 2
- Features: Exhaust Fan, Shower No Tub, Single Vanity
- Level: First
- Dimensions: 5x8
Bathroom 3
- Features: Dual Sinks, Exhaust Fan, Tub With Shower
- Level: First
- Dimensions: 7x8
Dinette
- Level: First
- Dimensions: 6x8
Dining room
- Level: First
- Dimensions: 10x15
Family room
- Level: First
- Dimensions: 15x17
Kitchen
- Features: Pantry, Kitchen Island
- Level: First
- Dimensions: 15x15
Laundry
- Level: First
- Dimensions: 5x7
Living room
- Features: Ceiling Fan(s)
- Level: First
- Dimensions: 14x15
Heating
- Central, Electric, Exhaust Fan
Cooling
- Central Air
Appliances
- Included: Dishwasher, Disposal, Electric Water Heater, Exhaust Fan, Microwave, Range, Refrigerator
- Laundry: Inside, Laundry Room
Features
- Ceiling Fan(s), Eating Space In Kitchen, High Ceilings, Living Room/Dining Room Combo, Open Floorplan, Thermostat, Walk-In Closet(s)
- Flooring: Carpet, Ceramic Tile
- Doors: French Doors, Sliding Doors
- Windows: Aluminum Frames, Blinds, Tinted Windows
- Has fireplace: No
Interior area
- Total structure area: 4,271
- Total interior livable area: 3,164 sqft
Property
Parking
- Total spaces: 3
- Parking features: Garage Door Opener, Garage Faces Side
- Attached garage spaces: 3
- Details: Garage Dimensions: 24X32
Features
- Levels: One
- Stories: 1
- Patio & porch: Front Porch, Patio, Screened
- Exterior features: Irrigation System, Sidewalk
- Has private pool: Yes
- Pool features: Gunite, In Ground, Screen Enclosure
- Has spa: Yes
- Spa features: In Ground
- Has view: Yes
- View description: Pool, Trees/Woods
Lot
- Size: 0.33 Acres
- Dimensions: 104 x 150
- Features: In County, Landscaped, Sidewalk, Unincorporated
- Residential vegetation: Mature Landscaping
Details
- Parcel number: 322429378700400
- Zoning: P-D
- Special conditions: None
Construction
Type & style
- Home type: SingleFamily
- Architectural style: Ranch
- Property subtype: Single Family Residence
Materials
- Block, Stucco
- Foundation: Slab
- Roof: Shingle
Condition
- Completed
- New construction: No
- Year built: 1995
Utilities & green energy
- Sewer: Public Sewer
- Water: Public
- Utilities for property: BB/HS Internet Available, Cable Available, Electricity Connected, Phone Available, Public, Sewer Connected, Sprinkler Recycled, Underground Utilities, Water Connected
Community & HOA
Community
- Features: Clubhouse, Community Mailbox, Deed Restrictions, Fitness Center, Gated Community - No Guard, Park, Playground, Pool, Sidewalks
- Security: Gated Community, Security System Owned, Smoke Detector(s)
- Pet fee: $0 monthly
- Subdivision: HUNTERS CREEK TR 200-215 PH 01
HOA
- Has HOA: Yes
- Amenities included: Basketball Court, Clubhouse, Fitness Center, Gated, Park, Playground, Pool, Tennis Court(s), Trail(s)
- Services included: Common Area Taxes, Community Pool, Private Road
- HOA fee: $172 monthly
- HOA name: Hunter's Creek Community Association
- HOA phone: 407-240-6000
- Second HOA name: Hunter's Creek Community Association
- Second HOA phone: 407-240-6000
Location
- Region: Orlando
Financial & listing details
- Price per square foot: $248/sqft
- Tax assessed value: $624,459
- Annual tax amount: $8,229
- Date on market: 6/29/2023
- Cumulative days on market: 28 days
- Listing terms: Cash,Conventional,FHA,VA Loan
- Ownership: Fee Simple
- Total actual rent: 0
- Electric utility on property: Yes
- Road surface type: Paved
Price history
| Date | Event | Price |
|---|---|---|
| 10/6/2023 | Sold | $785,000-1.9%$248/sqft |
Source:  Stellar MLS #O6115755 Report a problem Stellar MLS #O6115755 Report a problem | ||
| 9/11/2023 | Pending sale | $800,000$253/sqft |
Source: Stellar MLS #O6115755 Report a problem | ||
| 8/11/2023 | Listed for sale | $800,000$253/sqft |
Source: Stellar MLS #O6115755 Report a problem | ||
| 7/2/2023 | Pending sale | $800,000$253/sqft |
Source: Stellar MLS #O6115755 Report a problem | ||
| 6/29/2023 | Listed for sale | $800,000+28471.4%$253/sqft |
Source: Stellar MLS #O6115755 Report a problem | ||
| 12/28/2018 | Listing removed | $2,800$1/sqft |
Source: REALSOURCE PROPERTY MANGNT LLC #O5729081 Report a problem | ||
| 12/26/2018 | Sold | $2,800-99.4%$1/sqft |
Source: Stellar MLS #O5729081 Report a problem | ||
| 8/22/2018 | Listed for rent | $2,800+3.9%$1/sqft |
Source: Realsource Property Management, LLC Report a problem | ||
| 9/21/2017 | Listing removed | $2,695$1/sqft |
Source: Realsource Property Management, LLC Report a problem | ||
| 8/9/2017 | Listed for rent | $2,695+3.7%$1/sqft |
Source: REALSOURCE PROPERTY MANGNT LLC #O5527068 Report a problem | ||
| 7/25/2017 | Listing removed | $459,000$145/sqft |
Source: Orlando SW #O5489865 Report a problem | ||
| 6/13/2017 | Price change | $459,000-3.2%$145/sqft |
Source: Orlando SW #O5489865 Report a problem | ||
| 2/5/2017 | Price change | $474,000+15.6%$150/sqft |
Source: Keller Williams - Orlando SW #O5489865 Report a problem | ||
| 1/2/2015 | Listing removed | $2,600$1/sqft |
Source: Presidential Group South, LLC Report a problem | ||
| 11/16/2014 | Listed for rent | $2,600$1/sqft |
Source: Presidential Group South, LLC Report a problem | ||
| 8/14/2010 | Listed for sale | $409,900+18531.8%$130/sqft |
Source: CENTURY 21 All Homes & Properties #S4673707 Report a problem | ||
| 6/24/2010 | Listing removed | $2,200$1/sqft |
Source: iseemedia #O4981234 Report a problem | ||
| 5/15/2010 | Listed for sale | $2,200-95%$1/sqft |
Source: iseemedia #O4981234 Report a problem | ||
| 9/14/1993 | Sold | $44,000$14/sqft |
Source: Public Record Report a problem | ||
Public tax history
| Year | Property taxes | Tax assessment |
|---|---|---|
| 2024 | $10,386 +13.4% | $624,459 +11.6% |
| 2023 | $9,155 +11.3% | $559,409 +10% |
| 2022 | $8,229 +8.6% | $508,554 +10% |
| 2021 | $7,579 +4.7% | $462,322 +5.7% |
| 2020 | $7,236 +4.2% | $437,431 +5.8% |
| 2019 | $6,948 +1.8% | $413,493 +3.1% |
| 2018 | $6,828 | $401,095 +1.8% |
| 2017 | $6,828 +0.8% | $393,866 +2.1% |
| 2016 | $6,773 +0.2% | $385,685 +6% |
| 2015 | $6,756 +5.7% | $363,969 +4.8% |
| 2014 | $6,389 +3.3% | $347,385 +3% |
| 2013 | $6,183 +8.4% | $337,358 +9.6% |
| 2012 | $5,705 -1.9% | $307,895 -1.6% |
| 2011 | $5,816 -2.5% | $312,847 -5.2% |
| 2010 | $5,967 | $329,876 -5.3% |
| 2009 | -- | $348,317 -25.7% |
| 2008 | $5,211 -0.1% | $468,994 -12.4% |
| 2007 | $5,216 -6% | $535,531 +25.3% |
| 2006 | $5,548 +0.3% | $427,321 +24.2% |
| 2005 | $5,533 +4.5% | $343,975 +8.4% |
| 2004 | $5,297 +0.2% | $317,343 +0.6% |
| 2003 | $5,286 +2.6% | $315,591 +3.7% |
| 2002 | $5,152 -1.1% | $304,473 +6.7% |
| 2001 | $5,210 -5.8% | $285,474 -4.6% |
| 2000 | $5,528 | $299,358 |
Find assessor info on the county website
Neighborhood: Hunters Creek
Nearby homes
- $851,3005 bd4 ba3.6k sqft3758 Spear Point Dr, Orlando, FL 32837Off Market
- $816,8004 bd3 ba3k sqft3770 Spear Point Dr, Orlando, FL 32837Off Market
- $701,1003 bd3 ba2.5k sqft3761 Hunters Isle Dr, Orlando, FL 32837Off Market
- $770,1255 bd3 ba3.2k sqft3767 Hunters Isle Dr, Orlando, FL 32837Sold

- $631,3004 bd3 ba3.3k sqft3755 Hunters Isle Dr, Orlando, FL 32837Off Market
- $739,8003 bd3 ba3.1k sqft3765 Spear Point Dr, Orlando, FL 32837Off Market
- $745,1005 bd3 ba2.7k sqft3776 Spear Point Dr, Orlando, FL 32837Off Market
- $658,0004 bd2 ba2.7k sqft3771 Spear Point Dr, Orlando, FL 32837Off Market
Nearby schools
GreatSchools rating
- 8/10Hunters Creek Elementary SchoolGrades: PK-5Distance: 0.7 mi
- 8/10Hunters Creek Middle SchoolGrades: 6-8Distance: 1.1 mi
- 6/10Freedom High SchoolGrades: 9-12Distance: 4.7 mi
Schools provided by the listing agent
- Elementary: Hunter's Creek Elem
- Middle: Hunter's Creek Middle
- High: Freedom High School
Source: Stellar MLS. This data may not be complete. We recommend contacting the local school district to confirm school assignments for this home.
Get a cash offer in 3 minutes
Find out how much your home could sell for in as little as 3 minutes with a no-obligation cash offer.
Estimated market value
$851,700
Get a cash offer in 3 minutes
Find out how much your home could sell for in as little as 3 minutes with a no-obligation cash offer.
Estimated market value
$851,700
- Florida
- Orange County
- Orlando
- 32837
- Hunters Creek
- 3764 Spear Point Dr
Nearby cities
Nearby neighborhoods
Nearby zip codes
Other Orlando Topics
