Skip main navigation
Off market
  • $314,900

    3764 Taylor Dr, Newburgh, IN 47630

    2beds
    1,813sqft
    Condo
    Built in 2010
    -- sqft lot
    $314,900 Zestimate®
    $174/sqft
    $2,166 Estimated rent

    Home value

    $314,900

    $299,000 - $334,000

    $2,166/mo

    Zestimate® history
    Loading
    Loading...

    Owner options

    List your home for rent

    $2,166/mo

    Rent Zestimate®

    Find your next renter with Zillow Rental Manager. Plus, with online applications, you can quickly screen prospective tenants – for free.

    Learn more

    $2,166/mo

    Rent Zestimate®

    Refinance and save

    $2,131/mo

    Est. payment

    Refinancing to a lower rate could help reduce your monthly payments and save thousands over the life of the loan.

    See today's rates

    $2,131/mo

    Est. payment

    Explore your selling options

    Work with a Zillow partner agent

    Leverage their expertise and Zillow's premium Showcase listings to get your home seen by more buyers.

    Get started

    List with your own agent

    Get your home in front of millions of buyers by listing it on Zillow.

    Learn how to do it

    Sell it yourself

    Take full control of how buyers see your home on Zillow by listing For Sale by Owner (FSBO).

    List your home

    What's special

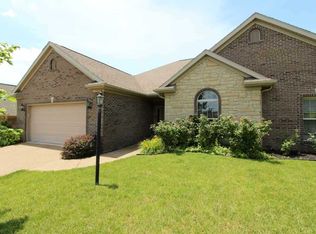
    Maintenance free living in this immaculate 2 bedroom, 2 bath condo in convenient Newburgh location. This condo offers many impressive amenities throughout including wood flooring, crown molding, granite countertops, and much more! Quality built by John Mattingly in 2010. The brick and stone exterior and nice landscaping give this Condo very good curb appeal.The foyer opens to the spacious Great Room with gas log fireplace and custom mantle and a wall of windows providing an abundance of natural light. The kitchen will delight any cook with the stainless steel appliances, granite countertops, tiled backsplash, graphite sink,breakfast bar and pantry.. Enjoy your morning coffee on either the covered patio or the open patio - your choice! The large Master Suite offers a spacious bedroom, walk-in closet, separate linen closet and private bathroom with double sink vanity and a walk-in shower.The second bedroom offers cathedral ceiling, circle top window, a large closet and access to the second bathroom. Tiled floor Laundry Room offers wall cabinets and a separate closet. The oversized 2.5 car garage has a pull down attic access for extra storage.The monthly maintenance fee includes front and back yard mowing, landscape mulching, irrigation system, trash pick up, snow removal, and building insurance.

    This property is off market, which means it's not currently listed for sale or rent on Zillow. This may be different from what's available on other websites or public sources.

    Facts & features

    Interior

    Bedrooms & bathrooms
    • Bedrooms: 2
    • Bathrooms: 2
    • Full bathrooms: 2
    • Main level bathrooms: 2
    Heating
    • Forced air, Gas
    Cooling
    • Central
    Appliances
    • Included: Dishwasher, Garbage disposal, Microwave, Range / Oven, Refrigerator
    • Laundry: Main, Washer Hookup, Electric Dryer Hookup, Main Level
    Features
    • Breakfast Bar, Walk-In Closet(s), Vaulted Ceiling(s), High Ceilings, Great Room, Stone Counters, Crown Molding, Entrance Foyer, Tub/Shower Combination, 1st Bdrm En Suite, Main Level Bedroom Suite, Tub and Separate Shower
    • Flooring: Tile, Carpet, Hardwood
    • Windows: Blinds
    • Basement: None
    • Attic: Pull Down Stairs
    • Has fireplace: Yes
    • Fireplace features: One, Gas Log, Living/Great Rm
    Interior area
    • Total interior livable area: 1,813 sqft
    • Finished area below ground: 0

    Property

    Parking
    • Total spaces: 2
    • Parking features: Garage - Attached
    Features
    • Patio & porch: Porch, Patio Open
    • Exterior features: Stone, Brick
    • Waterfront features: No Water Features
    Lot
    • Features: Level, Landscaped, 0 to 2.9999 Acres, City/Town/Suburb
    Details
    • Parcel number: 871223316001006019
    • Other equipment: Irrigation Equipment

    Construction

    Type & style
    • Home type: Condo
    • Architectural style: Ranch
    Materials
    • brick
    • Roof: Composition
    Condition
    • Year built: 2010

    Utilities & green energy

    • Electric: Vectren Corp
    • Gas: Vectren Energy
    • Sewer: City
    • Water: City, Indiana American Water Co
    • Utilities for property: Cable Available, Cable Connected

    Community & HOA

    Community
    • Security: Smoke Detector(s), Carbon Monoxide Detector(s)
    HOA
    • Has HOA: Yes
    • HOA fee: $235 monthly
    Location
    • Region: Newburgh

    Financial & listing details

    • Price per square foot: $174/sqft
    • Tax assessed value: $313,400
    • Annual tax amount: $2,393

    Price history

    DateEventPrice
    11/9/2020Sold$255,000-1.9%$141/sqft
    Source: Agent Provided Report a problem
    8/31/2020Listed for sale$259,900+7.4%$143/sqft
    Source: ERA FIRST ADVANTAGE REALTY, INC #202034832 Report a problem
    9/6/2019Listing removed$1,895$1/sqft
    Source: F A Property Management Services Report a problem
    8/2/2019Listed for rent$1,895+11.8%$1/sqft
    Source: First Advantage Property Management LLC #201933062 Report a problem
    11/27/2018Listing removed$1,695$1/sqft
    Source: F A Property Management Services Report a problem
    10/10/2018Price change$1,695-10.6%$1/sqft
    Source: First Advantage Property Management LLC #201840793 Report a problem
    5/30/2018Listed for rent$1,895$1/sqft
    Source: EvansvilleHomesForRent.com Report a problem
    5/8/2018Sold$242,000$133/sqft
    Source: Agent Provided Report a problem

    Public tax history

    YearProperty taxesTax assessment
    2025$2,393 +12.2%$313,400 -0.5%
    2024$2,133 +2.9%$315,000 +9.8%
    2023$2,073 +15.7%$287,000 +7%
    2022$1,792 +7.2%$268,200 +19.4%
    2021$1,671 -49.6%$224,700 +8%
    2020$3,315 +102.4%$208,100 +1.7%
    2019$1,638 +10.4%$204,700 +3.3%
    2018$1,484 +5.7%$198,200 +7.7%
    2017$1,404 +3%$184,100 +4%
    2016$1,363 +2.6%$177,100 -0.6%
    2014$1,328 +11.2%$178,200 +5.8%
    2013$1,194 +3.6%$168,400 +4%
    2012$1,153 $161,900
    Find assessor info on the county website

    Neighborhood: 47630

    Nearby schools

    GreatSchools rating
    Schools provided by the listing agent
    • Elementary: Castle
    • Middle: Castle North
    • High: Castle
    • District: Warrick County School Corp.

    Source: The MLS. This data may not be complete. We recommend contacting the local school district to confirm school assignments for this home.

    Get pre-qualified for a loan
    At Zillow Home Loans, we can pre-qualify you in as little as 5 minutes with no impact to your credit score.

    An equal housing lender. NMLS #10287.

    Sell for more on Zillow
    Get a Zillow Showcase℠ listing at no additional cost and you could sell for .
    $314,900
    2% more
    +$6,298
    With Zillow Showcase(estimated)
    $321,198