Discover a truly rare gem in the highly sought-after, gated community of Sweetwater Springs! This remarkable estate sits on a double waterfront lot (.81 acres plus easement land) offering unmatched privacy, sweeping natural beauty, and direct access to Florida’s pristine waterways. Bordered by the crystal-clear “Miami Spring” on the west and the Cove Lake Canal on the north, this property provides a navigable path to the Wekiva River, St. Johns River, and even the Atlantic Ocean. Wildlife abounds in this park-like setting, just steps from Wekiva Springs State Park and overlooking the private community waterfront park. The residence itself is a 5-bed, 3.5-bath home with 3,443 sq ft and a 3-car garage, blending elegance and function with Travertine stone finishes, a brick-paver driveway, and a secluded cul-de-sac location. Inside, soaring vaulted ceilings and a cozy gas fireplace welcome you into the spacious living room. The first-floor primary suite anchors a thoughtful split-bedroom floor plan, while the gourmet kitchen has been fully remodeled with quartz & granite countertops, custom wood cabinetry, and an upgraded stainless appliance package. Enjoy Florida living at its finest in the resurfaced screened-in pool and spa, overlooking lush lawns and serene waterways. Additional features include: Sunburst plantation shutters, custom hurricane shutters, a whole-house Puronics water filtration & softener system, new roof (2023), new PEX plumbing (2021), newly remodeled hall bath (2024), 18-zone security system, 6-zone irrigation with private well, and more. Sweetwater residents enjoy unparalleled amenities: private access to spring-fed Lake Brantley (ski lake), a community boat ramp, waterfront parks, clubhouse, and newly remodeled tennis & pickleball courts. This one-of-a-kind property offers the perfect balance of natural beauty, recreation, and luxury living!
Sold for $1,000,000
$1,000,000
3764 WATERCREST DRIVE, LONGWOOD, FL 32779
5beds
3,443sqft
Single Family Residence
Built in 1992
0.81 Acres Lot
$990,400 Zestimate®
$290/sqft
$4,850 Estimated rent
Home value
$990,400
$901,000 - $1.09M
$4,850/mo
Zestimate® history
Owner options
List your home for rent
$4,850/mo
Rent Zestimate®
Find your next renter with Zillow Rental Manager. Plus, with online applications, you can quickly screen prospective tenants – for free.
$4,850/mo
Rent Zestimate®
Refinance and save
$6,961/mo
Est. payment
Refinancing to a lower rate could help reduce your monthly payments and save thousands over the life of the loan.
$6,961/mo
Est. payment
Explore your selling options
Work with a Zillow partner agent
Leverage their expertise and Zillow's premium Showcase listings to get your home seen by more buyers.
Get startedList with your own agent
Get your home in front of millions of buyers by listing it on Zillow.
Learn how to do itSell it yourself
Take full control of how buyers see your home on Zillow by listing For Sale by Owner (FSBO).
List your homeWhat's special
Zillow last checked:
Listing updated:
Listed by:
Kelly Hildebrand 407-310-5035,
FANNIE HILLMAN & ASSOCIATES 407-644-1234
Bought with:
Kelly Hildebrand, 3038649
FANNIE HILLMAN & ASSOCIATES
Source: Stellar MLS,MLS#: O6339746 Originating MLS: Orlando Regional
Originating MLS: Orlando Regional
Facts & features
Interior
Bedrooms & bathrooms
- Bedrooms: 5
- Bathrooms: 4
- Full bathrooms: 3
- 1/2 bathrooms: 1
Rooms
- Room types: Dining Room, Great Room
Primary bedroom
- Features: En Suite Bathroom, Walk-In Closet(s)
- Level: First
- Area: 330 Square Feet
- Dimensions: 15x22
Bedroom 2
- Features: Walk-In Closet(s)
- Level: First
- Area: 130 Square Feet
- Dimensions: 10x13
Bedroom 3
- Features: Built-in Closet
- Level: First
- Area: 132 Square Feet
- Dimensions: 12x11
Bedroom 4
- Features: Built-in Closet
- Level: First
- Area: 144 Square Feet
- Dimensions: 12x12
Primary bathroom
- Features: Bath With Whirlpool, Dual Sinks, Tub with Separate Shower Stall, Water Closet/Priv Toilet, Built-in Closet
- Level: First
- Area: 77 Square Feet
- Dimensions: 11x7
Bathroom 2
- Features: Shower No Tub, Stone Counters, No Closet
- Level: First
- Area: 35 Square Feet
- Dimensions: 7x5
Bathroom 4
- Features: Sink - Pedestal, No Closet
- Level: First
- Area: 15 Square Feet
- Dimensions: 5x3
Bathroom 5
- Features: En Suite Bathroom, Built-in Closet
- Level: Second
- Area: 144 Square Feet
- Dimensions: 12x12
Dining room
- Features: No Closet
- Level: First
- Area: 120 Square Feet
- Dimensions: 15x8
Family room
- Features: Built-In Shelving, No Closet
- Level: First
- Area: 345 Square Feet
- Dimensions: 23x15
Kitchen
- Features: Stone Counters, Sunken Shower, Tall Countertops, Tile Counters, Tub with Separate Shower Stall, Tub With Shower, Urinal, Pantry, Built-in Closet
- Level: First
- Area: 165 Square Feet
- Dimensions: 15x11
Laundry
- Features: Built-in Closet
- Level: First
- Area: 100 Square Feet
- Dimensions: 10x10
Living room
- Features: No Closet
- Level: First
- Area: 117 Square Feet
- Dimensions: 13x9
Heating
- Central, Electric, Propane, Zoned
Cooling
- Central Air, Zoned
Appliances
- Included: Convection Oven, Dishwasher, Electric Water Heater, Exhaust Fan, Kitchen Reverse Osmosis System, Microwave, Range, Range Hood, Refrigerator, Water Filtration System, Water Softener
- Laundry: Electric Dryer Hookup, Inside, Laundry Room, Washer Hookup
Features
- Built-in Features, Ceiling Fan(s), Crown Molding, Eating Space In Kitchen, High Ceilings, Kitchen/Family Room Combo, Open Floorplan, Primary Bedroom Main Floor, Solid Surface Counters, Solid Wood Cabinets, Split Bedroom, Stone Counters, Thermostat, Tray Ceiling(s), Vaulted Ceiling(s), Walk-In Closet(s)
- Flooring: Engineered Hardwood, Travertine
- Doors: Outdoor Grill, Outdoor Kitchen
- Windows: Blinds, Shutters, Window Treatments, Hurricane Shutters, Hurricane Shutters/Windows
- Has fireplace: Yes
- Fireplace features: Gas, Living Room
Interior area
- Total structure area: 4,892
- Total interior livable area: 3,443 sqft
Property
Parking
- Total spaces: 3
- Parking features: Boat, Driveway, Garage Door Opener, Garage Faces Side, Ground Level, Oversized
- Attached garage spaces: 3
- Has uncovered spaces: Yes
Features
- Levels: Two
- Stories: 2
- Patio & porch: Covered, Enclosed, Rear Porch, Screened
- Exterior features: Balcony, Irrigation System, Lighting, Outdoor Grill, Outdoor Kitchen, Private Mailbox, Rain Gutters, Storage
- Has private pool: Yes
- Pool features: Gunite, In Ground, Lighting, Salt Water, Screen Enclosure
- Has spa: Yes
- Spa features: In Ground
- Has view: Yes
- View description: Garden, Park/Greenbelt, Trees/Woods, Water, Canal, Lagoon
- Has water view: Yes
- Water view: Water,Canal,Lagoon
- Waterfront features: Canal Front, Lake, Waterfront, Lagoon, Freshwater Canal Access, Lagoon Access, Lake Privileges, River Access, Boat Ramp - Private, Bridges - Fixed, Fishing Pier, Skiing Allowed
- Body of water: MIAMI SPRING, WEKIVA CANAL, LAKE BRANTLEY, WEKIVA
Lot
- Size: 0.81 Acres
- Features: Cul-De-Sac, In County, Irregular Lot, Landscaped, Oversized Lot, Private
- Residential vegetation: Mature Landscaping, Oak Trees, Trees/Landscaped
Details
- Additional parcels included: Double Lot, not separate Tax ID's
- Parcel number: 3120295JQ00000490
- Zoning: PUD
- Special conditions: None
Construction
Type & style
- Home type: SingleFamily
- Architectural style: Custom
- Property subtype: Single Family Residence
Materials
- Stucco, Wood Frame
- Foundation: Slab
- Roof: Shingle
Condition
- Completed
- New construction: No
- Year built: 1992
Utilities & green energy
- Sewer: Public Sewer
- Water: Public
- Utilities for property: BB/HS Internet Available, Cable Connected, Electricity Connected, Phone Available, Propane, Public, Sewer Connected, Sprinkler Well, Street Lights, Underground Utilities, Water Connected
Green energy
- Indoor air quality: Air Filters MERV 10+
Community & HOA
Community
- Features: Canal Front, Dock, Fishing, Lake, Private Boat Ramp, River, Water Access, Waterfront, Association Recreation - Owned, Clubhouse, Gated Community - No Guard, No Truck/RV/Motorcycle Parking, Park, Playground, Special Community Restrictions, Tennis Court(s)
- Security: Closed Circuit Camera(s), Gated Community, Security Fencing/Lighting/Alarms, Security System, Security System Owned, Smoke Detector(s)
- Pet fee: $0 monthly
- Subdivision: SWEETWATER SPRINGS
HOA
- Has HOA: Yes
- Amenities included: Basketball Court, Clubhouse, Fence Restrictions, Gated, Park, Pickleball Court(s), Playground, Recreation Facilities, Tennis Court(s)
- Services included: Common Area Taxes, Reserve Fund, Maintenance Grounds, Private Road, Recreational Facilities, Security
- HOA fee: $336 monthly
- HOA name: Sentry Management/Marlo Sanders
- HOA phone: 407-788-6700
Location
- Region: Longwood
Financial & listing details
- Price per square foot: $290/sqft
- Tax assessed value: $744,282
- Annual tax amount: $4,808
- Date on market: 8/31/2025
- Listing terms: Cash,Conventional
- Ownership: Fee Simple
- Total actual rent: 0
- Electric utility on property: Yes
- Road surface type: Paved, Asphalt
Price history
| Date | Event | Price |
|---|---|---|
| 10/8/2025 | Sold | $1,000,000$290/sqft |
Source:  Stellar MLS #O6339746 Report a problem Stellar MLS #O6339746 Report a problem | ||
| 8/31/2025 | Pending sale | $1,000,000+207.8%$290/sqft |
Source: Stellar MLS #O6339746 Report a problem | ||
| 2/17/2012 | Sold | $324,900$94/sqft |
Source: Public Record Report a problem | ||
| 1/13/2012 | Listed for sale | $324,900-43.5%$94/sqft |
Source: FLORIDA DREAMS REALTY GROUP, INC. #O5080963 Report a problem | ||
| 7/3/2010 | Listing removed | $575,000$167/sqft |
Source: NRT Florida #O4985001 Report a problem | ||
| 6/3/2010 | Listed for sale | $575,000-10%$167/sqft |
Source: Coldwell Banker Residential Real Estate LLC #O4985001 Report a problem | ||
| 5/31/2005 | Sold | $639,000+38.2%$186/sqft |
Source: Public Record Report a problem | ||
| 9/10/2001 | Sold | $462,300$134/sqft |
Source: Public Record Report a problem | ||
Public tax history
| Year | Property taxes | Tax assessment |
|---|---|---|
| 2025 | $6,077 +17.7% | $443,411 +2.9% |
| 2024 | $5,163 +2.5% | $430,914 +3% |
| 2023 | $5,037 +2.5% | $418,363 +3% |
| 2022 | $4,912 -10.6% | $406,178 +3% |
| 2021 | $5,496 +0.7% | $394,348 +1.4% |
| 2020 | $5,459 +2.2% | $388,903 +2.3% |
| 2019 | $5,342 | $380,159 +1.9% |
| 2018 | $5,342 +0.8% | $373,071 +2.1% |
| 2017 | $5,299 +0.4% | $365,398 +1.4% |
| 2016 | $5,277 -1.9% | $360,387 +1.4% |
| 2015 | $5,377 | $355,394 +0.8% |
| 2014 | $5,377 +8.2% | $352,573 +1.5% |
| 2013 | $4,968 +2.2% | $347,363 +9.8% |
| 2012 | $4,864 -17.6% | $316,434 -16.7% |
| 2011 | $5,903 -1.8% | $379,883 -0.8% |
| 2010 | $6,011 +4.4% | $382,813 -5.7% |
| 2009 | $5,758 -26.6% | $406,139 -27.2% |
| 2008 | $7,842 -8% | $558,169 -1.2% |
| 2007 | $8,525 +5.9% | $564,763 +7.7% |
| 2006 | $8,048 +26.7% | $524,392 +35.3% |
| 2005 | $6,351 +5.2% | $387,610 +8.5% |
| 2004 | $6,040 +17.5% | $357,388 +10% |
| 2003 | $5,139 +0.9% | $324,765 +2.4% |
| 2002 | $5,091 +19.4% | $317,153 +19.2% |
| 2000 | $4,264 | $266,148 |
Find assessor info on the county website
Neighborhood: 32779
Nearby homes
- $711,1004 bd3 ba2.7k sqft3748 Watercrest Dr, Longwood, FL 32779Off Market

- $701,9004 bd3 ba2.8k sqft3772 Watercrest Dr, Longwood, FL 32779Off Market
- $655,4004 bd3 ba2.7k sqft3660 Watercrest Dr, Longwood, FL 32779Off Market
- $799,0005 bd4 ba3.1k sqft3668 Watercrest Dr, Longwood, FL 32779Sold
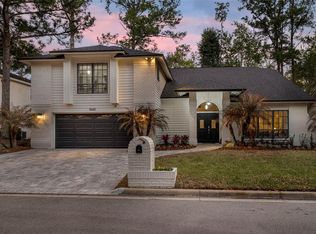
- $692,4004 bd3 ba2.6k sqft3676 Watercrest Dr, Longwood, FL 32779Off Market
- $960,5004 bd5 ba4.2k sqft3652 Watercrest Dr, Longwood, FL 32779Off Market
- $733,4004 bd3 ba2.7k sqft3740 Watercrest Dr, Longwood, FL 32779Off Market
- $761,8004 bd3 ba2.7k sqft3780 Watercrest Dr, Longwood, FL 32779Off Market
Nearby schools
GreatSchools rating
- 10/10Sabal Point Elementary SchoolGrades: PK-5Distance: 1.5 mi
- 8/10Rock Lake Middle SchoolGrades: 6-8Distance: 4.4 mi
- 6/10Lake Brantley High SchoolGrades: 9-12Distance: 2.4 mi
Schools provided by the listing agent
- Elementary: Sabal Point Elementary
- Middle: Rock Lake Middle
- High: Lake Brantley High
Source: Stellar MLS. This data may not be complete. We recommend contacting the local school district to confirm school assignments for this home.
Get a cash offer in 3 minutes
Find out how much your home could sell for in as little as 3 minutes with a no-obligation cash offer.
Estimated market value
$990,400
Get a cash offer in 3 minutes
Find out how much your home could sell for in as little as 3 minutes with a no-obligation cash offer.
Estimated market value
$990,400
- Florida
- Seminole County
- Longwood
- 32779
- 3764 WATERCREST DRIVE
Nearby cities
Nearby zip codes
Other Longwood Topics
