Well cared for 4-bedroom 2 bath home with recent updates that include electrical, plumbing, flooring, and paint. 9’ ceilings and walk-up attic. 1 car garage and bonus 30x40 metal building with separate 200-amp panel. Lovely hardwood floors throughout and newly added first floor laundry and full bathroom. Kitchen has also been updated and has stainless steel appliances, tile backsplash and LVP flooring. The home has a covered front porch and rear wooden deck to relax on. The property also consists of a dog pen area, chicken coop, above ground pool and even a Koi Pond. Easy access to commuter route Interstate 81. The opportunities are endless... no HOA or restrictions!
Sold for $305,000
$305,000
3764 Winchester Ave, Martinsburg, WV 25405
4beds
1,512sqft
Single Family Residence
Built in 1929
0.57 Acres Lot
$338,100 Zestimate®
$202/sqft
$2,090 Estimated rent
Home value
$338,100
$321,000 - $355,000
$2,090/mo
Zestimate® history
Owner options
List your home for rent
$2,090/mo
Rent Zestimate®
Find your next renter with Zillow Rental Manager. Plus, with online applications, you can quickly screen prospective tenants – for free.
$2,090/mo
Rent Zestimate®
Refinance and save
$1,417/mo
Est. payment
Refinancing to a lower rate could help reduce your monthly payments and save thousands over the life of the loan.
$1,417/mo
Est. payment
Explore your selling options
Work with a Zillow partner agent
Leverage their expertise and Zillow's premium Showcase listings to get your home seen by more buyers.
Get startedList with your own agent
Get your home in front of millions of buyers by listing it on Zillow.
Learn how to do itSell it yourself
Take full control of how buyers see your home on Zillow by listing For Sale by Owner (FSBO).
List your homeWhat's special
Covered front porchLvp flooringRear wooden deckLovely hardwood floors throughout
Zillow last checked:
Listing updated:
Listed by:
Bill Dixon 207-415-6833,
Dandridge Realty Group, LLC,
Co-Listing Agent: Elizabeth D. Mcdonald 304-885-7645,
Dandridge Realty Group, LLC
Bought with:
Allison Spicer, RSR005780
Weichert Realtors - Blue Ribbon
Source: Bright MLS,MLS#: WVBE2020086
Facts & features
Interior
Bedrooms & bathrooms
- Bedrooms: 4
- Bathrooms: 2
- Full bathrooms: 2
- Main level bathrooms: 1
Rooms
- Room types: Living Room, Dining Room, Bedroom 2, Bedroom 3, Bedroom 4, Kitchen, Basement, Bedroom 1, Laundry, Full Bath
Basement
- Area: 0
Heating
- Forced Air, Propane
Cooling
- Central Air, Electric
Appliances
- Included: Dishwasher, Freezer, Refrigerator, Cooktop, Water Conditioner - Owned, Microwave, Dryer, Washer, Stainless Steel Appliance(s), Electric Water Heater
- Laundry: Dryer In Unit, Washer In Unit, Main Level, In Basement, Laundry Room
Features
- Attic, Ceiling Fan(s), Chair Railings, Floor Plan - Traditional, Formal/Separate Dining Room, Bathroom - Tub Shower, Upgraded Countertops
- Flooring: Ceramic Tile, Hardwood, Vinyl, Wood
- Windows: Window Treatments
- Basement: Connecting Stairway,Unfinished,Exterior Entry,Side Entrance,Walk-Out Access
- Has fireplace: No
Interior area
- Total structure area: 1,512
- Total interior livable area: 1,512 sqft
- Finished area above ground: 1,512
- Finished area below ground: 0
Property
Parking
- Total spaces: 9
- Parking features: Garage Faces Front, Oversized, Detached, Driveway
- Garage spaces: 3
- Uncovered spaces: 6
Accessibility
- Accessibility features: None
Features
- Levels: Three and One Half
- Stories: 3.5
- Patio & porch: Deck, Porch
- Exterior features: Extensive Hardscape, Lighting, Storage
- Has private pool: Yes
- Pool features: Private
- Fencing: Back Yard,Chain Link
- Has view: Yes
- View description: Garden, Pond
- Has water view: Yes
- Water view: Pond
Lot
- Size: 0.57 Acres
- Features: Corner Lot, Cleared, Landscaped, Level, Not In Development, Rear Yard, Unrestricted, Corner Lot/Unit
Details
- Additional structures: Above Grade, Below Grade
- Parcel number: 01 15B000400000000
- Zoning: 101
- Special conditions: Standard
Construction
Type & style
- Home type: SingleFamily
- Architectural style: Colonial
- Property subtype: Single Family Residence
Materials
- Brick, Vinyl Siding
- Foundation: Permanent, Concrete Perimeter
- Roof: Metal
Condition
- Very Good
- New construction: No
- Year built: 1929
Utilities & green energy
- Sewer: Public Sewer
- Water: Public
Community & HOA
Community
- Subdivision: Oates Pikeside
HOA
- Has HOA: No
Location
- Region: Martinsburg
- Municipality: Arden District
Financial & listing details
- Price per square foot: $202/sqft
- Tax assessed value: $99,180
- Annual tax amount: $921
- Date on market: 6/22/2023
- Listing agreement: Exclusive Right To Sell
- Listing terms: Cash,Conventional,FHA,USDA Loan,VA Loan
- Inclusions: Chest Freezer By The Bathroom And The Side- By-side Ref / Freezer In The Garage Convey.
- Ownership: Fee Simple
Price history
| Date | Event | Price |
|---|---|---|
| 11/10/2023 | Sold | $305,000-2.9%$202/sqft |
Source:  Bright MLS #WVBE2020086 Report a problem Bright MLS #WVBE2020086 Report a problem | ||
| 10/10/2023 | Contingent | $314,000$208/sqft |
Source: Bright MLS #WVBE2020086 Report a problem | ||
| 9/6/2023 | Price change | $314,000-0.3%$208/sqft |
Source: Bright MLS #WVBE2020086 Report a problem | ||
| 8/14/2023 | Price change | $315,000-1.6%$208/sqft |
Source: Bright MLS #WVBE2020086 Report a problem | ||
| 7/17/2023 | Price change | $320,000-1.5%$212/sqft |
Source: Bright MLS #WVBE2020086 Report a problem | ||
| 6/22/2023 | Listed for sale | $325,000+328.8%$215/sqft |
Source: Bright MLS #WVBE2020086 Report a problem | ||
| 1/1/2015 | Sold | $75,800$50/sqft |
Source:  Long & Foster Broker Feed #1003721978_100 Report a problem Long & Foster Broker Feed #1003721978_100 Report a problem | ||
| 4/18/2014 | Sold | $75,800-5.1%$50/sqft |
Source: Agent Provided Report a problem | ||
| 1/25/2014 | Price change | $79,900-5.4%$53/sqft |
Source: Long & Foster Real Estate #BE8184733 Report a problem | ||
| 12/17/2013 | Price change | $84,500-11%$56/sqft |
Source: Long & Foster Real Estate #BE8184733 Report a problem | ||
| 10/25/2013 | Price change | $94,900-10.4%$63/sqft |
Source: Long & Foster Real Estate #BE8184733 Report a problem | ||
| 9/19/2013 | Listed for sale | $105,900+32.5%$70/sqft |
Source: Long & Foster Real Estate #BE8184733 Report a problem | ||
| 11/22/2012 | Listing removed | $79,900$53/sqft |
Source: RE/MAX IN ACTION #BE7907975 Report a problem | ||
| 10/26/2012 | Pending sale | $79,900$53/sqft |
Source: RE/MAX IN ACTION #BE7907975 Report a problem | ||
| 10/6/2012 | Price change | $79,900-2.6%$53/sqft |
Source: RE/MAX IN ACTION #BE7907975 Report a problem | ||
| 9/12/2012 | Price change | $82,000-3.4%$54/sqft |
Source: RE/MAX IN ACTION #BE7907975 Report a problem | ||
| 8/17/2012 | Listed for sale | $84,900$56/sqft |
Source: RE/MAX In Action #BE7907975 Report a problem | ||
Public tax history
| Year | Property taxes | Tax assessment |
|---|---|---|
| 2025 | $1,735 +65.6% | $142,740 +35.4% |
| 2024 | $1,048 -2.9% | $105,420 |
| 2023 | $1,080 +17.2% | $105,420 +6.3% |
| 2022 | $922 | $99,180 +5.3% |
| 2021 | -- | $94,200 +6.1% |
| 2020 | -- | $88,800 -4% |
| 2019 | $1,094 +1.3% | $92,520 +1.5% |
| 2018 | $1,079 +8.4% | $91,140 +9.1% |
| 2017 | $995 +0.5% | $83,520 +1.5% |
| 2016 | $990 -1.1% | $82,320 +1.6% |
| 2015 | $1,001 +33.8% | $81,060 +0.8% |
| 2014 | $748 +7.4% | $80,400 +2.4% |
| 2013 | $696 | $78,540 +2.8% |
| 2012 | $696 -32.6% | $76,380 -9.2% |
| 2011 | $1,032 -8.6% | $84,120 -10.9% |
| 2010 | $1,130 -9.6% | $94,440 -15.4% |
| 2009 | $1,250 +0.5% | $111,600 -1.1% |
| 2008 | $1,244 -0.4% | $112,800 -0.2% |
| 2007 | $1,249 +44.3% | $112,980 +48.7% |
| 2006 | $866 +0.1% | $75,960 +5.7% |
| 2005 | $865 | $71,880 +12.8% |
| 2004 | -- | $63,720 +4.1% |
| 2003 | -- | $61,200 +45.5% |
| 2002 | -- | $42,060 |
| 2001 | -- | $42,060 |
Find assessor info on the county website
Neighborhood: 25405
Nearby homes
- $200,0003 bd2 ba1k sqft3752 Winchester Ave, Martinsburg, WV 25405Sold
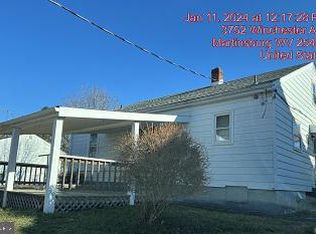
- $245,8003 bd2 ba1.5k sqft3734 Winchester Ave, Martinsburg, WV 25405Off Market
- $237,2003 bd1 ba1k sqft3724 Winchester Ave, Martinsburg, WV 25405Off Market
- $265,4003 bd1 ba1.2k sqft3763 Winchester Ave, Martinsburg, WV 25405Off Market
- $113,100-- bd-- ba-- sqft3808 Winchester Ave, Martinsburg, WV 25405Off Market
- $358,1005 bd3 ba2.2k sqft3779 Winchester Ave, Martinsburg, WV 25405Off Market
- $1,5002 bd1 ba884 sqft3779 Winchester Ave APT B, Martinsburg, WV 25405For Rent
- $--3 bd2 ba1.3k sqft3779 Winchester Ave #A, Martinsburg, WV 25405Off Market
Nearby schools
GreatSchools rating
- NABerkeley Heights Elementary SchoolGrades: PK-2Distance: 3.1 mi
- 5/10Martinsburg South Middle SchoolGrades: 6-8Distance: 3.3 mi
- 6/10Martinsburg High SchoolGrades: 9-12Distance: 3.2 mi
Schools provided by the listing agent
- Elementary: Berkeley Heights
- Middle: Martinsburg South
- High: Martinsburg
- District: Berkeley County Schools
Source: Bright MLS. This data may not be complete. We recommend contacting the local school district to confirm school assignments for this home.
Get a cash offer in 3 minutes
Find out how much your home could sell for in as little as 3 minutes with a no-obligation cash offer.
Estimated market value
$338,100
Get a cash offer in 3 minutes
Find out how much your home could sell for in as little as 3 minutes with a no-obligation cash offer.
Estimated market value
$338,100
- West Virginia
- Berkeley County
- Martinsburg
- 25405
- 3764 Winchester Ave
Nearby cities
Nearby neighborhoods
Nearby zip codes
Other Martinsburg Topics
