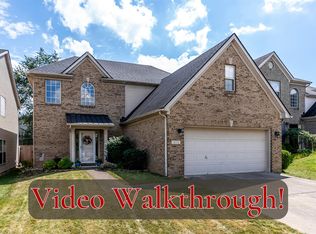
The popular 'Edison' ranch plan featuring open floor plan, tile entry, 10 ft. ceilings in family room w/woodburning fireplace, inviting kitchen with an abundance of cabinets & desk area and lots of windows providing natural light, generous size bedrooms, neutral decor, sep. laundry area, Master w/dbl sink and large walk in closet, 2 car garage, patio, custom deck and more! CBS Code! Sq.ft. per PVA, Buyer to verify.
This property is not currently displayed as for sale or rent on Zillow. This may be different from what's on other websites or public sources.