Skip main navigation
Off market
  • $532,600

    3765 Amber Sun Cir, Castle Rock, CO 80108

    3beds
    1,644sqft
    SingleFamily
    Built in 2011
    5,662 Square Feet Lot
    $532,600 Zestimate®
    $324/sqft
    $2,889 Estimated rent

    Home value

    $532,600

    $506,000 - $559,000

    $2,889/mo

    Zestimate® history
    Loading
    Loading...

    Owner options

    List your home for rent

    $2,889/mo

    Rent Zestimate®

    Find your next renter with Zillow Rental Manager. Plus, with online applications, you can quickly screen prospective tenants – for free.

    Learn more

    $2,889/mo

    Rent Zestimate®

    Refinance and save

    $3,233/mo

    Est. payment

    Refinancing to a lower rate could help reduce your monthly payments and save thousands over the life of the loan.

    See today's rates

    $3,233/mo

    Est. payment

    Explore your selling options

    Work with a Zillow partner agent

    Leverage their expertise and Zillow's premium Showcase listings to get your home seen by more buyers.

    Get started

    List with your own agent

    Get your home in front of millions of buyers by listing it on Zillow.

    Learn how to do it

    Sell it yourself

    Take full control of how buyers see your home on Zillow by listing For Sale by Owner (FSBO).

    List your home

    What's special

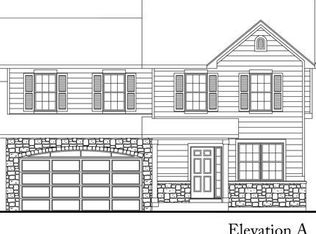
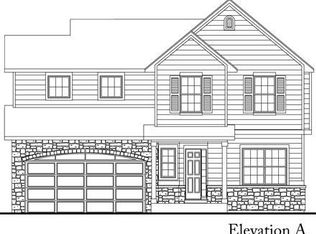
    Welcome this gorgeous home! Backing to open space and within walking distance to regional park, elementary school, community clubhouse, pool and dog park, this home is conveniently located to many amenities. This home has it all and is move in ready!The kitchen includes upgraded cabinetry, all stainless steel appliances, custom tiled backsplash and island with Quartz Countertops, and opens to deck. Enjoy privacy with open space separating the homes. The spacious family room opens to the kitchen with a massive vaulted ceilings and flooded with natural light from the picture windows. Upstairs you will find a large master bedroom with en-suite complete with quartz countertops and dual sinks. The master BR has an enviable walk-in closet with a window. Two additional bedrooms and a full bath finish off the upper level. The nook at the top of the stairs is a nice bonus space perfect for a desk, reading area or decor, is light and bright as it is open to the living room. Brand new carpet installed throughout home. The garage is oversized with an upgraded insulated garage door and wood work bench. Large unfinished WALKOUT basement ready for your ideas. This home is clean, bright and move in ready!

    This property is off market, which means it's not currently listed for sale or rent on Zillow. This may be different from what's available on other websites or public sources.

    Facts & features

    Interior

    Bedrooms & bathrooms
    • Bedrooms: 3
    • Bathrooms: 3
    • Full bathrooms: 2
    • 1/2 bathrooms: 1
    Heating
    • Forced air, Gas
    Cooling
    • Central
    Appliances
    • Included: Dishwasher, Dryer, Microwave
    Features
    • Flooring: Carpet, Linoleum / Vinyl
    • Basement: Unfinished
    Interior area
    • Total interior livable area: 1,644 sqft

    Property

    Parking
    • Total spaces: 2
    • Parking features: Carport, Garage
    Features
    • Exterior features: Other
    Lot
    • Size: 5,662 Square Feet
    Details
    • Parcel number: 250706210049

    Construction

    Type & style
    • Home type: SingleFamily
    Materials
    • Frame
    • Roof: Composition
    Condition
    • Year built: 2011

    Community & HOA

    HOA
    • Has HOA: Yes
    • HOA fee: $50 monthly
    Location
    • Region: Castle Rock

    Financial & listing details

    • Price per square foot: $324/sqft
    • Tax assessed value: $531,912
    • Annual tax amount: $3,773

    Price history

    DateEventPrice
    3/25/2021Sold$491,000+3.4%$299/sqft
    Source: Public Record Report a problem
    3/2/2021Pending sale$474,900$289/sqft
    Source: Keller Williams #6486953 Report a problem
    3/1/2021Price change$474,900-2.1%$289/sqft
    Source: Keller Williams Action Realty #6486953 Report a problem
    2/27/2021Listed for sale$485,000+116.5%$295/sqft
    Source: Keller Williams Action Realty #6486953 Report a problem
    9/26/2011Sold$224,000-3.9%$136/sqft
    Source: Public Record Report a problem
    6/29/2011Listed for sale$233,141$142/sqft
    Source: Denver Report a problem

    Public tax history

    YearProperty taxesTax assessment
    2025$3,773 -0.9%$33,250 -13.4%
    2024$3,807 +19.9%$38,400 -0.9%
    2023$3,175 -3.6%$38,760 +41.8%
    2022$3,294 $27,340 -2.8%
    2021-- $28,130 +2.9%
    2020$3,216 +8.6%$27,350
    2019$2,962 $27,350 +11.8%
    2018$2,962 +0.9%$24,460
    2017$2,935 +16%$24,460 +12.6%
    2016$2,530 -1.6%$21,720
    2015$2,570 +12.2%$21,720 +18%
    2014$2,290 $18,400
    2013-- $18,400 +58.8%
    2006$270 $11,590
    2004-- --
    Find assessor info on the county website

    Neighborhood: 80108

    Nearby schools

    GreatSchools rating
    Schools provided by the listing agent
    • Elementary: Sage Canyon
    • Middle: Mesa
    • High: Douglas County

    Source: The MLS. This data may not be complete. We recommend contacting the local school district to confirm school assignments for this home.

    Get a cash offer in 3 minutes
    Find out how much your home could sell for in as little as 3 minutes with a no-obligation cash offer.
    Estimated market value
    $532,600
    Get a cash offer in 3 minutes
    Find out how much your home could sell for in as little as 3 minutes with a no-obligation cash offer.
    Estimated market value
    $532,600