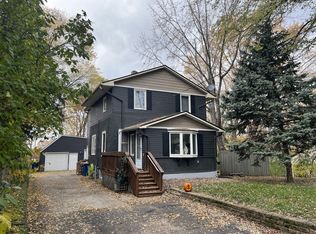
Welcome to your newly renovated home, oversized garage, and picturesque yard! From your turn into the drive, you will be impressed by the thought and attention to detail put into this property. This is your chance to make your home in charming White Bear Lake. With its architectural design, this home boasts of 4 spacious bedrooms, 4 bathrooms, laundry on the main, and a stunning kitchen. You have a large primary bedroom fitted with a custom stone fireplace and ensuite 3/4 bath. A second bedroom on the main again has an ensuite full bath. Bedrooms on the upper and lower level are each oversized giving you the freedom to use the space however you'd like; be it bedroom, office, home gym, studio - bring your ideas! With a deck off the front and back of home, step out onto your fully sodded yard and enjoy our summer nights with games or stoking the fire. Take your plans to the garage with space for hobbies or a shop! Don't miss this opportunity!
Closed
$545,000
3765 Auger Ave, White Bear Lake, MN 55110
4beds
2,119sqft
Single Family
Built in 1930
0.65 Acres Lot
$558,600 Zestimate®
$257/sqft
$3,156 Estimated rent
Home value
$558,600
$503,000 - $620,000
$3,156/mo
Zestimate® history
Owner options
List your home for rent
$3,156/mo
Rent Zestimate®
Find your next renter with Zillow Rental Manager. Plus, with online applications, you can quickly screen prospective tenants – for free.
$3,156/mo
Rent Zestimate®
Refinance and save
$3,535/mo
Est. payment
Refinancing to a lower rate could help reduce your monthly payments and save thousands over the life of the loan.
$3,535/mo
Est. payment
Explore your selling options
Work with a Zillow partner agent
Leverage their expertise and Zillow's premium Showcase listings to get your home seen by more buyers.
Get startedList with your own agent
Get your home in front of millions of buyers by listing it on Zillow.
Learn how to do itSell it yourself
Take full control of how buyers see your home on Zillow by listing For Sale by Owner (FSBO).
List your homeWhat's special
Custom stone fireplaceOversized garageFully sodded yardPicturesque yardStunning kitchenLarge primary bedroom
Zillow last checked:
Listing updated:
Listed by:
Laura Drengson 651-269-6285,
Real Estate Masters, Ltd.
Bought with:
Rick Patterson
LPT Realty, LLC
Source: NorthstarMLS as distributed by MLS GRID,MLS#: 6721447
Facts & features
Interior
Bedrooms & bathrooms
- Bedrooms: 4
- Bathrooms: 4
- Full bathrooms: 2
- 3/4 bathrooms: 1
- 1/2 bathrooms: 1
Bedroom
- Level: Main
- Area: 236.25 Square Feet
- Dimensions: 17.5x13.5
Bedroom 2
- Level: Main
- Area: 132 Square Feet
- Dimensions: 12x11
Bedroom 3
- Level: Upper
- Area: 256.5 Square Feet
- Dimensions: 19x13.5
Bedroom 4
- Level: Lower
- Area: 310.5 Square Feet
- Dimensions: 23x13.5
Primary bathroom
- Level: Main
- Area: 45.5 Square Feet
- Dimensions: 7x6.5
Family room
- Level: Main
- Area: 315 Square Feet
- Dimensions: 22.5x14
Kitchen
- Level: Main
- Area: 175 Square Feet
- Dimensions: 14x12.5
Heating
- Forced Air
Cooling
- Central Air
Appliances
- Included: Dishwasher, Dryer, Microwave, Range, Refrigerator, Washer, Water Softener Owned
- Laundry: Main Level
Features
- Basement: Block,Finished,Sump Pump
- Number of fireplaces: 2
- Fireplace features: Primary Bedroom, Stone, Wood Burning
Interior area
- Total structure area: 2,439
- Total interior livable area: 2,119 sqft
- Finished area above ground: 1,739
- Finished area below ground: 380
Property
Parking
- Total spaces: 2
- Parking features: Detached Garage, Insulated Garage
- Garage spaces: 2
Accessibility
- Accessibility features: None
Features
- Levels: Modified Two Story
- Stories: 2
- Patio & porch: Deck
Lot
- Size: 0.65 Acres
- Dimensions: 185 x 153
Details
- Foundation area: 1419
- Parcel number: 263022320083
- Zoning description: Residential-Single Family
Construction
Type & style
- Home type: SingleFamily
- Property subtype: Single Family
Materials
- Roof: Age 8 Years or Less
Condition
- New construction: No
- Year built: 1930
Utilities & green energy
- Gas: Natural Gas
- Sewer: City Sewer/Connected
- Water: City Water/Connected
Community & HOA
Community
- Subdivision: Cheri Court
HOA
- Has HOA: No
Location
- Region: White Bear Lake
Financial & listing details
- Price per square foot: $257/sqft
- Tax assessed value: $398,000
- Annual tax amount: $5,534
- Date on market: 5/15/2025
- Cumulative days on market: 9 days
- Road surface type: Paved
Price history
| Date | Event | Price |
|---|---|---|
| 6/27/2025 | Sold | $545,000-0.7%$257/sqft |
Source:  NorthstarMLS as distributed by MLS GRID #6721447 Report a problem NorthstarMLS as distributed by MLS GRID #6721447 Report a problem | ||
| 5/23/2025 | Pending sale | $549,000$259/sqft |
Source: NorthstarMLS as distributed by MLS GRID #6721447 Report a problem | ||
| 5/15/2025 | Listed for sale | $549,000+111.2%$259/sqft |
Source: NorthstarMLS as distributed by MLS GRID #6721447 Report a problem | ||
| 10/3/2024 | Sold | $260,000+4%$123/sqft |
Source: NorthstarMLS as distributed by MLS GRID #6594365 Report a problem | ||
| 9/4/2024 | Pending sale | $250,000$118/sqft |
Source: NorthstarMLS as distributed by MLS GRID #6594365 Report a problem | ||
| 8/30/2024 | Listed for sale | $250,000+137.9%$118/sqft |
Source: NorthstarMLS as distributed by MLS GRID #6594365 Report a problem | ||
| 7/2/2012 | Sold | $105,100+5.2%$50/sqft |
Source:  Lake Superior Area Realtors as distributed by MLS GRID #1728340 Report a problem Lake Superior Area Realtors as distributed by MLS GRID #1728340 Report a problem | ||
| 5/1/2012 | Price change | $99,900-21.2%$47/sqft |
Source: REMAX RESULTS Report a problem | ||
| 4/8/2012 | Price change | $126,700-15.5%$60/sqft |
Source: REMAX RESULTS Report a problem | ||
| 3/14/2012 | Price change | $149,900-8.1%$71/sqft |
Source: REMAX RESULTS Report a problem | ||
| 2/23/2012 | Price change | $163,200-3.9%$77/sqft |
Source: REMAX RESULTS Report a problem | ||
| 2/2/2012 | Listed for sale | $169,900$80/sqft |
Source: RE/MAX Results #4119130 Report a problem | ||
Public tax history
| Year | Property taxes | Tax assessment |
|---|---|---|
| 2025 | $5,726 +3.5% | $398,000 -3.1% |
| 2024 | $5,534 +7.8% | $410,800 +8.7% |
| 2023 | $5,132 +3.8% | $377,800 +6% |
| 2022 | $4,942 +3.9% | $356,300 +9.6% |
| 2021 | $4,756 +9.3% | $325,200 +2.2% |
| 2020 | $4,350 +28.1% | $318,100 +17.5% |
| 2019 | $3,397 | $270,800 |
| 2018 | $3,397 -16.8% | $270,800 |
| 2017 | $4,084 | $270,800 |
| 2016 | $4,084 -1.4% | -- |
| 2015 | $4,140 +39.7% | $248,300 |
| 2014 | $2,964 +2.3% | -- |
| 2013 | $2,898 -12.6% | -- |
| 2012 | $3,314 +6% | -- |
| 2011 | $3,126 | -- |
| 2010 | -- | -- |
| 2009 | $2,090 -4% | -- |
| 2008 | $2,176 +8.4% | -- |
| 2007 | $2,008 +10.1% | -- |
| 2006 | $1,824 +7.7% | -- |
| 2005 | $1,694 +30.1% | -- |
| 2004 | $1,302 +11.5% | -- |
| 2003 | $1,168 +16.8% | -- |
| 2002 | $1,000 -44.8% | -- |
| 2001 | $1,812 +8.6% | -- |
| 2000 | $1,668 | -- |
Find assessor info on the county website
Neighborhood: 55110
Nearby homes
- $372,4003 bd2 ba1.5k sqft3755 Auger Ave, White Bear Lake, MN 55110Off Market
- $---- bd-- ba-- sqft3781 Auger Ave, Saint Paul, MN 55110Off Market
- $378,0003 bd2 ba1.7k sqft3781 Auger Ave, White Bear Lake, MN 55110Sold
- $148,4000.35 Acres1794 Cheri Ct, White Bear Lake, MN 55110Off Market

- $337,2003 bd1 ba1.4k sqft3747 Auger Ave, White Bear Lake, MN 55110Off Market
- $118,7000.25 Acres1795 Cheri Ct, White Bear Lake, MN 55110Off Market
- $354,5004 bd1 ba1.5k sqft3785 Auger Ave, White Bear Lake, MN 55110Off Market
- $441,5004 bd2 ba2.1k sqft1817 Richard Ct, White Bear Lake, MN 55110Off Market
Nearby schools
GreatSchools rating
- 5/10Willow Lane Elementary SchoolGrades: PK-5Distance: 0.7 mi
- 1/10Sunrise Park Area Learning CenterGrades: 6-8Distance: 0.9 mi
- NAWhite Bear Lake Area High SchoolGrades: 9-12Distance: 2.7 mi
Get a cash offer in 3 minutes
Find out how much your home could sell for in as little as 3 minutes with a no-obligation cash offer.
Estimated market value
$558,600
Get a cash offer in 3 minutes
Find out how much your home could sell for in as little as 3 minutes with a no-obligation cash offer.
Estimated market value
$558,600
- Minnesota
- Ramsey County
- White Bear Lake
- 55110
- 3765 Auger Ave
Nearby cities
Nearby zip codes
Other White Bear Lake Topics
