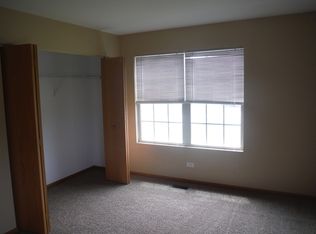
Welcome to your dream home at Mill Crossing, Yorkville-a stunning 2 bedroom, 2.1 bath condo perfectly blending modern elegance with everyday comfort. This beautifully maintained property features an open-concept layout, luxurious finishes, and bright, sunlit spaces that create a warm and inviting atmosphere. A spacious kitchen designed for both function and entertaining, and a fully finished English basement, beautiful and durable LVP flooring throughout the main level. this condo represents an ideal opportunity for discerning homebuyers. With top-rated Yorkville schools nearby, Mill Crossing is a sought-after neighborhood that embodies the best of Yorkville living. Residents enjoy beautifully landscaped grounds, walking paths, and easy access to local parks, shopping, and dining. The community fosters a sense of belonging, making it easy to form lasting friendships with neighbors. Make your appointment today!
Closed
$268,000
3765 Bailey Rd, Yorkville, IL 60560
2beds
1,656sqft
Townhouse, Single Family Residence
Built in 2006
-- sqft lot
$-- Zestimate®
$162/sqft
$2,400 Estimated rent
Home value
Not available
Estimated sales range
Not available
$2,400/mo
Zestimate® history
Owner options
List your home for rent
$2,400/mo
Rent Zestimate®
Find your next renter with Zillow Rental Manager. Plus, with online applications, you can quickly screen prospective tenants – for free.
$2,400/mo
Rent Zestimate®
Refinance and save
$2,187/mo
Est. payment
Refinancing to a lower rate could help reduce your monthly payments and save thousands over the life of the loan.
$2,187/mo
Est. payment
Explore your selling options
Work with a Zillow partner agent
Leverage their expertise and Zillow's premium Showcase listings to get your home seen by more buyers.
Get startedList with your own agent
Get your home in front of millions of buyers by listing it on Zillow.
Learn how to do itSell it yourself
Take full control of how buyers see your home on Zillow by listing For Sale by Owner (FSBO).
List your homeWhat's special
Luxurious finishesBeautifully landscaped groundsFully finished english basementWalking pathsBright sunlit spacesSpacious kitchenOpen-concept layout
Zillow last checked:
Listing updated:
Listed by:
Martha McDuffie 630-746-1225,
Century 21 Integra
Bought with:
Amy Fichtel-Schwartz
Keller Williams Innovate - Aurora
Source: MRED as distributed by MLS GRID,MLS#: 12418030
Facts & features
Interior
Bedrooms & bathrooms
- Bedrooms: 2
- Bathrooms: 3
- Full bathrooms: 2
- 1/2 bathrooms: 1
Rooms
- Room types: Loft, Foyer, Walk In Closet
Primary bedroom
- Features: Flooring (Carpet), Bathroom (Full)
- Level: Second
- Area: 168 Square Feet
- Dimensions: 14X12
Bedroom 2
- Features: Flooring (Carpet)
- Level: Second
- Area: 168 Square Feet
- Dimensions: 14X12
Dining room
- Features: Flooring (Vinyl)
- Level: Main
- Area: 63 Square Feet
- Dimensions: 7X9
Family room
- Features: Flooring (Carpet)
- Level: Basement
- Area: 165 Square Feet
- Dimensions: 11X15
Foyer
- Level: Main
- Area: 35 Square Feet
- Dimensions: 7X5
Kitchen
- Features: Kitchen (Island, Pantry-Closet), Flooring (Vinyl)
- Level: Main
- Area: 216 Square Feet
- Dimensions: 12X18
Laundry
- Level: Main
- Area: 42 Square Feet
- Dimensions: 7X6
Living room
- Features: Flooring (Vinyl)
- Level: Main
- Area: 204 Square Feet
- Dimensions: 12X17
Loft
- Features: Flooring (Carpet)
- Level: Second
- Area: 99 Square Feet
- Dimensions: 11X9
Walk in closet
- Level: Second
- Area: 60 Square Feet
- Dimensions: 5X12
Heating
- Natural Gas, Forced Air
Cooling
- Central Air
Appliances
- Included: Range, Microwave, Dishwasher, Refrigerator, Washer, Dryer
- Laundry: Main Level, In Unit
Features
- Walk-In Closet(s)
- Basement: Finished,Full,Daylight
Interior area
- Total structure area: 1,656
- Total interior livable area: 1,656 sqft
Property
Parking
- Total spaces: 2
- Parking features: Asphalt, Garage Door Opener, On Site, Garage Owned, Attached, Garage
- Attached garage spaces: 2
- Has uncovered spaces: Yes
Accessibility
- Accessibility features: No Disability Access
Features
- Exterior features: Balcony
Details
- Parcel number: 0211351049
- Special conditions: None
Construction
Type & style
- Home type: Townhouse
- Property subtype: Townhouse, Single Family Residence
Materials
- Vinyl Siding, Brick
- Foundation: Concrete Perimeter
- Roof: Asphalt
Condition
- New construction: No
- Year built: 2006
Utilities & green energy
- Sewer: Public Sewer
- Water: Public
Community & HOA
Community
- Subdivision: Mill Crossing At Grande Reserve
HOA
- Has HOA: Yes
- Services included: Insurance, Exterior Maintenance, Lawn Care, Snow Removal
- HOA fee: $198 monthly
Location
- Region: Yorkville
Financial & listing details
- Price per square foot: $162/sqft
- Tax assessed value: $208,353
- Annual tax amount: $5,640
- Date on market: 7/19/2025
- Listing terms: Conventional
- Ownership: Condo
Price history
Price history is unavailable.
Public tax history
| Year | Property taxes | Tax assessment |
|---|---|---|
| 2024 | $5,641 +12.8% | $69,451 +11.8% |
| 2023 | $4,999 +6.5% | $62,137 +12% |
| 2022 | $4,694 -1% | $55,471 +1.2% |
| 2021 | $4,742 +3.6% | $54,803 +4.4% |
| 2020 | $4,577 +8.2% | $52,477 +3% |
| 2019 | $4,229 | $50,949 +9.7% |
| 2018 | $4,229 +5.1% | $46,452 +6.9% |
| 2017 | $4,024 +2.9% | $43,439 +5.7% |
| 2016 | $3,909 +6.1% | $41,107 +9.7% |
| 2015 | $3,683 | $37,488 |
| 2014 | $3,683 | $37,488 -15% |
| 2013 | -- | $44,103 -6.5% |
| 2012 | -- | $47,149 -19.8% |
| 2011 | -- | $58,822 -9% |
| 2010 | -- | $64,605 |
| 2009 | -- | $64,605 +3% |
| 2008 | -- | $62,720 +2408.8% |
| 2007 | -- | $2,500 |
Find assessor info on the county website
Neighborhood: 60560
Nearby homes
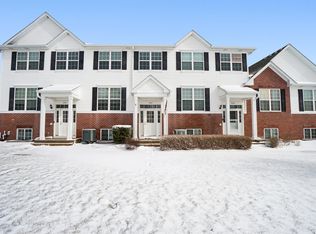
- $270,6003 bd3 ba1.6k sqft3761 Bailey Rd, Yorkville, IL 60560Off Market
- $273,7003 bd3 ba1.6k sqft3763 Bailey Rd, Yorkville, IL 60560Off Market
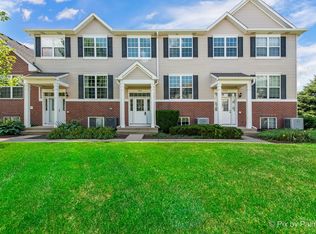
- $288,7002 bd2 ba2k sqft3767 Bailey Rd, Yorkville, IL 60560Off Market
- $292,5004 bd3 ba1.7k sqft3783 Bailey Rd, Yorkville, IL 60560Sold
- $280,9003 bd3 ba1.6k sqft3781 Bailey Rd, Yorkville, IL 60560Off Market
- $299,4003 bd3 ba2k sqft3787 Bailey Rd, Yorkville, IL 60560Off Market
- $270,7002 bd3 ba1.5k sqft3785 Bailey Rd, Yorkville, IL 60560Off Market
- $332,0003 bd2 ba2k sqft3743 Bailey Rd, Yorkville, IL 60560Off Market
Nearby schools
GreatSchools rating
- 7/10Grande Reserve Elementary SchoolGrades: K-6Distance: 0.5 mi
- 5/10Yorkville Middle SchoolGrades: 7-8Distance: 5.4 mi
- 7/10Yorkville High SchoolGrades: 9-12Distance: 3.9 mi
Schools provided by the listing agent
- Elementary: Grande Reserve Elementary School
- Middle: Yorkville Middle School
- High: Yorkville High School
- District: 115
Source: MRED as distributed by MLS GRID. This data may not be complete. We recommend contacting the local school district to confirm school assignments for this home.


Get pre-qualified for a loan
At Zillow Home Loans, we can pre-qualify you in as little as 5 minutes with no impact to your credit score.An equal housing lender. NMLS #10287.
- Illinois
- Kendall County
- Yorkville
- 60560
- 3765 Bailey Rd
