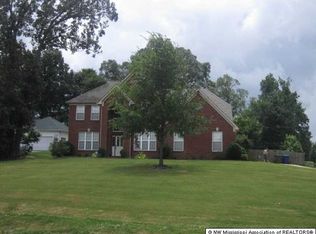
Welcome to your dream home featuring a spacious front porch—perfect for morning coffee, evening relaxation, or welcoming guests.! This spacious 5-bedroom (4 beds plus bonus), 3.5-bathroom residence offers an ideal layout for comfortable living and entertaining. The main level features a luxurious primary suite, a private office perfect for working from home, and a formal dining room for gatherings. The stunning 2 story great room brings in natural light and creates a warm, inviting atmosphere complete with a gas fireplace - that is situated in a bayed wall complete with large windows. The heart of the home, the kitchen is designed for both functionality and style. Featuring center island with prep sink perfect for meal prep, double ovens for effortless entertaining, and ample counter space to spread out and create. A dedicated coffee bar adds a touch of everyday luxury, while the walk-in pantry keeps everything organized and within easy reach.
Upstairs, you'll find three generously sized bedrooms, including one with its own private ensuite bath—perfect for guests or multigenerational living—plus a bonus room offering endless possibilities. Storage is a breeze with a convenient walk-in attic and a pull-down attic.
Outside, enjoy the peaceful park-like backyard setting, ideal for relaxing or hosting get-togethers complete with fire pit area and a treehouse. A separate detached two-car garage adds extra convenience, storage space or mechanics man cave. This home truly has it all—space, style, and an unbeatable layout!
Closed
Price Unknown
3765 Belle Pointe Dr, Southaven, MS 38672
4beds
3,185sqft
Residential, Single Family Residence
Built in 2001
0.69 Acres Lot
$432,600 Zestimate®
$--/sqft
$2,643 Estimated rent
Home value
$432,600
$389,000 - $480,000
$2,643/mo
Zestimate® history
Owner options
List your home for rent
$2,643/mo
Rent Zestimate®
Find your next renter with Zillow Rental Manager. Plus, with online applications, you can quickly screen prospective tenants – for free.
$2,643/mo
Rent Zestimate®
Refinance and save
Refinancing to a lower rate could help reduce your monthly payments and save thousands over the life of the loan.
Explore your selling options
Work with a Zillow partner agent
Leverage their expertise and Zillow's premium Showcase listings to get your home seen by more buyers.
Get startedList with your own agent
Get your home in front of millions of buyers by listing it on Zillow.
Learn how to do itSell it yourself
Take full control of how buyers see your home on Zillow by listing For Sale by Owner (FSBO).
List your homeWhat's special
Zillow last checked:
Listing updated:
Listed by:
Mary L Williams 901-283-7795,
Coldwell Banker Collins-maury
Bought with:
Tamara S Davenport, S59575
Keller Williams Realty
Source: MLS United,MLS#: 4112246
Facts & features
Interior
Bedrooms & bathrooms
- Bedrooms: 4
- Bathrooms: 4
- Full bathrooms: 3
- 1/2 bathrooms: 1
Primary bedroom
- Description: 20x13
- Level: Main
Bedroom
- Description: 12x12
- Level: Second
Bedroom
- Description: 12x14
- Level: Second
Bedroom
- Description: 11x17
- Level: Second
Bonus room
- Description: 14x16
- Level: Second
Den
- Description: 19x19
- Level: Main
Dining room
- Description: 14x12
- Level: Main
Kitchen
- Description: 16x15
- Level: Main
Office
- Description: 12x13
- Level: Main
Other
- Description: 12x8 (Bkfst Room)
- Level: Main
Other
- Description: 7x12 (Entry)
- Level: Main
Heating
- Central, Forced Air, Natural Gas
Cooling
- Ceiling Fan(s), Central Air, Dual
Appliances
- Included: Cooktop, Disposal, Double Oven, Free-Standing Refrigerator, Self Cleaning Oven
- Laundry: Electric Dryer Hookup, Laundry Room, Main Level, Washer Hookup
Features
- Ceiling Fan(s), Double Vanity, Entrance Foyer, Pantry, Primary Downstairs, Walk-In Closet(s), Kitchen Island
- Flooring: Carpet, Ceramic Tile
- Doors: Dead Bolt Lock(s)
- Windows: Double Pane Windows, Wood Frames
- Has fireplace: Yes
- Fireplace features: Den, Gas Log
Interior area
- Total structure area: 3,185
- Total interior livable area: 3,185 sqft
Property
Parking
- Total spaces: 4
- Parking features: Attached, Detached, Garage Door Opener, Garage Faces Side, Concrete
- Attached garage spaces: 4
Features
- Levels: Two
- Stories: 2
- Patio & porch: Front Porch, Patio
- Exterior features: Rain Gutters
- Fencing: Back Yard,Gate,Privacy,Wood,Fenced
Lot
- Size: 0.69 Acres
- Features: Front Yard, Landscaped
Details
- Parcel number: 2072030300004100
Construction
Type & style
- Home type: SingleFamily
- Property subtype: Residential, Single Family Residence
Materials
- Vinyl, Brick, Siding
- Foundation: Slab
- Roof: Asphalt
Condition
- New construction: No
- Year built: 2001
Utilities & green energy
- Sewer: Public Sewer
- Water: Public
- Utilities for property: Electricity Available, Natural Gas Available, Sewer Available, Sewer Connected, Water Connected
Community & HOA
Community
- Features: Near Entertainment
- Subdivision: Belle Pointe
Location
- Region: Southaven
Financial & listing details
- Tax assessed value: $365,918
- Annual tax amount: $3,594
- Date on market: 5/4/2025
- Electric utility on property: Yes
Price history
| Date | Event | Price |
|---|---|---|
| 6/30/2025 | Sold | -- |
Source: MLS United #4112246 Report a problem | ||
| 5/30/2025 | Pending sale | $435,000$137/sqft |
Source: MLS United #4112246 Report a problem | ||
| 5/4/2025 | Listed for sale | $435,000+42.7%$137/sqft |
Source: MLS United #4112246 Report a problem | ||
| 7/17/2018 | Sold | -- |
Source: MLS United #2316201 Report a problem | ||
| 5/18/2018 | Price change | $304,900-3.8%$96/sqft |
Source: Crye-Leike #316201 Report a problem | ||
| 5/9/2018 | Listed for sale | $316,965$100/sqft |
Source: Crye-Leike #316201 Report a problem | ||
Public tax history
| Year | Property taxes | Tax assessment |
|---|---|---|
| 2025 | $4,135 +15% | $36,592 +36% |
| 2024 | $3,594 | $26,899 |
| 2023 | $3,594 +2.3% | $26,899 |
| 2022 | $3,512 | $26,899 |
| 2021 | $3,512 +7.6% | $26,899 +7% |
| 2020 | $3,263 | $25,146 |
| 2019 | $3,263 +29.4% | $25,146 -0.6% |
| 2018 | $2,522 +2.1% | $25,296 +1.8% |
| 2017 | $2,469 | $24,837 -4.2% |
| 2016 | $2,469 -33.2% | $25,938 -44.7% |
| 2015 | $3,694 +40.7% | $46,876 +80.7% |
| 2014 | $2,626 -22.2% | $25,938 |
| 2013 | $3,377 | $25,938 +0.5% |
| 2010 | -- | $25,815 |
| 2009 | -- | $25,815 |
| 2008 | -- | $25,815 |
Find assessor info on the county website
Neighborhood: 38672
Nearby homes
- $--4 bd3 ba3.1k sqft5760 New Pointe Dr, Southaven, MS 38671Sold

- $378,0003 bd-- ba1.9k sqft3787 Belle Pointe Dr, Southaven, MS 38672Off Market
- $440,8004 bd3 ba3k sqft5760 New Pointe Dr, Southaven, MS 38672Off Market
- $427,4003 bd2 ba3k sqft3770 Roman Forest Dr, Southaven, MS 38672Off Market
- $452,0005 bd3 ba3.3k sqft3770 Belle Pointe Dr, Southaven, MS 38672Off Market
- $393,2003 bd-- ba2k sqft3770 Belle Pointe Dr, Southaven, MS 38671Off Market
- $--5 bd3 ba3.3k sqft3790 Roman Forest Dr, Southaven, MS 38672Sold
- $439,4005 bd3 ba2.9k sqft3748 Belle Pointe Dr, Southaven, MS 38672Off Market
Nearby schools
GreatSchools rating
- 6/10Desoto Central Elementary SchoolGrades: 3-5Distance: 1.4 mi
- 8/10Desoto Central Middle SchoolGrades: 6-8Distance: 1.2 mi
- 8/10Desoto Central High SchoolGrades: 9-12Distance: 0.9 mi
Schools provided by the listing agent
- Elementary: Desoto Central
- Middle: Desoto Central
- High: Desoto Central
Source: MLS United. This data may not be complete. We recommend contacting the local school district to confirm school assignments for this home.
Sell for more on Zillow
Get a Zillow Showcase℠ listing at no additional cost and you could sell for .
$432,600
2% more
+$8,652
With Zillow Showcase(estimated)
$441,252
Sell for more on Zillow
Get a Zillow Showcase℠ listing at no additional cost and you could sell for .
$432,600
2% more
+$8,652
With Zillow Showcase(estimated)
$441,252
- Mississippi
- DeSoto County
- Southaven
- 38672
- 3765 Belle Pointe Dr
