FANTASTIC FOOTHILL & CITY LIGHT VIEWS FROM YOUR DECK! Conveniently located between Loveland & Ft. Collins awaits this beautiful ranch style home in a foothill setting. 5 bdrms, 3 baths & 3 car garage. Great room, dining room & kitchen w/11' cathedral ceilings. Updated kitchen w/Quartz countertops & breakfast bar & wood-like LVP flooring. Dining room w/tile flooring & sliding glass door opening onto 10' x 8' low maintenance composite deck. Primary suite w/4 piece bath & walk-in closet. Garden level finished basement features a well-designed family retreat w/26' x 17' family room/game room, 2 large bedrooms & custom 3/4 bath. Navien tankless recirculation water heater. Lennox furnace with A/C & humidifier. Garage double side: 23' 7" deep x 19' 4" wide & garage single side 19' 4" deep x 11' wide, heated garage, built-in workbench & shelving, service door to back yard. 8' x 5' storage shed. 21'6" x 14' stamped concrete patio. 7' 2" x 6' 8" hot tub included. Privacy fenced back yard with sprinkler system and concrete landscape edging. Home abuts greenbelt, walking and biking trails. Minutes away from Mehaffey Park and Olde Gof Course. Mehaffey Park Link: Golf Course Link:
Sold for $535,000
$535,000
3765 Downieville St, Loveland, CO 80538
5beds
2,440sqft
Single Family Residence
Built in 2003
7,000 Square Feet Lot
$533,300 Zestimate®
$219/sqft
$2,835 Estimated rent
Home value
$533,300
$507,000 - $560,000
$2,835/mo
Zestimate® history
Owner options
List your home for rent
$2,835/mo
Rent Zestimate®
Find your next renter with Zillow Rental Manager. Plus, with online applications, you can quickly screen prospective tenants – for free.
$2,835/mo
Rent Zestimate®
Refinance and save
$3,745/mo
Est. payment
Refinancing to a lower rate could help reduce your monthly payments and save thousands over the life of the loan.
$3,745/mo
Est. payment
Explore your selling options
Work with a Zillow partner agent
Leverage their expertise and Zillow's premium Showcase listings to get your home seen by more buyers.
Get startedList with your own agent
Get your home in front of millions of buyers by listing it on Zillow.
Learn how to do itSell it yourself
Take full control of how buyers see your home on Zillow by listing For Sale by Owner (FSBO).
List your homeWhat's special
Garden level finished basementGreat roomDining roomHeated garageWood-like lvp flooringBreakfast bar
Zillow last checked:
Listing updated:
Listed by:
Kevin Cook 970-532-2695,
Cottage Realty
Bought with:
Kayleigh Weickum, 100091715
Tallent Co. Real Estate
Source: IRES as distributed by MLS GRID,MLS#: 1057310
Facts & features
Interior
Bedrooms & bathrooms
- Bedrooms: 5
- Bathrooms: 3
- Full bathrooms: 1
- 3/4 bathrooms: 2
- Main level bathrooms: 2
Primary bedroom
- Description: Carpet
- Features: 3/4 Primary Bath
- Level: Main
- Area: 156 Square Feet
- Dimensions: 12 x 13
Bedroom 2
- Description: Carpet
- Level: Main
- Area: 110 Square Feet
- Dimensions: 10 x 11
Bedroom 3
- Description: Carpet
- Level: Main
- Area: 99 Square Feet
- Dimensions: 9 x 11
Bedroom 4
- Description: Carpet
- Level: Basement
- Area: 196 Square Feet
- Dimensions: 14 x 14
Bedroom 5
- Description: Carpet
- Level: Basement
- Area: 180 Square Feet
- Dimensions: 12 x 15
Dining room
- Description: Tile
- Level: Main
- Area: 81 Square Feet
- Dimensions: 9 x 9
Family room
- Description: Carpet
- Level: Basement
- Area: 442 Square Feet
- Dimensions: 17 x 26
Great room
- Description: Luxury Vinyl
- Level: Main
- Area: 256 Square Feet
- Dimensions: 16 x 16
Kitchen
- Description: Luxury Vinyl
- Level: Main
- Area: 120 Square Feet
- Dimensions: 10 x 12
Laundry
- Description: Luxury Vinyl
- Level: Main
- Area: 15 Square Feet
- Dimensions: 3 x 5
Heating
- Forced Air, Humidity Control
Cooling
- Central Air, Ceiling Fan(s)
Appliances
- Included: Electric Range, Dishwasher, Refrigerator, Microwave, Disposal
- Laundry: Washer/Dryer Hookup
Features
- Separate Dining Room, Cathedral Ceiling(s), Open Floorplan, Walk-In Closet(s)
- Windows: Window Coverings
- Basement: Full,Partially Finished,Daylight,Sump Pump
Interior area
- Total structure area: 1,220
- Total interior livable area: 2,440 sqft
- Finished area above ground: 1,220
Property
Parking
- Total spaces: 3
- Parking features: Garage Door Opener, Attached, Heated Garage, Oversized
- Attached garage spaces: 3
- Details: Attached
Features
- Levels: One
- Stories: 1
- Patio & porch: Patio, Deck
- Exterior features: Sprinkler System
- Spa features: Heated
- Fencing: Fenced,Wood
- Has view: Yes
- View description: Hills, City
Lot
- Size: 7,000 Square Feet
- Features: Paved, Curbs, Gutters, Sidewalks, Street Light
Details
- Additional structures: Storage
- Parcel number: R1621412
- Zoning: R1
- Special conditions: Private Owner
Construction
Type & style
- Home type: SingleFamily
- Architectural style: Contemporary
- Property subtype: Single Family Residence
Materials
- Frame, Brick, Composition
- Roof: Composition
Condition
- New construction: No
- Year built: 2003
Utilities & green energy
- Electric: City of Loveland
- Gas: Xcel
- Sewer: Public Sewer
- Water: City
- Utilities for property: Natural Gas Available, Cable Available
Green energy
- Energy efficient items: Windows, Doors
Community & HOA
Community
- Security: Fire Alarm
- Subdivision: Buck Third
HOA
- Has HOA: Yes
- Services included: Common Amenities, Management, Utilities
- HOA fee: $585 annually
- HOA name: Buckhorn Village
- HOA phone: 970-494-0609
Location
- Region: Loveland
Financial & listing details
- Price per square foot: $219/sqft
- Tax assessed value: $453,500
- Annual tax amount: $2,424
- Date on market: 4/23/2026
- Listing terms: Cash,Conventional,FHA,VA Loan
- Exclusions: Clothes Washer, Clothes Dryer, Exterior Camera, Curtains/Draperies/Valances and Seller's Personal Possessions.
- Road surface type: Asphalt
Price history
| Date | Event | Price |
|---|---|---|
| 6/26/2026 | Sold | $535,000+1.9%$219/sqft |
Source:  IRES as distributed by MLS GRID #1057310 Report a problem IRES as distributed by MLS GRID #1057310 Report a problem | ||
| 4/27/2026 | Pending sale | $525,000$215/sqft |
Source:  REcolorado as distributed by MLS GRID #IR1057310 Report a problem REcolorado as distributed by MLS GRID #IR1057310 Report a problem | ||
| 4/23/2026 | Listed for sale | $525,000+162.6%$215/sqft |
Source: REcolorado as distributed by MLS GRID #IR1057310 Report a problem | ||
| 5/27/2009 | Listing removed | $199,900$82/sqft |
Source: Homes & Land #578092 Report a problem | ||
| 12/8/2008 | Listed for sale | $199,900+5.2%$82/sqft |
Source: Homes & Land #578092 Report a problem | ||
| 11/25/2008 | Sold | $190,000-5%$78/sqft |
Source: Public Record Report a problem | ||
| 8/23/2008 | Listed for sale | $200,000-7%$82/sqft |
Source: Listhub #578092 Report a problem | ||
| 11/20/2003 | Sold | $215,000+258.3%$88/sqft |
Source: Public Record Report a problem | ||
| 8/28/2003 | Sold | $60,000$25/sqft |
Source: Public Record Report a problem | ||
Public tax history
| Year | Property taxes | Tax assessment |
|---|---|---|
| 2025 | $2,424 +5.1% | $28,344 -13% |
| 2024 | $2,306 +18.6% | $32,582 -1% |
| 2023 | $1,945 -2.7% | $32,899 +34.6% |
| 2022 | $1,999 +2% | $24,443 -2.8% |
| 2021 | $1,960 +1.7% | $25,147 +2% |
| 2020 | $1,927 +9.1% | $24,646 -0.7% |
| 2019 | $1,766 | $24,818 +15.6% |
| 2018 | $1,766 | $21,463 |
| 2017 | $1,766 +16.1% | $21,463 +13.1% |
| 2016 | $1,521 +10.1% | $18,985 0% |
| 2015 | $1,381 +21% | $18,990 +25.1% |
| 2014 | $1,141 | $15,180 |
| 2013 | -- | $15,180 -0.3% |
| 2012 | -- | $15,230 |
| 2011 | -- | $15,230 -7.8% |
| 2010 | -- | $16,510 |
| 2009 | -- | $16,510 -7.9% |
| 2008 | -- | $17,920 |
| 2007 | -- | $17,920 +11.7% |
| 2006 | -- | $16,040 |
| 2005 | -- | $16,040 -6.3% |
| 2004 | -- | $17,110 |
Find assessor info on the county website
Neighborhood: 80538
Nearby homes
- $435,8003 bd1 ba1.9k sqft3745 Downieville St, Loveland, CO 80538Off Market

- $480,2004 bd2 ba1.4k sqft3785 Downieville St, Loveland, CO 80538Off Market
- $505,7003 bd3 ba2.2k sqft3715 Downieville St, Loveland, CO 80538Off Market

- $439,6003 bd1 ba1.3k sqft3795 Downieville St, Loveland, CO 80538Off Market
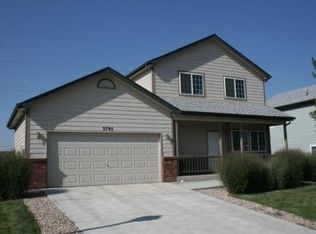
- $489,6004 bd3 ba2.1k sqft3760 Downieville St, Loveland, CO 80538Off Market
- $495,4004 bd4 ba2k sqft3780 Downieville St, Loveland, CO 80538Off Market
- $500,1004 bd3 ba1.8k sqft3805 Downieville St, Loveland, CO 80538Off Market
- $530,0004 bd3 ba2.4k sqft3748 Downieville St, Loveland, CO 80538Off Market
Nearby schools
GreatSchools rating
- 4/10Ponderosa Elementary SchoolGrades: PK-5Distance: 0.3 mi
- 4/10Lucile Erwin Middle SchoolGrades: 6-8Distance: 1 mi
- 6/10Loveland High SchoolGrades: 9-12Distance: 2.4 mi
Schools provided by the listing agent
- Elementary: Ponderosa
- Middle: Erwin, Lucile
- High: Loveland
Source: IRES as distributed by MLS GRID. This data may not be complete. We recommend contacting the local school district to confirm school assignments for this home.
Get a cash offer in 3 minutes
Find out how much your home could sell for in as little as 3 minutes with a no-obligation cash offer.
Estimated market value
$533,300
Get a cash offer in 3 minutes
Find out how much your home could sell for in as little as 3 minutes with a no-obligation cash offer.
Estimated market value
$533,300
- Colorado
- Larimer County
- Loveland
- 80538
- 3765 Downieville St
Nearby cities
Nearby zip codes
Other Loveland Topics
