Skip main navigation
Sold for $510,000
  • $510,000

    3765 E 127th Way, Thornton, CO 80241

    3beds
    2,418sqft
    Townhouse
    Built in 2003
    4,416 Square Feet Lot
    $502,800 Zestimate®
    $211/sqft
    $2,876 Estimated rent

    Home value

    $502,800

    $473,000 - $538,000

    $2,876/mo

    Zestimate® history
    Loading
    Loading...

    Owner options

    List your home for rent

    $2,876/mo

    Rent Zestimate®

    Find your next renter with Zillow Rental Manager. Plus, with online applications, you can quickly screen prospective tenants – for free.

    Learn more

    $2,876/mo

    Rent Zestimate®

    Refinance and save

    $3,465/mo

    Est. payment

    Refinancing to a lower rate could help reduce your monthly payments and save thousands over the life of the loan.

    See today's rates

    $3,465/mo

    Est. payment

    Explore your selling options

    Work with a Zillow partner agent

    Leverage their expertise and Zillow's premium Showcase listings to get your home seen by more buyers.

    Get started

    List with your own agent

    Get your home in front of millions of buyers by listing it on Zillow.

    Learn how to do it

    Sell it yourself

    Take full control of how buyers see your home on Zillow by listing For Sale by Owner (FSBO).

    List your home

    What's special

    Ample closet spaceStylish plank flooringLarge utility roomAbundant natural lightWarm southern exposureRoomy walk-in closetFunctional breakfast bar
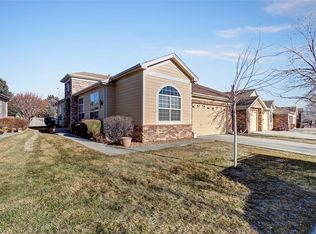
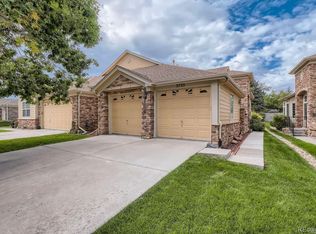
    Welcome to this beautifully updated duplex-style ranch townhome in highly sought-after Villas at Terralogo! This end-unit offers the perfect blend of privacy, comfort, and convenience — all just steps from the scenic East Lake Nature Preserve and walking trail. Enjoy low-maintenance living with a strong, proactive HOA that covers exterior maintenance, lawn care, snow removal, water/sewer for common areas, and more. Inside, you're greeted by abundant natural light, warm southern exposure, and generous living spaces with stylish plank flooring. The open-concept layout features a cozy gas fireplace, a functional breakfast bar, and a spacious kitchen perfect for everyday living or entertaining. The primary suite includes a large bedroom, 5-piece en-suite bath, and a roomy walk-in closet. The partially finished basement expands your living space with a versatile rec room, home gym or media area, an additional bedroom with egress window and walk-in closet, and another 3/4 bath. Don’t miss the large utility room and easily accessible crawl space—ideal for extra storage. Step out onto your private back patio that opens to a grassy area—one of the few units offering this rare feature. Most windows have been upgraded to energy-efficient Andersen replacements, and the home boasts a new roof, exterior paint, and water heater—all updated in 2025. The community is quiet, beautifully maintained, and full of mature trees. Enjoy access to a pool and hot tub just a block away, plus nearby shopping, dining, and the light rail less than a mile away. With ample closet space, a dedicated laundry/mud room, and an attached 2-car garage, this townhome truly has it all.

    Zillow last checked:

    Listing updated:

    Listed by:

    Bryan L. Dais 303-503-6980 Bryan@BryanDais.com,

    Your Castle Realty LLC

    Bought with:

    Mandy Lacey, 100073070

    Key Team Real Estate Corp.

    Source: REcolorado as distributed by MLS GRID,MLS#: 8544881MLS Logo

    Facts & features

    Interior

    Bedrooms & bathrooms
    • Bedrooms: 3
    • Bathrooms: 3
    • Full bathrooms: 2
    • 3/4 bathrooms: 1
    • Main level bathrooms: 2
    • Main level bedrooms: 2
    Bedroom
    • Features: Primary Suite
    • Level: Main
    Bedroom
    • Level: Main
    Bedroom
    • Level: Basement
    Bathroom
    • Features: Primary Suite
    • Level: Main
    Bathroom
    • Level: Main
    Bathroom
    • Level: Basement
    Living room
    • Level: Main
    Heating
    • Forced Air, Natural Gas
    Cooling
    • Central Air
    Appliances
    • Included: Dishwasher, Disposal, Microwave, Oven, Refrigerator
    • Laundry: Laundry Closet
    Features
    • Granite Counters, Primary Suite, Vaulted Ceiling(s), Walk-In Closet(s)
    • Flooring: Carpet, Laminate
    • Windows: Double Pane Windows
    • Basement: Finished
    • Number of fireplaces: 1
    • Fireplace features: Gas
    • Common walls with other units/homes: 1 Common Wall
    Interior area
    • Total structure area: 2,418
    • Total interior livable area: 2,418 sqft
    • Finished area above ground: 1,446
    • Finished area below ground: 674

    Property

    Parking
    • Total spaces: 2
    • Parking features: Garage - Attached
    • Attached garage spaces: 2
    Features
    • Levels: One
    • Stories: 1
    • Patio & porch: Front Porch, Patio
    Lot
    • Size: 4,416 sqft
    • Features: Landscaped, Near Public Transit, Sprinklers In Front, Sprinklers In Rear
    Details
    • Parcel number: R0133482
    • Special conditions: Standard

    Construction

    Type & style
    • Home type: Townhouse
    • Architectural style: Contemporary
    • Property subtype: Townhouse
    • Attached to another structure: Yes
    Materials
    • Frame, Stone
    • Foundation: Concrete Perimeter
    • Roof: Composition
    Condition
    • Year built: 2003

    Utilities & green energy

    • Sewer: Public Sewer
    • Water: Public
    • Utilities for property: Cable Available, Electricity Connected

    Community & neighborhood

    Security
    • Security features: Carbon Monoxide Detector(s), Security System
    Location
    • Region: Thornton
    • Subdivision: Villas At Terralago

    HOA & financial

    HOA
    • Has HOA: Yes
    • HOA fee: $475 monthly
    • Amenities included: Pool, Spa/Hot Tub
    • Services included: Maintenance Grounds, Snow Removal
    • Association name: Villas at Terralago
    • Association phone: 303-457-1444

    Other

    Other facts
    • Listing terms: Cash,Conventional,FHA,VA Loan
    • Ownership: Individual

    Price history

    DateEventPrice
    4/21/2026Sold$510,000+2.1%$211/sqft
    Source: REcolorado as distributed by MLS GRID #8544881 Report a problem
    3/24/2026Pending sale$499,500$207/sqft
    Source: REcolorado as distributed by MLS GRID #8544881 Report a problem
    3/18/2026Price change$499,500-3%$207/sqft
    Source: REcolorado as distributed by MLS GRID #8544881 Report a problem
    1/23/2026Listed for sale$515,000+23.4%$213/sqft
    Source: REcolorado as distributed by MLS GRID #8544881 Report a problem
    11/13/2020Sold$417,500-0.8%$173/sqft
    Source: Public Record Report a problem
    9/30/2020Pending sale$420,900$174/sqft
    Source: Compass - Denver #5753749 Report a problem
    9/23/2020Price change$420,900-1%$174/sqft
    Source: Compass - Denver #5753749 Report a problem
    9/4/2020Price change$425,000-0.5%$176/sqft
    Source: Compass - Denver #5753749 Report a problem
    7/30/2020Price change$427,000-0.7%$177/sqft
    Source: Compass - Denver #4864655 Report a problem
    7/2/2020Listed for sale$430,000+36.5%$178/sqft
    Source: Compass - Denver #4864655 Report a problem
    5/4/2016Sold$315,000+0.3%$130/sqft
    Source: Public Record Report a problem
    3/15/2016Pending sale$314,000$130/sqft
    Source: Resident Realty Westminster #782914 Report a problem
    3/13/2016Listed for sale$314,000$130/sqft
    Source: Resident Realty Westminster #782914 Report a problem
    3/5/2016Pending sale$314,000$130/sqft
    Source: Resident Realty Westminster #782914 Report a problem
    2/26/2016Price change$314,000-1.9%$130/sqft
    Source: Resident Realty Westminster #782914 Report a problem
    1/30/2016Listed for sale$320,000+29.5%$132/sqft
    Source: Zillow Rental Manager Report a problem
    8/26/2003Sold$247,176$102/sqft
    Source: Public Record Report a problem

    Public tax history

    YearProperty taxesTax assessment
    2025$2,731 +1%$32,940 +9.4%
    2024$2,703 -11.1%$30,110 -16.2%
    2023$3,040 -3.2%$35,920 +30.1%
    2022$3,141 $27,600 -2.8%
    2021-- $28,390 +2.8%
    2020$3,071 $27,620 -0.2%
    2019$3,071 +6.3%$27,670 +10.2%
    2018$2,888 $25,100
    2017$2,888 $25,100 +16.4%
    2016-- $21,570
    2015$2,318 $21,570 +12.9%
    2014-- $19,100
    2013-- $19,100 +11.4%
    2012-- $17,140
    2011-- $17,140 -11.5%
    2010-- $19,360
    2009-- $19,360 -13.7%
    2008-- $22,440 -7.4%
    2007-- $24,240 +1.2%
    2006-- $23,960
    2005-- $23,960 +10.3%
    2004-- $21,730 +169.6%
    2003$901 +212.3%$8,060 -8.4%
    2002$288 $8,800

    Find assessor info on the county website

    Neighborhood: Emerald Estates

    Nearby schools

    GreatSchools rating
    Schools provided by the listing agent
    • Elementary: Stellar
    • Middle: Century
    • High: Mountain Range
    • District: Adams 12 5 Star Schl

    Source: REcolorado as distributed by MLS GRID. This data may not be complete. We recommend contacting the local school district to confirm school assignments for this home.

    Get a cash offer in 3 minutes
    Find out how much your home could sell for in as little as 3 minutes with a no-obligation cash offer.
    Estimated market value
    $502,800
    Get a cash offer in 3 minutes
    Find out how much your home could sell for in as little as 3 minutes with a no-obligation cash offer.
    Estimated market value
    $502,800