Skip main navigation
Sold for $539,000
  • Listed by: Pivniska Real Estate Group • Cassie Pivniska • Contact: 707-245-6514
    Bought with: Pivniska Real Estate Group
    $539,000

    3765 Gard St, Kelseyville, CA 95451

    3beds
    2,112sqft
    Single Family Residence
    Built in 2013
    6,969 Square Feet Lot
    $537,300 Zestimate®
    $255/sqft
    $2,459 Estimated rent

    Home value

    $537,300

    $457,000 - $629,000

    $2,459/mo

    Zestimate® history
    Loading
    Loading...

    Owner options

    List your home for rent

    $2,459/mo

    Rent Zestimate®

    Find your next renter with Zillow Rental Manager. Plus, with online applications, you can quickly screen prospective tenants – for free.

    Learn more

    $2,459/mo

    Rent Zestimate®

    Refinance and save

    $3,423/mo

    Est. payment

    Refinancing to a lower rate could help reduce your monthly payments and save thousands over the life of the loan.

    See today's rates

    $3,423/mo

    Est. payment

    Explore your selling options

    Work with a Zillow partner agent

    Leverage their expertise and Zillow's premium Showcase listings to get your home seen by more buyers.

    Get started

    List with your own agent

    Get your home in front of millions of buyers by listing it on Zillow.

    Learn how to do it

    Sell it yourself

    Take full control of how buyers see your home on Zillow by listing For Sale by Owner (FSBO).

    List your home

    What's special

    Upper-level loft-style bedroomHuge islandGuest bedroomFull-home generatorRadiant heated floorsCustom slate-gray cabinetsAnti-fracture stucco exterior
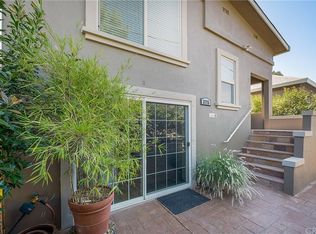
    Downtown Kelseyville gem of a property! Rare find right in town, only 2 blocks North of Main Street. This turn-key craftsman-style home is like new inside & out. Updated approx. 2013 (originally circa 1894) this home features 2112sqft, 3bed, 2.5baths and one of the prettiest yards around. Large open kitchen & living room floorplan for entertaining. The kitchen has granite countertops with a tile backsplash, a huge island, custom slate-gray cabinets, & stainless-steel appliances. SO much value here! Super well-constructed home, with anti-fracture member installed under the tile & urethane, non-cracking, low-maintenance grout throughout. Radiant heated floors, LED lighting, EMF-resistant paint inside, 4” solid foam insulation throughout the home & an anti-fracture stucco exterior for ideal energy efficiency. BRAND NEW roof in April 2026. The main level of the home includes a spacious primary bedroom with yard access, a large jacuzzi soaking tub, a 3-wall walk-in shower, a guest bedroom, a full bath, laundry, and a kitchen. An upper-level loft-style bedroom and 1/2 bath up the winding staircase would make a PERFECT game room, gym, or space for extra guests. A high-efficiency, 3-zoned mini-split system, a full-home generator, instant hot water with a water-recirculating system, & the home is on public water/sewer. Outside, complete privacy within the solid Con-Heart Redwood fence with steel post reinforcements, galvanized steel carport over the concrete patio, all-organic raised garden beds galore & 6 high-producing fruit trees. Lots of off-street parking in front, and a large electric gate opens up to bonus parking behind the fence, great for boats and/or RVs. This would make a DREAM vacation getaway, SHORT TERM RENTAL, or full-time home with the desirable downtown location to be able to walk right over to the Sawshop Public House & all of the fantastic Kelseyville Main Street events!

    Zillow last checked:

    Listing updated:

    Listed by:

    Cassie Pivniska DRE #01443512 707-245-6514,

    Pivniska Real Estate Group

    Bought with:

    Cassie Pivniska, DRE #01443512

    Pivniska Real Estate Group

    Source: CRMLS,MLS#: LC26092627MLS LogoOriginating MLS: California Regional MLS

    Facts & features

    Interior

    Bedrooms & bathrooms
    • Bedrooms: 3
    • Bathrooms: 3
    • Full bathrooms: 2
    • 1/2 bathrooms: 1
    • Main level bathrooms: 2
    • Main level bedrooms: 2
    Rooms
    • Room types: Bonus Room, Bedroom, Game Room, Laundry, Living Room, Primary Bathroom, Primary Bedroom
    Primary bedroom
    • Features: Main Level Primary
    Bedroom
    • Features: Bedroom on Main Level
    Bathroom
    • Features: Jetted Tub, Remodeled, Upgraded, Walk-In Shower
    Kitchen
    • Features: Granite Counters, Kitchen/Family Room Combo, Remodeled, Self-closing Cabinet Doors, Self-closing Drawers, Updated Kitchen
    Heating
    • Ductless, Electric, High Efficiency, Zoned
    Cooling
    • Ductless, Electric, High Efficiency, Zoned
    Appliances
    • Included: Dishwasher, Electric Oven, Propane Range, Refrigerator, Tankless Water Heater
    • Laundry: Electric Dryer Hookup, Inside
    Features
    • Breakfast Bar, Granite Counters, High Ceilings, Open Floorplan, Storage, Bedroom on Main Level, Main Level Primary
    • Flooring: Tile, Wood
    • Windows: Double Pane Windows
    • Has fireplace: No
    • Fireplace features: None
    • Common walls with other units/homes: No Common Walls
    Interior area
    • Total interior livable area: 2,112 sqft

    Property

    Parking
    • Total spaces: 6
    • Parking features: Driveway Level, Driveway, Gravel, Oversized, RV Gated, RV Access/Parking
    • Uncovered spaces: 6
    Features
    • Levels: One
    • Stories: 1
    • Entry location: 0
    • Patio & porch: Concrete, Covered, Front Porch, Patio, Tile
    • Exterior features: Lighting, Rain Gutters
    • Pool features: None
    • Spa features: None
    • Fencing: Excellent Condition,Wood
    • Has view: Yes
    • View description: Hills, Mountain(s), Neighborhood
    Lot
    • Size: 6,969 Square Feet
    • Features: Back Yard, Garden, Near Public Transit, Sprinkler System, Street Level
    Details
    • Additional structures: Storage
    • Parcel number: 024102090000
    • Special conditions: Standard

    Construction

    Type & style
    • Home type: SingleFamily
    • Architectural style: Bungalow
    • Property subtype: Single Family Residence
    Materials
    • Stucco
    • Foundation: Concrete Perimeter
    • Roof: Composition
    Condition
    • Turnkey
    • New construction: No
    • Year built: 2013

    Utilities & green energy

    • Electric: 220 Volts in Kitchen, 220 Volts in Laundry
    • Sewer: Public Sewer
    • Water: Public
    • Utilities for property: Electricity Connected, Propane, Sewer Connected, Water Connected

    Community & HOA

    Community
    • Features: Biking, Foothills, Fishing, Golf, Hiking, Lake, Suburban, Water Sports
    • Security: Carbon Monoxide Detector(s)
    Location
    • Region: Kelseyville

    Financial & listing details

    • Price per square foot: $255/sqft
    • Tax assessed value: $70,682
    • Annual tax amount: $796
    • Date on market: 5/1/2026
    • Cumulative days on market: 11 days
    • Listing terms: Cash,Conventional,FHA,Government Loan,VA Loan
    • Road surface type: Paved

    Price history

    DateEventPrice
    6/3/2026Sold$539,000$255/sqft
    Source: CRMLS #LC26092627 Report a problem
    5/12/2026Contingent$539,000$255/sqft
    Source: CRMLS #LC26092627 Report a problem
    5/12/2026Pending sale$539,000$255/sqft
    Source: BAREIS #326038663 Report a problem
    5/1/2026Listed for sale$539,000+2056%$255/sqft
    Source: CRMLS #LC26092627 Report a problem
    10/11/2013Sold$25,000$12/sqft
    Source: Public Record Report a problem

    Public tax history

    YearProperty taxesTax assessment
    2025$796 -0.2%$70,682 +0%
    2024$797 +6.6%$70,652 +7.9%
    2023$748 +4.1%$65,474 +3.5%
    2022$718 -0.1%$63,250 +0.9%
    2021$719 +0.1%$62,688 -0.6%
    2020$719 -2.2%$63,038 -1.9%
    2019$735 +18.7%$64,240 +19.3%
    2018$619 +1.4%$53,864 +2%
    2017$610 +2%$52,808 +2%
    2016$598 +6.7%$51,774 +1.5%
    2015$561 +1.8%$50,998 +2%
    2014$551 +173.6%$50,000 +207.8%
    2013$201 +1.7%$16,245 +2%
    2012$198 +1.5%$15,927 +2%
    2011$195 +0.6%$15,616 +0.7%
    2010$194 +10%$15,500 +1.8%
    2008$176 +2.8%$15,232 +2%
    2007$172 -2.3%$14,934 -3.7%
    2006$176 +1.3%$15,515 +2%
    2005$173 +1.4%$15,212 +2%
    2004$171 +72.6%$14,915 +1.9%
    2003$99 +3.1%$14,643 +2%
    2002$96 +7%$14,357 +2%
    2001$90 +3.1%$14,076 +2%
    2000$87 $13,801
    Find assessor info on the county website

    Neighborhood: 95451

    Nearby schools

    GreatSchools rating
    Get pre-qualified for a loan
    At Zillow Home Loans, we can pre-qualify you in as little as 5 minutes with no impact to your credit score.

    An equal housing lender. NMLS #10287.