Skip main navigation
Off market
  • $375,000

    3765 Harris Dr, Muskegon, MI 49441

    3beds
    2,972sqft
    Condo
    Built in 1997
    -- sqft lot
    $375,000 Zestimate®
    $126/sqft
    $2,616 Estimated rent

    Home value

    $375,000

    $353,000 - $401,000

    $2,616/mo

    Zestimate® history
    Loading
    Loading...

    Owner options

    List your home for rent

    $2,616/mo

    Rent Zestimate®

    Find your next renter with Zillow Rental Manager. Plus, with online applications, you can quickly screen prospective tenants – for free.

    Learn more

    $2,616/mo

    Rent Zestimate®

    Refinance and save

    $2,587/mo

    Est. payment

    Refinancing to a lower rate could help reduce your monthly payments and save thousands over the life of the loan.

    See today's rates

    $2,587/mo

    Est. payment

    Explore your selling options

    Work with a Zillow partner agent

    Leverage their expertise and Zillow's premium Showcase listings to get your home seen by more buyers.

    Get started

    List with your own agent

    Get your home in front of millions of buyers by listing it on Zillow.

    Learn how to do it

    Sell it yourself

    Take full control of how buyers see your home on Zillow by listing For Sale by Owner (FSBO).

    List your home

    What's special

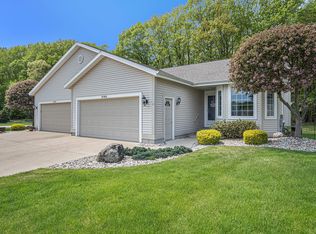
    Condominiums like this do not become available often. Take the opportunity to check this one out. 3 bedrooms and 3 full bathrooms in this amazing home nestled in the Fairway Farms Association. Ownership here gives you the ability to play golf on the well manicured par 3 course that meanders throughout the association property. This home is located near EVERYTHING. If you want to be near beaches, parks, shopping, or fine dining, calling 3765 Harris Drive home will give you many opportunities to explore the West Michigan area!

    This property is off market, which means it's not currently listed for sale or rent on Zillow. This may be different from what's available on other websites or public sources.

    Facts & features

    Interior

    Bedrooms & bathrooms
    • Bedrooms: 3
    • Bathrooms: 3
    • Full bathrooms: 3
    • Main level bathrooms: 2
    • Main level bedrooms: 2
    Heating
    • Forced air, Electric, Gas
    Cooling
    • Central
    Appliances
    • Included: Dishwasher, Garbage disposal, Microwave, Range / Oven, Refrigerator
    Features
    • Windows: Insulated Windows, Screens, Low Emissivity Windows, Bay/Bow
    • Basement: Partially finished
    Interior area
    • Total interior livable area: 2,972 sqft
    • Finished area below ground: 1468

    Property

    Parking
    • Total spaces: 2
    • Parking features: Garage - Attached
    Accessibility
    • Accessibility features: Covered Entrance
    Features
    • Patio & porch: Deck
    • Exterior features: Vinyl
    • Frontage type: Golf Course
    • Frontage length: 0.00
    Lot
    • Size: 0.38 Acres
    • Features: Common
    Details
    • Parcel number: 6127293000001300

    Construction

    Type & style
    • Home type: Condo
    • Architectural style: Ranch
    Materials
    • Roof: Composition
    Condition
    • Year built: 1997

    Utilities & green energy

    • Sewer: Public Sewer
    • Water: Public
    • Utilities for property: Cable Available, Natural Gas Connected, Electricity Available, Natural Gas Available, Phone Connected, Water Available, Cable Connected, Sewer Available, Broadband, Natural Gas, Telephone Line

    Community & neighborhood

    Location
    • Region: Muskegon

    HOA & financial

    HOA
    • Has HOA: Yes
    • HOA fee: $225 monthly
    • Amenities included: Golf Membership
    • Services included: Snow Removal, Maintenance Grounds

    Other

    Other facts
    • Sewer: Public Sewer
    • WaterSource: Public
    • Heating: Forced Air, Natural Gas
    • Appliances: Dishwasher, Refrigerator, Disposal, Microwave, Range
    • ArchitecturalStyle: Ranch
    • GarageYN: true
    • AttachedGarageYN: true
    • HeatingYN: true
    • Utilities: Cable Available, Natural Gas Connected, Electricity Available, Natural Gas Available, Phone Connected, Water Available, Cable Connected, Sewer Available, Broadband, Natural Gas, Telephone Line
    • PatioAndPorchFeatures: Deck
    • CoolingYN: true
    • Basement: Full
    • ExteriorFeatures: Underground Sprinkler, Fountain, Shrubs/Hedges, Ground Cover, Decor Pond
    • AssociationFeeIncludes: Snow Removal, Maintenance Grounds
    • ConstructionMaterials: Vinyl Siding
    • Roof: Composition
    • ElectricOnPropertyYN: True
    • MainLevelBathrooms: 2
    • WindowFeatures: Insulated Windows, Screens, Low Emissivity Windows, Bay/Bow
    • ParkingFeatures: Attached, Garage Door Opener
    • CoveredSpaces: 2
    • Cooling: Central Air
    • FrontageType: Golf Course
    • MainLevelBedrooms: 2
    • BelowGradeFinishedArea: 1468
    • FrontageLength: 0.00
    • RoomKitchenFeatures: Eating Area, Snack Bar
    • Flooring: Ceramic Floor
    • AccessibilityFeatures: Covered Entrance
    • AssociationAmenities: Golf Membership
    • LotFeatures: Common
    • MlsStatus: Active

    Price history

    DateEventPrice
    6/28/2023Sold$310,000+39.1%$104/sqft
    Source: Public Record Report a problem
    4/17/2020Sold$222,800-7.1%$75/sqft
    Source: MichRIC #19050017 Report a problem
    10/11/2019Listed for sale$239,900$81/sqft
    Source: RE/MAX West #19050017 Report a problem

    Public tax history

    YearProperty taxesTax assessment
    2025$6,564 +19.5%$173,400 +5.2%
    2024$5,494 +4.8%$164,800 +2.1%
    2023$5,241 $161,400 +14.4%
    2022-- $141,100 +11.5%
    2021$3,573 $126,600 +4.7%
    2020$3,573 +3.7%$120,900 +795.6%
    2018$3,446 $13,500 -86%
    2017-- $96,700 +5.3%
    2016-- $91,800 +6.3%
    2015-- $86,400 +1.8%
    2014-- $84,900 -1.4%
    2013$3,109 $86,100 -2.9%
    2012-- $88,700 +15.6%
    2011-- $76,700
    2010-- $76,700
    2009-- $76,700 -17%
    2008-- $92,400 +0.5%
    2007-- $91,900
    2006-- $91,900 +1.9%
    2005-- $90,200 +9.2%
    2004-- $82,600 -0.1%
    2003-- $82,700 +7.4%
    2002-- $77,000 +4.5%
    2001-- $73,700 -4.5%
    2000-- $77,200

    Find assessor info on the county website

    Neighborhood: 49441

    Nearby schools

    GreatSchools rating
    Schools provided by the listing agent
    • District: Mona Shores

    Source: The MLS. This data may not be complete. We recommend contacting the local school district to confirm school assignments for this home.

    Get a cash offer in 3 minutes
    Find out how much your home could sell for in as little as 3 minutes with a no-obligation cash offer.
    Estimated market value
    $375,000
    Get a cash offer in 3 minutes
    Find out how much your home could sell for in as little as 3 minutes with a no-obligation cash offer.
    Estimated market value
    $375,000