Welcome to this meticulously maintained two-story home nestled on a picturesque, tree-lined lot with no rear neighbors! The inviting floor plan o ers multiple living spaces, including formal living and dining rooms as well as a cozy family room featuring a classic brick fireplace. The spacious eat-in kitchen boasts abundant cabinetry, granite countertops, stainless steel appliances, a center island, and sliding doors leading to the covered deck—perfect for entertaining or relaxing while overlooking the expansive backyard. Upstairs, you'll find generously sized bedrooms, including a large primary suite complete with an updated en-suite bath with a skylight, and a walk-in closet with custom built-ins. Stunning flooring and neutral décor throughout make this home truly move-in ready. Step outside to enjoy the incredible outdoor living space featuring a covered deck, mature landscaping, and a deep, private fenced yard backing to a wooded setting. Located close to walking/bike paths and Olander Park! With spacious rooms, charming curb appeal, and a peaceful setting, this home o ers the perfect blend of comfort, functionality, and privacy.
Sold for $340,000
$340,000
3765 Harrowsfield Rd, Sylvania, OH 43560
4beds
1,848sqft
Single Family Residence
Built in 1988
0.35 Acres Lot
$-- Zestimate®
$184/sqft
$2,629 Estimated rent
Home value
Not available
Estimated sales range
Not available
$2,629/mo
Zestimate® history
Owner options
List your home for rent
$2,629/mo
Rent Zestimate®
Find your next renter with Zillow Rental Manager. Plus, with online applications, you can quickly screen prospective tenants – for free.
$2,629/mo
Rent Zestimate®
Refinance and save
$2,488/mo
Est. payment
Refinancing to a lower rate could help reduce your monthly payments and save thousands over the life of the loan.
$2,488/mo
Est. payment
Explore your selling options
Work with a Zillow partner agent
Leverage their expertise and Zillow's premium Showcase listings to get your home seen by more buyers.
Get startedList with your own agent
Get your home in front of millions of buyers by listing it on Zillow.
Learn how to do itSell it yourself
Take full control of how buyers see your home on Zillow by listing For Sale by Owner (FSBO).
List your homeWhat's special
Zillow last checked:
Listing updated:
Listed by:
Joseph D. Mathias 419-509-9386,
RE/MAX Preferred Associates
Bought with:
Represented NON
NON REP CLIENT
Source: NORIS,MLS#: 10010154
Facts & features
Interior
Bedrooms & bathrooms
- Bedrooms: 4
- Bathrooms: 3
- Full bathrooms: 2
- 1/2 bathrooms: 1
Bedroom 2
- Description: walk-in
- Level: Upper
- Dimensions: 15 x 10
Bedroom 3
- Level: Upper
- Dimensions: 12 x 11
Bedroom 4
- Level: Upper
- Dimensions: 9 x 13
Other
- Description: walk-in, bath
- Level: Upper
- Dimensions: 17 x 16
Dining room
- Features: Formal Dining Room
- Level: Main
- Dimensions: 10 x 11
Family room
- Features: Fireplace
- Level: Main
- Dimensions: 19 x 11
Kitchen
- Description: eatin
- Features: Kitchen Island, Pantry
- Level: Main
- Dimensions: 19 x 11
Living room
- Description: formal
- Level: Main
- Dimensions: 12 x 13
Heating
- Central, Forced Air, Natural Gas
Cooling
- Ceiling Fan(s), Central Air, Electric, HVAC SEER Rating, Whole House Fan
Appliances
- Included: Dishwasher, Ice Maker, Microwave, Water Heater, Disposal, Electric Oven, Electric Range, Electric Range Connection, Exhaust Fan, Range Hood, Refrigerator
- Laundry: Electric Dryer Hookup, Gas Dryer Hookup, In Basement, Inside, Sink, Washer Hookup
Features
- Ceiling Fan(s), Eat-in Kitchen, Entrance Foyer, Primary Bathroom, Walk-In Closet(s)
- Flooring: Carpet, Ceramic Tile, Luxury Vinyl
- Doors: Sliding Doors, Storm Door(s)
- Windows: Double Pane Windows, Insulated Windows, Skylight(s), Window Coverings
- Basement: Block,Concrete,Full,Sump Pump,Unfinished
- Number of fireplaces: 1
- Fireplace features: Family Room, Gas, Gas Log, Glass Doors, Screen(s)
- Common walls with other units/homes: No Common Walls
Interior area
- Total structure area: 1,848
- Total interior livable area: 1,848 sqft
Property
Parking
- Total spaces: 2.5
- Parking features: Asphalt, Attached Garage, Driveway, Garage Door Opener, Kitchen Level, Private
- Garage spaces: 2.5
- Has uncovered spaces: Yes
Features
- Patio & porch: Covered Porch, Front Porch, Deck
- Exterior features: Fire Pit, Private Yard
- Fencing: Split Rail
- Has view: Yes
- View description: Trees/Woods
Lot
- Size: 0.35 Acres
- Dimensions: 56x206x142x142
- Features: Level, Sprinklers In Front, Sprinklers In Rear
Details
- Additional structures: Shed(s)
- Parcel number: 7906241
- Other equipment: DC Well Pump
Construction
Type & style
- Home type: SingleFamily
- Architectural style: Traditional
- Property subtype: Single Family Residence
Materials
- Blown-In Insulation, Vinyl Siding
- Foundation: Block
- Roof: Asphalt,Shingle
Condition
- New construction: No
- Year built: 1988
Utilities & green energy
- Electric: 150 Amp Service, 220 Volts in Kitchen, 220 Volts in Laundry, Circuit Breakers
- Sewer: Public Sewer
- Water: Public
- Utilities for property: Cable Available, Electricity Connected, Natural Gas Available, Natural Gas Connected, Sewer Available, Sewer Connected, Water Available, Water Connected
Community & HOA
Community
- Features: Curbs, Park, Sidewalks
- Subdivision: Farmbrook
HOA
- Has HOA: No
Location
- Region: Sylvania
Financial & listing details
- Price per square foot: $184/sqft
- Tax assessed value: $246,300
- Annual tax amount: $5,739
- Date on market: 7/10/2026
- Listing terms: Cash,Conventional
- Electric utility on property: Yes
Price history
| Date | Event | Price |
|---|---|---|
| 8/13/2026 | Sold | $340,000$184/sqft |
Source: NORIS #10010154 Report a problem | ||
| 7/31/2026 | Pending sale | $340,000$184/sqft |
Source: NORIS #10010154 Report a problem | ||
| 7/14/2026 | Contingent | $340,000$184/sqft |
Source: NORIS #10010154 Report a problem | ||
| 7/10/2026 | Listed for sale | $340,000+86.8%$184/sqft |
Source: NORIS #10010154 Report a problem | ||
| 6/3/2003 | Sold | $182,000+10%$98/sqft |
Source: Public Record Report a problem | ||
| 10/7/1999 | Sold | $165,500$90/sqft |
Source: Public Record Report a problem | ||
Public tax history
| Year | Property taxes | Tax assessment |
|---|---|---|
| 2025 | $5,739 +3.2% | $86,205 |
| 2024 | $5,561 -7.5% | $86,205 +7.6% |
| 2023 | $6,011 0% | $80,080 |
| 2022 | $6,012 -2.4% | $80,080 |
| 2021 | $6,158 +1.9% | $80,080 +15.1% |
| 2020 | $6,044 +107.6% | $69,580 |
| 2019 | $2,911 -49.9% | $69,580 |
| 2018 | $5,811 +17.6% | $69,580 +29.5% |
| 2017 | $4,942 +1.9% | $53,725 -65% |
| 2016 | $4,848 +6% | $153,500 |
| 2015 | $4,572 +5.2% | $153,500 +197.1% |
| 2014 | $4,345 | $51,670 |
| 2013 | $4,345 +3% | $51,670 |
| 2012 | $4,218 -6.2% | $51,670 -13% |
| 2011 | $4,499 +7.7% | $59,370 |
| 2010 | $4,176 +1.5% | $59,370 |
| 2009 | $4,114 -3.8% | $59,370 -11% |
| 2008 | $4,276 +10.3% | $66,680 |
| 2007 | $3,877 +1.4% | $66,680 |
| 2006 | $3,825 -2.1% | $66,680 +2.9% |
| 2004 | $3,908 +12% | $64,830 |
| 2003 | $3,490 +1.3% | $64,830 +10% |
| 2002 | $3,444 +9.2% | $58,910 |
| 2001 | $3,153 -48.3% | $58,910 |
| 2000 | $6,098 | $58,910 |
Find assessor info on the county website
Neighborhood: 43560
Nearby homes
- $293,8003 bd3 ba2.1k sqft3801 Harrowsfield Rd, Sylvania, OH 43560Off Market
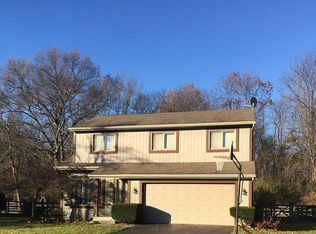
- $331,5003 bd2 ba2.1k sqft3759 Harrowsfield Rd, Sylvania, OH 43560Off Market
- $325,2004 bd3 ba1.8k sqft3753 Harrowsfield Rd, Sylvania, OH 43560Off Market
- $241,8003 bd2 ba1.4k sqft3807 Harrowsfield Rd, Sylvania, OH 43560Off Market
- $315,0003 bd3 ba2.2k sqft3800 Harrowsfield Rd, Sylvania, OH 43560Sold
- $297,6003 bd2 ba1.6k sqft3815 Harrowsfield Rd, Sylvania, OH 43560Off Market
- $278,2003 bd2 ba1.7k sqft3806 Harrowsfield Rd, Sylvania, OH 43560Off Market
- $322,8003 bd2 ba1.7k sqft3737 Wheatlands Rd, Sylvania, OH 43560Off Market
Nearby schools
GreatSchools rating
- 8/10Stranahan Elementary SchoolGrades: K-5Distance: 1.5 mi
- 7/10Sylvania Timberstone Junior High SchoolGrades: 6-8Distance: 2.5 mi
- 8/10Sylvania Southview High SchoolGrades: 9-12Distance: 0.3 mi
Schools provided by the listing agent
- Elementary: Stranahan
- High: Southview
Source: NORIS. This data may not be complete. We recommend contacting the local school district to confirm school assignments for this home.


Get pre-qualified for a loan
At Zillow Home Loans, we can pre-qualify you in as little as 5 minutes with no impact to your credit score.An equal housing lender. NMLS #10287.
- Ohio
- Lucas County
- Sylvania
- 43560
- 3765 Harrowsfield Rd
