Bridgeway Lakes Beauty!! Welcome to an exceptional opportunity in one of West Sacramentos most scenic and desirable neighborhoods. This unique 6 bedroom home offers abundant space and flexibility including a full bathroom and a downstairs bedroom that works perfectly for multi generational living or in law accommodations. The property sits on a generous lot with large RV access an electronic locking gate and a newer second driveway that provides additional parking and easy storage for all your toys. Energy efficiency is a major highlight with a huge owned 30 panels(12.45kw) solar system, and new HVAC installed in 2024 with new ductwork. Additional upgrades include custom garage doors added in 2025 new concrete in 2025 finished garage with recessed lighting jack shaft garage openers and beautiful flooring installed in 2020. The expansive primary suite features a large walk in closet and the backyard offers turf landscaping a turf dog run custom dog run with misters and newer fencing. Inside you will find an open floor plan that is ideal for entertaining. Outside the RV access makes weekend adventures simple with close proximity to river access and many nearby lakes. Downtown Sacramento is just a short drive away offering dining and entertainment in the Farm to Fork capital. Bridgeway Lakes is known for its peaceful atmosphere wide sidewalks and thoughtfully designed walking paths. Residents enjoy Bridgeway Lakes Community Park which features athletic fields, water play areas, an amphitheater and a boathouse that hosts seasonal programs. The neighborhood also offers easy access to Bridgeway Island Park a favorite spot for families with playgrounds open green space and beautiful lake views. This home blends comfort upgrades and an unbeatable location. Experience the charm convenience and outdoor lifestyle of Bridgeway Lakes living at 3765 Henshaw Road. NO HOA
Closed
$860,000
3765 Henshaw Rd, West Sacramento, CA 95691
6beds
3,944sqft
Single Family Residence
Built in 2004
6,969 Square Feet Lot
$858,200 Zestimate®
$218/sqft
$4,313 Estimated rent
Home value
$858,200
$790,000 - $935,000
$4,313/mo
Zestimate® history
Owner options
List your home for rent
$4,313/mo
Rent Zestimate®
Find your next renter with Zillow Rental Manager. Plus, with online applications, you can quickly screen prospective tenants – for free.
$4,313/mo
Rent Zestimate®
Refinance and save
$5,731/mo
Est. payment
Refinancing to a lower rate could help reduce your monthly payments and save thousands over the life of the loan.
$5,731/mo
Est. payment
Explore your selling options
Work with a Zillow partner agent
Leverage their expertise and Zillow's premium Showcase listings to get your home seen by more buyers.
Get startedList with your own agent
Get your home in front of millions of buyers by listing it on Zillow.
Learn how to do itSell it yourself
Take full control of how buyers see your home on Zillow by listing For Sale by Owner (FSBO).
List your homeWhat's special
Jack shaft garage openersBackyard offers turf landscapingLarge rv accessAdditional parkingWide sidewalksExpansive primary suiteDownstairs bedroom
Zillow last checked:
Listing updated:
Listed by:
Lyle West DRE #01504852 916-521-8236,
Keller Williams Realty
Bought with:
Sean Salcedo, DRE #02161607
LPT Realty
Source: MetroList Services of CA,MLS#: 226089382Originating MLS: MetroList Services, Inc.
Facts & features
Interior
Bedrooms & bathrooms
- Bedrooms: 6
- Bathrooms: 4
- Full bathrooms: 3
- Partial bathrooms: 1
Rooms
- Room types: Bathroom, Dining Room, Family Room, Great Room, Kitchen, Laundry, Living Room
Primary bathroom
- Features: Shower Stall(s), Double Vanity, Tile, Walk-In Closet(s), Window
Dining room
- Features: Breakfast Nook, Bar, Space in Kitchen, Dining/Living Combo, Formal Area
Kitchen
- Features: Breakfast Area, Kitchen Island, Island w/Sink, Kitchen/Family Combo, Tile Counters
Heating
- Central, Fireplace(s), Gas
Cooling
- Ceiling Fan(s), Central Air
Appliances
- Laundry: Laundry Room, Cabinets, Ground Floor, Inside Room
Features
- Flooring: Carpet, Tile, Luxury Vinyl Plank
- Number of fireplaces: 1
- Fireplace features: Family Room, Gas Starter
Interior area
- Total structure area: 0
- Total interior livable area: 3,944 sqft
Property
Parking
- Total spaces: 3
- Parking features: Attached, Boat, RV Access/Parking, RV Possible, RV Storage, Garage Door Opener
- Attached garage spaces: 3
Features
- Exterior features: Misting System, Dog Run
- Fencing: Entry Gate,Fenced
Lot
- Size: 6,969 Square Feet
- Features: Sprinklers In Front, Grass Artificial, Street Lights, Landscape Back, Landscape Front, Low Maintenance
Details
- Additional structures: RV/Boat Storage, Kennel/Dog Run
- Parcel number: 072023001000
- Zoning: R-1
- Special conditions: Standard
Construction
Type & style
- Home type: SingleFamily
- Architectural style: Contemporary
- Property subtype: Single Family Residence
Materials
- Frame, Wood
- Foundation: Slab
- Roof: Tile
Condition
- Year built: 2004
Utilities & green energy
- Electric: 220 Volts in Kitchen, 220 Volts in Laundry
- Sewer: Public Sewer
- Water: Public
- Utilities for property: Cable Connected, Public, Electric, Sewer In & Connected, Internet Available, Solar, Natural Gas Connected
Green energy
- Energy generation: Solar
Community & HOA
Community
- Subdivision: Bridgeway Lakes
Location
- Region: West Sacramento
Financial & listing details
- Price per square foot: $218/sqft
- Tax assessed value: $651,403
- Price range: $860K - $860K
- Date on market: 9/20/2026
- Road surface type: Paved
Price history
| Date | Event | Price |
|---|---|---|
| 8/25/2026 | Sold | $860,000-1.7%$218/sqft |
Source: MetroList Services of CA #226089382 Report a problem | ||
| 7/27/2026 | Pending sale | $875,000$222/sqft |
Source: MetroList Services of CA #226089382 Report a problem | ||
| 7/15/2026 | Listed for sale | $875,000+48.3%$222/sqft |
Source: MetroList Services of CA #226089382 Report a problem | ||
| 10/1/2020 | Sold | $590,000+5.5%$150/sqft |
Source: Public Record Report a problem | ||
| 10/11/2005 | Sold | $559,500+20.1%$142/sqft |
Source: Public Record Report a problem | ||
| 8/24/2004 | Sold | $466,000$118/sqft |
Source: Public Record Report a problem | ||
Public tax history
| Year | Property taxes | Tax assessment |
|---|---|---|
| 2026 | -- | $651,403 +2% |
| 2025 | $10,171 +1.9% | $638,632 +2% |
| 2024 | $9,977 -4.4% | $626,111 +2% |
| 2023 | $10,441 +10.9% | $613,836 +2% |
| 2022 | $9,411 +0.8% | $601,800 +2% |
| 2021 | $9,340 +1.8% | $590,000 -1.7% |
| 2020 | $9,172 -2.6% | $600,000 -3.2% |
| 2018 | $9,420 +4.5% | $620,000 +6.9% |
| 2017 | $9,016 +10.2% | $580,000 +14.9% |
| 2016 | $8,183 | $505,000 +9.8% |
| 2015 | $8,183 -5.2% | $460,000 |
| 2014 | $8,636 +8.7% | $460,000 +19.5% |
| 2013 | $7,946 | $385,000 +6.9% |
| 2012 | -- | $360,000 -5.3% |
| 2011 | -- | $380,000 |
| 2010 | -- | $380,000 -8.4% |
| 2009 | -- | $415,000 -28.7% |
| 2008 | -- | $581,895 +2% |
| 2007 | -- | $570,486 +2% |
| 2006 | -- | $559,300 +20% |
| 2005 | -- | $465,975 +425.9% |
| 2004 | -- | $88,600 |
Find assessor info on the county website
Neighborhood: Southwest Village
Nearby homes
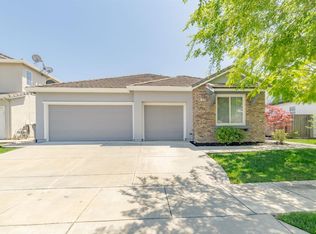
- $684,0004 bd3 ba2.9k sqft3775 Henshaw Rd, West Sacramento, CA 95691Off Market
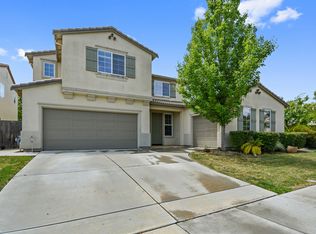
- $750,4004 bd3 ba3.6k sqft3745 Henshaw Rd, West Sacramento, CA 95691Off Market
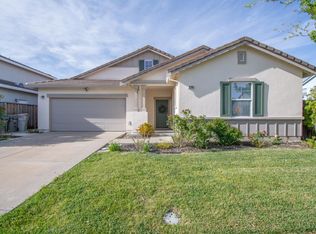
- $652,5004 bd2 ba2.2k sqft3760 Huntington Rd, West Sacramento, CA 95691Sold
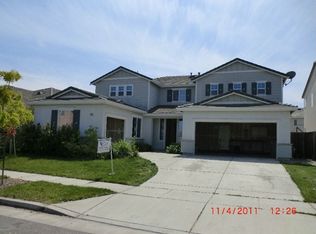
- $772,7005 bd3 ba3.3k sqft3785 Henshaw Rd, West Sacramento, CA 95691Off Market
- $693,0004 bd3 ba2.7k sqft3770 Huntington Rd, West Sacramento, CA 95691Off Market
- $684,6005 bd3 ba3.1k sqft3750 Huntington Rd, West Sacramento, CA 95691Off Market
- $997,2005 bd5 ba3.9k sqft3875 Big Bear St, West Sacramento, CA 95691Off Market
- $750,6005 bd3 ba3.1k sqft3780 Huntington Rd, West Sacramento, CA 95691Off Market
Nearby schools
GreatSchools rating
- 7/10Bridgeway Island Elementary SchoolGrades: K-8Distance: 1.1 mi
- 7/10River City High SchoolGrades: 9-12Distance: 2.4 mi
Get a cash offer in 3 minutes
Find out how much your home could sell for in as little as 3 minutes with a no-obligation cash offer.
Estimated market value
$858,200
Get a cash offer in 3 minutes
Find out how much your home could sell for in as little as 3 minutes with a no-obligation cash offer.
Estimated market value
$858,200
- California
- Yolo County
- West Sacramento
- 95691
- Southwest Village
- 3765 Henshaw Rd
