Skip main navigation
Closed
  • $290,000

    3765 Linwood Way, Snellville, GA 30039

    3beds
    1,708sqft
    Single Family Residence, Residential
    Built in 1985
    0.28 Acres Lot
    $289,100 Zestimate®
    $170/sqft
    $1,989 Estimated rent

    Home value

    $289,100

    $266,000 - $315,000

    $1,989/mo

    Zestimate® history
    Loading
    Loading...

    Owner options

    List your home for rent

    $1,989/mo

    Rent Zestimate®

    Find your next renter with Zillow Rental Manager. Plus, with online applications, you can quickly screen prospective tenants – for free.

    Learn more

    $1,989/mo

    Rent Zestimate®

    Refinance and save

    $1,792/mo

    Est. payment

    Refinancing to a lower rate could help reduce your monthly payments and save thousands over the life of the loan.

    See today's rates

    $1,792/mo

    Est. payment

    Explore your selling options

    Work with a Zillow partner agent

    Leverage their expertise and Zillow's premium Showcase listings to get your home seen by more buyers.

    Get started

    List with your own agent

    Get your home in front of millions of buyers by listing it on Zillow.

    Learn how to do it

    Sell it yourself

    Take full control of how buyers see your home on Zillow by listing For Sale by Owner (FSBO).

    List your home

    What's special

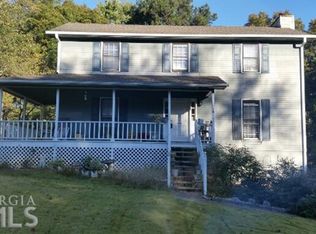
    Welcome to this irresistible charmer, located on a quiet cul-de-sac street in an unbeatable location. Close to restaurants, shops, schools and more. Huge master bedroom on main level has hardwood floors, a large walk in closet and tons of windows, bringing in the natural light. You will find a beautifully updated en suite bath that includes a serene soaking tub, separate glass shower, new toilet, and new marble tile. The spacious family room delights with vaulted ceilings, hardwood floors, a brick fireplace and a view into the dining area and kitchen. French doors from kitchen lead you onto a large screened in porch, overlooking the patio and and mature trees in the backyard, perfect for outdoor entertaining. Upstairs you will find two large secondary bedrooms, both with walk in closets, a full bath, and huge loft! The loft is enormous and could easily be used as a 4th bedroom, a kids playroom, office, gaming area, etc.... Basement has a built in workshop ready for you to make it your own. Back yard is fully fenced. Side entry 2 car garage is oversized! This house has so much more to offer, including new windows, new HVAC, new paint, new dishwasher! Must see!

    Zillow last checked:

    Listing updated:

    Listing Provided by:

    Carol Williams,

    Atlanta Communities 678-896-3012

    Bought with:

    Cheryl King, 390098

    Coldwell Banker Realty

    Source: FMLS GA,MLS#: 7716010MLS Logo

    Facts & features

    Interior

    Bedrooms & bathrooms
    • Bedrooms: 3
    • Bathrooms: 2
    • Full bathrooms: 2
    • Main level bathrooms: 1
    • Main level bedrooms: 1
    Primary bedroom
    • Features: Master on Main, Oversized Master
    • Level: Master on Main, Oversized Master
    Bedroom
    • Features: Master on Main, Oversized Master
    Primary bathroom
    • Features: Separate Tub/Shower, Soaking Tub
    Dining room
    • Features: Other
    Kitchen
    • Features: Eat-in Kitchen, View to Family Room
    Heating
    • Forced Air
    Cooling
    • Central Air
    Appliances
    • Included: Dishwasher, Disposal, Gas Oven, Gas Cooktop
    • Laundry: In Hall, Upper Level
    Features
    • Vaulted Ceiling(s), Walk-In Closet(s)
    • Flooring: Hardwood, Carpet, Ceramic Tile, Tile
    • Windows: Double Pane Windows
    • Basement: Unfinished,Exterior Entry,Partial,Interior Entry
    • Number of fireplaces: 1
    • Fireplace features: Masonry
    • Common walls with other units/homes: No Common Walls
    Interior area
    • Total structure area: 1,708
    • Total interior livable area: 1,708 sqft
    • Finished area above ground: 1,708
    • Finished area below ground: 936

    Property

    Parking
    • Total spaces: 2
    • Parking features: Garage, Garage Faces Side
    • Garage spaces: 2
    Accessibility
    • Accessibility features: None
    Features
    • Levels: Two
    • Stories: 2
    • Patio & porch: Rear Porch, Screened
    • Exterior features: Courtyard, Private Yard, Other
    • Pool features: None
    • Spa features: None
    • Fencing: Back Yard,Chain Link
    • Has view: Yes
    • View description: Neighborhood, Trees/Woods
    • Waterfront features: None
    • Body of water: None
    Lot
    • Size: 0.28 Acres
    • Dimensions: 74 X 162 X 73 X 162
    • Features: Back Yard, Landscaped, Level, Private
    Details
    • Additional structures: Other
    • Parcel number: R6035 305
    • Other equipment: None
    • Horse amenities: None

    Construction

    Type & style
    • Home type: SingleFamily
    • Architectural style: Cape Cod
    • Property subtype: Single Family Residence, Residential
    Materials
    • Wood Siding
    • Foundation: Block
    • Roof: Composition
    Condition
    • Resale
    • New construction: No
    • Year built: 1985

    Utilities & green energy

    • Electric: 110 Volts, 220 Volts
    • Sewer: Public Sewer
    • Water: Public
    • Utilities for property: Cable Available, Electricity Available, Natural Gas Available
    Green energy
    • Energy efficient items: Windows
    • Energy generation: None

    Community & neighborhood

    Security
    • Security features: Smoke Detector(s)
    Community
    • Community features: None
    Location
    • Region: Snellville
    • Subdivision: Quinn Ridge

    Other

    Other facts
    • Listing terms: Other
    • Road surface type: Asphalt, Paved

    Price history

    DateEventPrice
    3/27/2026Sold$290,000-3.3%$170/sqft
    Source: FMLS GA #7716010 Report a problem
    3/13/2026Pending sale$300,000$176/sqft
    Source: GAMLS #10687348 Report a problem
    3/3/2026Listed for sale$300,000$176/sqft
    Source: FMLS GA #7716010 Report a problem
    2/18/2026Pending sale$300,000$176/sqft
    Source: FMLS GA #7716010 Report a problem
    2/7/2026Listed for sale$300,000+225.4%$176/sqft
    Source: GAMLS #10687348 Report a problem
    4/11/1995Sold$92,200$54/sqft
    Source: Public Record Report a problem

    Public tax history

    YearProperty taxesTax assessment
    2025$3,588 -0.8%$118,920 +3.7%
    2024$3,617 +18.8%$114,680 +3.4%
    2023$3,046 $110,960 +14.9%
    2022-- $96,600 +26%
    2021$2,997 +55.9%$76,640 +17.2%
    2020$1,922 +2.6%$65,400
    2019$1,874 $65,400 +14.7%
    2018$1,874 +16%$57,000 +29.8%
    2016$1,616 +25.4%$43,920 +29%
    2015$1,289 $34,040
    2014$1,289 +28.7%$34,040 +31.9%
    2013$1,001 $25,800 -38.7%
    2012-- $42,120
    2011-- $42,120 -19.8%
    2010-- $52,520
    2009-- $52,520 -10%
    2007-- $58,360 +10.8%
    2006-- $52,680
    2005-- $52,680
    2004$595 -0.1%$52,680
    2003$596 -49.8%$52,680
    2002$1,186 +11.6%$52,680 +21.3%
    2001$1,063 $43,440

    Find assessor info on the county website

    Neighborhood: 30039

    Nearby schools

    GreatSchools rating
    Schools provided by the listing agent
    • Elementary: Partee
    • Middle: Shiloh
    • High: Shiloh

    Source: FMLS GA. This data may not be complete. We recommend contacting the local school district to confirm school assignments for this home.

    Get a cash offer in 3 minutes
    Find out how much your home could sell for in as little as 3 minutes with a no-obligation cash offer.
    Estimated market value
    $289,100
    Get a cash offer in 3 minutes
    Find out how much your home could sell for in as little as 3 minutes with a no-obligation cash offer.
    Estimated market value
    $289,100