Skip main navigation
Closed
  • $249,000

    3765 Mona Dr, Zanesville, OH 43701

    4beds
    --sqft
    Single Family Residence
    Built in 1990
    0.34 Acres Lot
    $262,500 Zestimate®
    $--/sqft
    $1,683 Estimated rent

    Home value

    $262,500

    $205,000 - $336,000

    $1,683/mo

    Zestimate® history
    Loading
    Loading...

    Owner options

    List your home for rent

    $1,683/mo

    Rent Zestimate®

    Find your next renter with Zillow Rental Manager. Plus, with online applications, you can quickly screen prospective tenants – for free.

    Learn more

    $1,683/mo

    Rent Zestimate®

    Refinance and save

    $1,593/mo

    Est. payment

    Refinancing to a lower rate could help reduce your monthly payments and save thousands over the life of the loan.

    See today's rates

    $1,593/mo

    Est. payment

    Explore your selling options

    Work with a Zillow partner agent

    Leverage their expertise and Zillow's premium Showcase listings to get your home seen by more buyers.

    Get started

    List with your own agent

    Get your home in front of millions of buyers by listing it on Zillow.

    Learn how to do it

    Sell it yourself

    Take full control of how buyers see your home on Zillow by listing For Sale by Owner (FSBO).

    List your home

    What's special

    Garage doorSecondary bedroomsPrimary suiteBright and open layoutFresh paintHeated ceramic flooringWalk-in closet
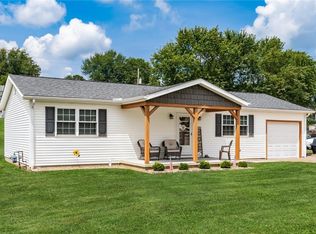
    This spacious 4-bedroom ranch offers 1,868 sq ft of comfortable living on a .34-acre lot in a desirable area near Maysville High School. Inside, you'll find a bright and open layout featuring a large eat-in kitchen complete with stainless-steel appliances—perfect for everyday meals or entertaining. The primary suite is a true retreat, featuring heated ceramic flooring, a custom walk-in shower room, and a generous walk-in closet. The larger of the three secondary bedrooms also includes a walk-in closet and could easily be converted into another full ensuite if desired. Recent updates include a new roof, siding, and fresh paint to the garage door—all adding curb appeal and peace of mind. The convenient laundry/mudroom is located just off the kitchen, while the attached 2-car garage is accessed from a hall leading to the primary suite. Outside, a spacious concrete patio offers a blank canvas to create your ideal outdoor living space. With modern updates, a thoughtful layout, and a great location for commuting, this home combines comfort, convenience, and lasting value.

    Zillow last checked:

    Listing updated:

    Listed by:

    Cory Neville 740-687-1011 cory@darfusrealty.com,

    Century 21 Darfus Realty

    Bought with:

    Jeffrey B Prindle, 2017004801

    JB Prindle Real Estate

    Source: MLS Now,MLS#: 5171693MLS LogoOriginating MLS: Other/Unspecificed

    Facts & features

    Interior

    Bedrooms & bathrooms
    • Bedrooms: 4
    • Bathrooms: 2
    • Full bathrooms: 2
    • Main level bathrooms: 2
    • Main level bedrooms: 4
    Heating
    • Electric, Forced Air, Gas
    Cooling
    • Central Air, Whole House Fan
    Appliances
    • Included: Dishwasher, Microwave, Range, Refrigerator
    Features
    • Basement: Crawl Space,Sump Pump
    • Has fireplace: No

    Property

    Parking
    • Total spaces: 2
    • Parking features: Attached, Concrete, Driveway, Enclosed, Garage Faces Front, Garage, Garage Door Opener, Off Street
    • Attached garage spaces: 2
    Features
    • Levels: One
    • Stories: 1
    Lot
    • Size: 0.34 Acres
    Details
    • Parcel number: 47290608000
    • Special conditions: Standard

    Construction

    Type & style
    • Home type: SingleFamily
    • Architectural style: Ranch
    • Property subtype: Single Family Residence
    Materials
    • Vinyl Siding
    • Foundation: Block
    • Roof: Asphalt
    Condition
    • Year built: 1990

    Utilities & green energy

    • Sewer: Public Sewer
    • Water: Public

    Community & HOA

    Community
    • Subdivision: Southern Hills
    HOA
    • Has HOA: No
    Location
    • Region: Zanesville

    Financial & listing details

    • Tax assessed value: $241,000
    • Annual tax amount: $2,976
    • Date on market: 11/12/2025
    • Cumulative days on market: 65 days
    • Listing terms: Cash,Conventional,FHA,USDA Loan,VA Loan

    Price history

    DateEventPrice
    1/16/2026Sold$249,000-9.4%
    Source: MLS Now #5171693 Report a problem
    11/20/2025Contingent$274,900
    Source: Columbus and Central Ohio Regional MLS #225042795 Report a problem
    11/12/2025Listed for sale$274,900+137%
    Source: Columbus and Central Ohio Regional MLS #225042795 Report a problem
    7/28/2010Sold$116,000+43.2%
    Source: Public Record Report a problem
    2/8/2008Sold$81,000-15.6%
    Source: Public Record Report a problem
    3/9/2004Sold$96,000+12.9%
    Source: Public Record Report a problem
    11/16/1995Sold$85,000
    Source: Public Record Report a problem

    Public tax history

    YearProperty taxesTax assessment
    2025$2,990 +0.5%$84,350
    2024$2,976 +17.4%$84,350 +29.6%
    2023$2,534 +2.5%$65,070 +0%
    2022$2,474 +1.4%$65,064 0%
    2021$2,441 +8.2%$65,070
    2020$2,256 -2.4%--
    2019$2,311 -41.5%$56,600 +0%
    2018$3,948 +13.1%$56,595 +13.2%
    2017$3,492 +85.1%$49,980 0%
    2016$1,886 $49,990
    2015$1,886 +4.3%$49,990 +11.7%
    2013$1,808 -7.3%$44,770 -5.4%
    2012$1,951 $47,330
    2011$1,951 -1.6%$47,330
    2010$1,984 +12.4%$47,330 +2.6%
    2009$1,764 +8.5%$46,140
    2006$1,627 $46,140
    Find assessor info on the county website

    Neighborhood: 43701

    Nearby schools

    GreatSchools rating
    Schools provided by the listing agent
    • District: Maysville LSD - 6003

    Source: MLS Now. This data may not be complete. We recommend contacting the local school district to confirm school assignments for this home.

    Get pre-qualified for a loan
    At Zillow Home Loans, we can pre-qualify you in as little as 5 minutes with no impact to your credit score.

    An equal housing lender. NMLS #10287.